
45 Benedict Street, Norwalk, CT 06850
Local realty services provided by:CENTURY 21 Alliance Realty Group
45 Benedict Street,Norwalk, CT 06850
$650,000
- 4 Beds
- 2 Baths
- 1,800 sq. ft.
- Single family
- Coming Soon
Listed by: aziz seyal(203) 209-9396
Office: william raveis real estate(203) 255-6841
MLS#:24215904
Source:CT
Price summary
- Price:$650,000
- Price per sq. ft.:$361.11
About this home
Welcome to this beautifully decorated 4 Bedrooms & 2 Full Bath home in conveniently located family neighborhood. Freshly painted inside and outside with hardwood floors throughout the house. Ready to move in. Almost quarter acre level lot to enjoy in every season. One Full bath on each floor makes it convenient for comfortable living. Lower level has finished are for Gym, office or entertainment with attached garage. Close to shopping, restaurants, bus line & I 95.
Contact an agent
Home facts
- Year built:1955
- Listing ID #:24215904
- Updated:October 24, 2026 at 12:41 AM
Rooms and interior
- Bedrooms:4
- Total bathrooms:2
- Full bathrooms:2
- Rooms Total:7
- Kitchen Description:Dishwasher, Gas Range, Microwave, Refrigerator
- Basement Description:Full Basement, Garage Access, Partially Finished
- Living area:1,800 sq. ft.
Heating and cooling
- Cooling:Ceiling Fans
- Heating:Hot Water
Structure and exterior
- Roof:Asphalt Shingle
- Year built:1955
- Building area:1,800 sq. ft.
- Lot area:0.22 Acres
- Lot Features:Level Lot
- Architectural Style:Cape Cod
- Construction Materials:Vinyl Siding
Schools
- High school:Brien McMahon
- Middle school:Ponus Ridge
- Elementary school:Kendall
Utilities
- Water:Public Water Connected
- Sewer:Public Sewer Connected
Finances and disclosures
- Price:$650,000
- Price per sq. ft.:$361.11
- Tax amount:$7,404 (July 2025-June 2026)
Features and amenities
- Appliances:Dishwasher, Gas Range, Microwave, Refrigerator
- Amenities:Public Transportation, Shopping/Mall, Walk to Bus Lines
Parking
- Total parking spaces:4
- Parking description:Attached Garage, Driveway, Paved, Private
- Garage:Yes
- Garage spaces:1
New listings near 45 Benedict Street
- Coming Soon
 $505,226Coming Soon2 beds 2 baths1,662 sq. ft.
5 Ledgebrook Drive #5, Norwalk, CT 06850
MLS# 24215492Listed by: William Raveis Real Estate - Coming SoonOpen Sat, 11:30am to 1pm
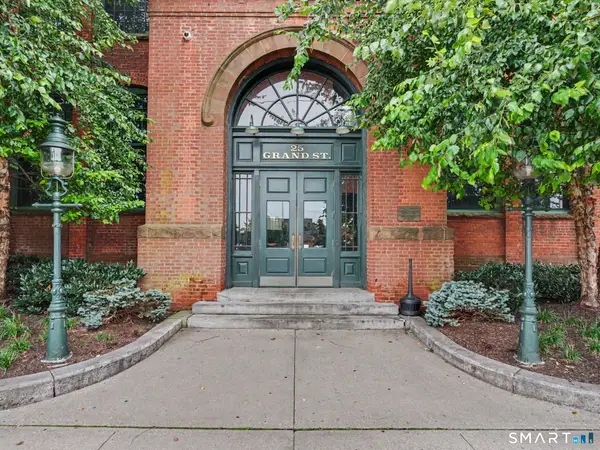 $375,000Coming Soon2 beds 1 baths1,003 sq. ft.
25 Grand Street #249, Norwalk, CT 06851
MLS# 24215583Listed by: Higgins Group Real Estate - New
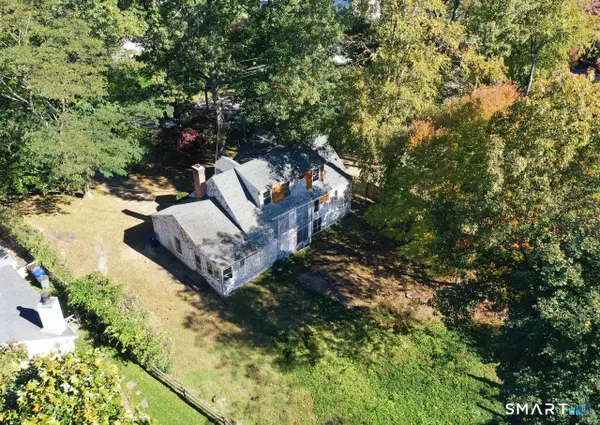 $1,250,000Active3 beds -- baths1,056 sq. ft.
68 Witch Lane, Norwalk, CT 06853
MLS# 24216212Listed by: Houlihan Lawrence - New
 $1,250,000Active6 beds 5 baths3,332 sq. ft.
59 Clinton Avenue, Norwalk, CT 06854
MLS# 24215943Listed by: Compass Connecticut, LLC - Open Sun, 1 to 3pmNew
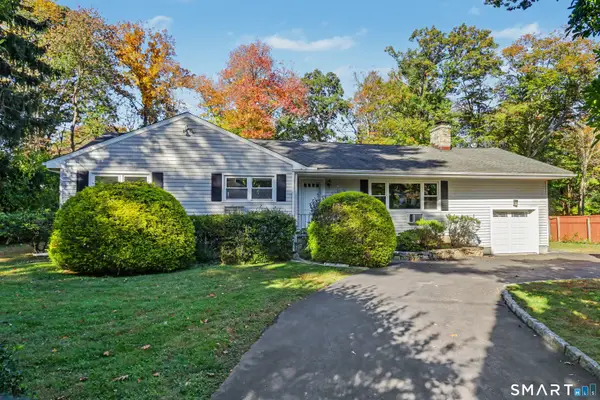 $849,000Active3 beds 2 baths2,426 sq. ft.
10 Jennifer Road, Norwalk, CT 06850
MLS# 24207363Listed by: Houlihan Lawrence - New
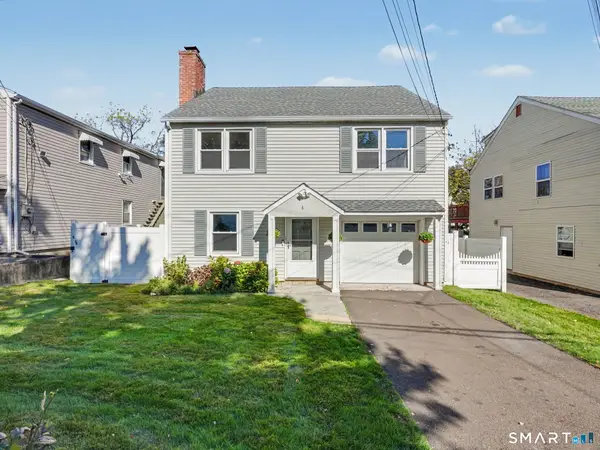 $725,000Active4 beds 2 baths2,175 sq. ft.
6 Crown Avenue, Norwalk, CT 06854
MLS# 24214334Listed by: Compass Connecticut, LLC - Open Sat, 12 to 2pmNew
 $899,000Active4 beds 3 baths2,456 sq. ft.
21 Fullmar Lane, Norwalk, CT 06850
MLS# 24216158Listed by: William Pitt Sotheby's Int'l - Open Sat, 12 to 3pmNew
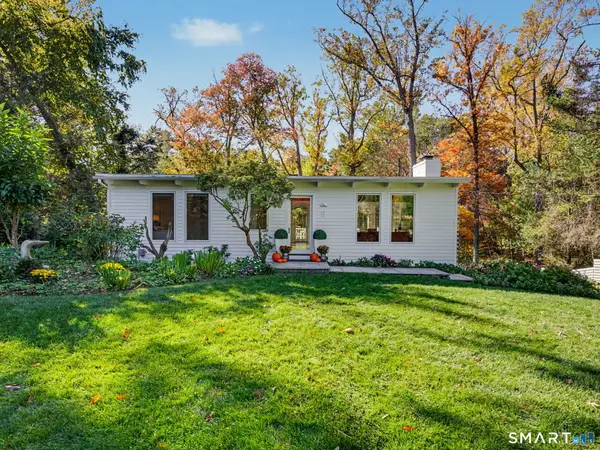 $879,000Active3 beds 2 baths2,033 sq. ft.
9 Princes Pine Road, Norwalk, CT 06850
MLS# 24215484Listed by: Compass Connecticut, LLC - New
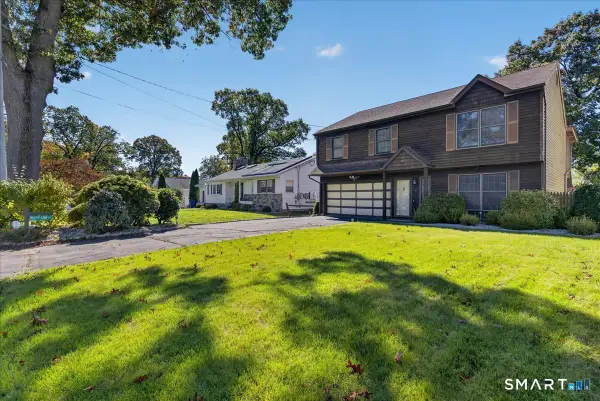 $699,000Active4 beds 2 baths1,140 sq. ft.
7 Oakledge Circle, Norwalk, CT 06854
MLS# 24214998Listed by: RE/MAX Alliance - New
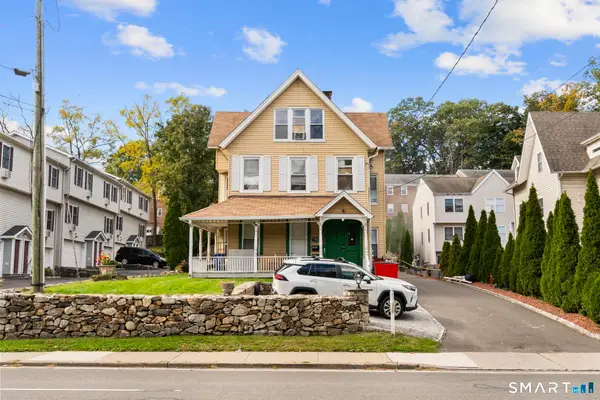 $250,000Active1 beds 1 baths747 sq. ft.
25 Van Buren Avenue #1, Norwalk, CT 06850
MLS# 24215998Listed by: Robert C White & Company LLC


Protect your home and budget from life's surprises with an Assurant Home Warranty, backed by a partner that supports you through every step of homeownership. Explore Plans.
©2026 Century 21 Real Estate LLC. All rights reserved. CENTURY 21®, the CENTURY 21 Logo and C21® are service marks owned by Century 21 Real Estate LLC. Century 21 Real Estate LLC fully supports the principles of the Fair Housing Act and the Equal Opportunity Act. Each office is independently owned and operated. Listing information is deemed reliable but not guaranteed accurate.