
8 Primrose Court, Norwalk, CT 06854
Local realty services provided by:CENTURY 21 Custom Home Realty
8 Primrose Court,Norwalk, CT 06854
$825,000
- 3 Beds
- 3 Baths
- 2,070 sq. ft.
- Single family
- Active
Upcoming open houses
- Sun, Nov 0812:00 pm - 02:00 pm
Listed by: catherine aaron(917) 887-3138
Office: berkshire hathaway ne prop.(203) 869-0500
MLS#:24218483
Source:CT
Price summary
- Price:$825,000
- Price per sq. ft.:$398.55
About this home
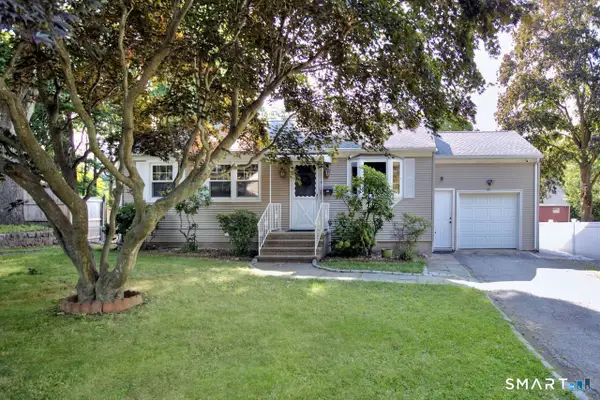
Beautifully renovated and impeccably maintained, this South Norwalk raised ranch offers the perfect blend of modern style, comfort, and privacy. Set on nearly 3/4 of an acre on a quiet cul-de-sac, this 3 bedroom, 2.5 bath home feels like a private retreat. The open concept main level features gleaming hardwood floors, soaring vaulted ceilings, and a spacious living room with access to a private balcony. The stunning, newly renovated chef's kitchen with modern finishes and new appliances has direct access to an expansive new deck, perfect for outdoor dining, entertaining and surveying the beautiful views of the property. The spacious primary suite offers a walk-in closet, custom built-ins, a concealed TV lift, and a beautifully renovated en-suite bath with an oversized shower. All bedrooms have hardwood floors and the hall bath is also newly remodeled. The walk-out lower level provides exceptional additional living space, including a huge family room with a wood-burning fireplace. A newly renovated half bath, laundry room, and flexible office or potential fourth bedroom complete this level. An exceptionally clean and spacious two-car garage with workbench and 240-volt outlets will give you the power needed for heavy-duty equipment and also EV charging if you would like to install. A wonderful opportunity to enjoy turnkey living, generous outdoor space in a peaceful setting while remaining close to shopping, restaurants, train station, I-95 and all Norwalk has to offer....
Contact an agent
Home facts
- Year built:1968
- Listing ID #:24218483
- Added:1 day(s) ago
- Updated:November 07, 2026 at 04:43 AM
Rooms and interior
- Bedrooms:3
- Total bathrooms:3
- Full bathrooms:2
- Half bathrooms:1
- Rooms Total:7
- Kitchen Description:Cook Top, Dishwasher, Refrigerator, Wall Oven, Wine Chiller
- Basement Description:Full Basement, Full With Walk-Out, Fully Finished, Garage Access, Liveable Space
- Living area:2,070 sq. ft.
Heating and cooling
- Cooling:Central Air
- Heating:Hot Water
- Central air:Yes
Structure and exterior
- Roof:Asphalt Shingle
- Year built:1968
- Building area:2,070 sq. ft.
- Lot area:0.73 Acres
- Lot Features:Lightly Wooded, On Cul-De-Sac, Secluded, Sloping Lot
- Architectural Style:Ranch
- Construction Materials:Shingle
- Exterior Features:Balcony, Deck, Stone Wall
Schools
- High school:Brien McMahon
- Middle school:Roton
- Elementary school:Brookside
Utilities
- Water:Public Water Connected
- Sewer:Septic
Finances and disclosures
- Price:$825,000
- Price per sq. ft.:$398.55
- Tax amount:$10,888 (July 2025-June 2026)
Features and amenities
- Appliances:Cook Top, Dishwasher, Dryer, Refrigerator, Wall Oven, Washer, Wine Chiller
- Amenities:Auto Garage Door Opener, Library, Park, Shopping/Mall
Parking
- Parking description:Under House Garage
- Garage:Yes
- Garage spaces:2
New listings near 8 Primrose Court
- Coming Soon
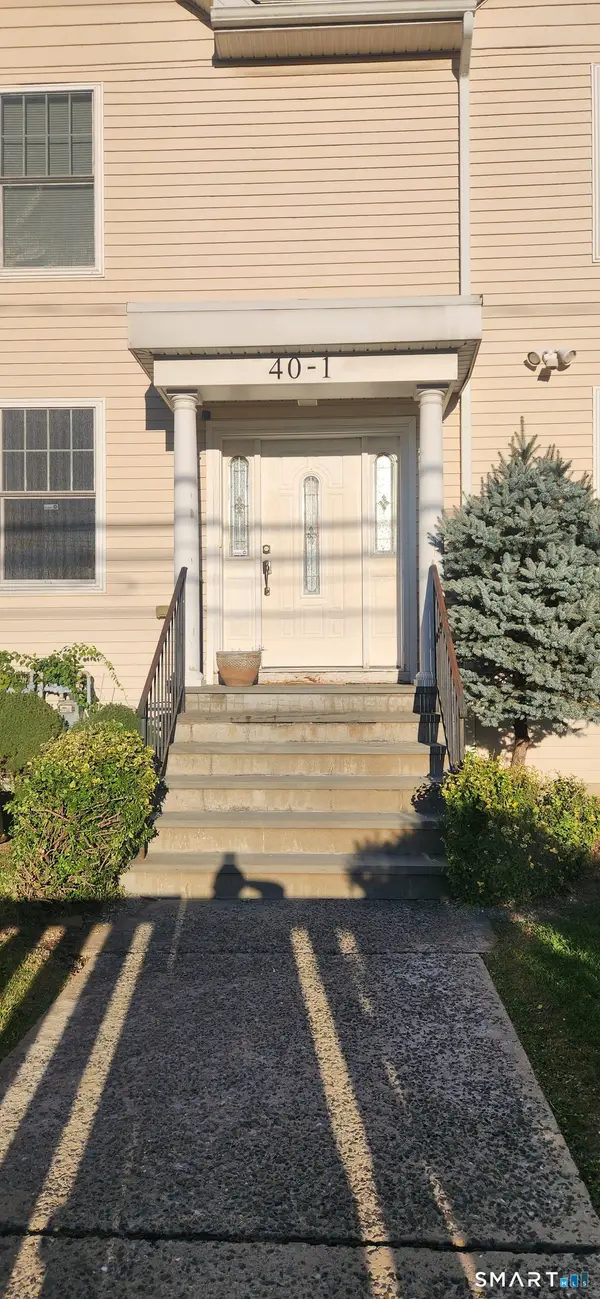 $593,700Coming Soon3 beds 4 baths1,628 sq. ft.
40 Ferris Avenue #1, Norwalk, CT 06854
MLS# 24217865Listed by: Keller Williams Realty Group - Coming Soon
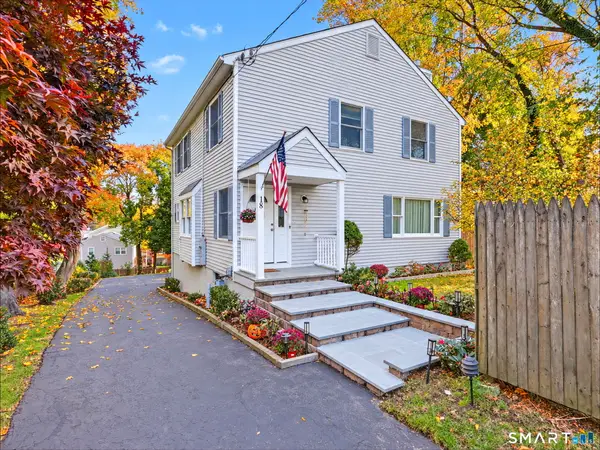 $889,000Coming Soon3 beds 3 baths1,928 sq. ft.
18 Dry Hill Road, Norwalk, CT 06851
MLS# 24219172Listed by: RE/MAX Right Choice - Coming Soon
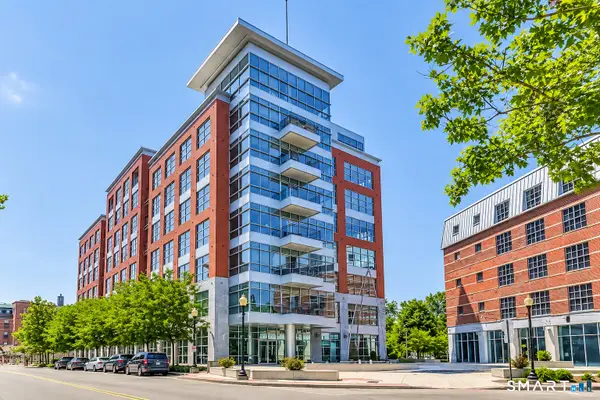 $445,000Coming Soon1 beds 1 baths896 sq. ft.
33 North Water Street #206, Norwalk, CT 06854
MLS# 24214038Listed by: Keller Williams Prestige Prop. - Coming SoonOpen Sun, 2 to 4pm
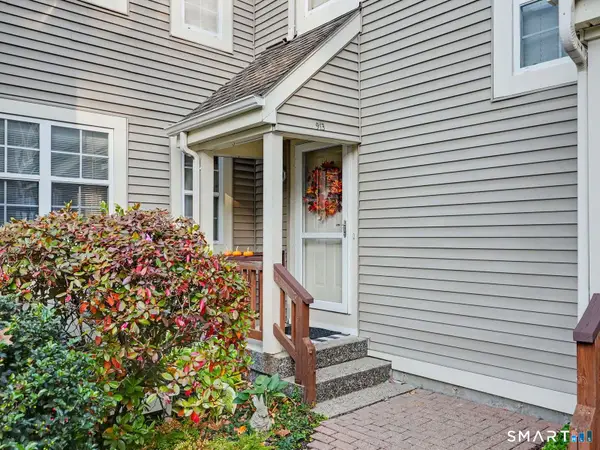 $525,000Coming Soon2 beds 2 baths1,318 sq. ft.
913 Foxboro Drive #913, Norwalk, CT 06851
MLS# 24197704Listed by: William Raveis Real Estate - New
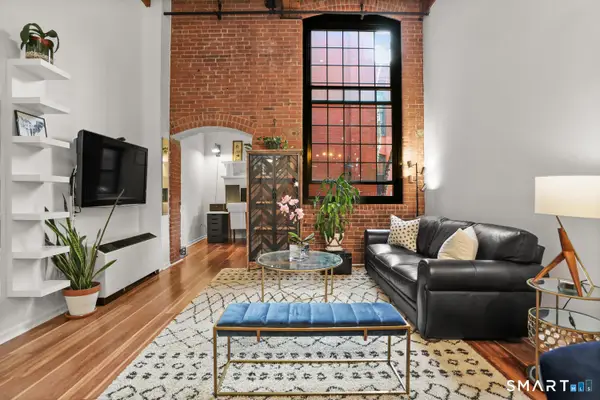 $369,000Active1 beds 2 baths795 sq. ft.
25 Grand Street #137, Norwalk, CT 06851
MLS# 24218680Listed by: eRealty Advisors, Inc. - Open Sat, 1 to 3pmNew
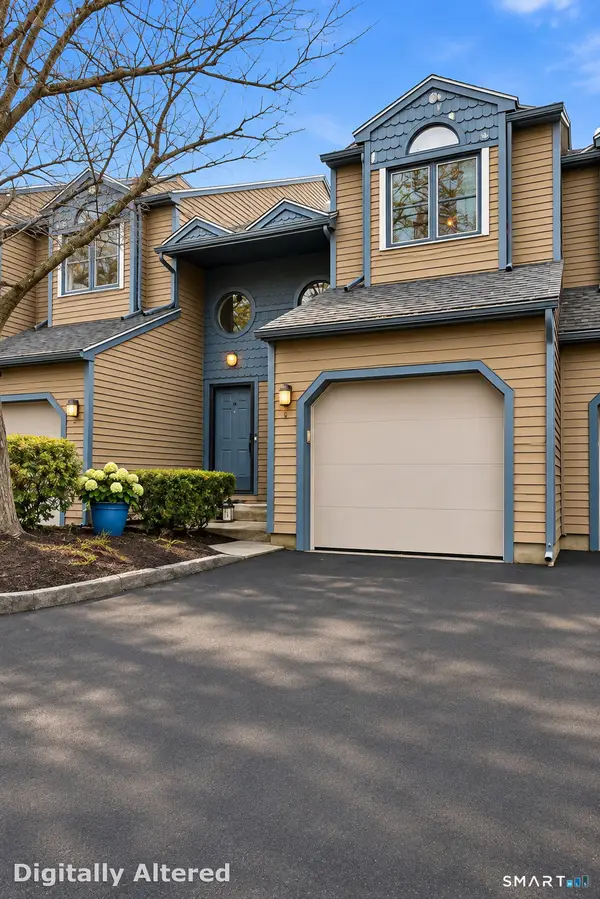 $489,000Active2 beds 3 baths1,426 sq. ft.
15 Perry Avenue #C7, Norwalk, CT 06850
MLS# 24219197Listed by: William Raveis Real Estate - New
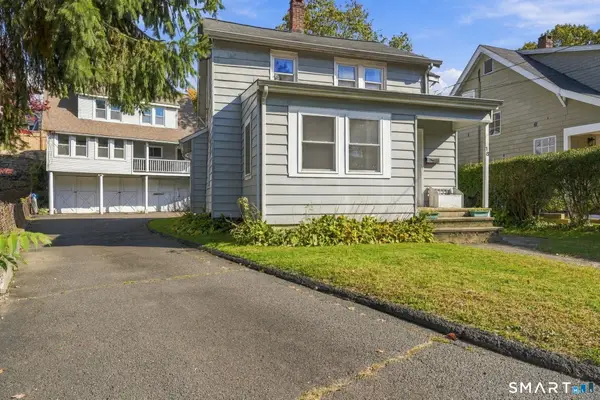 $1,100,000Active6 beds 3 baths2,750 sq. ft.
18 West Rocks Road, Norwalk, CT 06851
MLS# 24217875Listed by: William Raveis Real Estate - Open Sat, 1 to 3pmNew
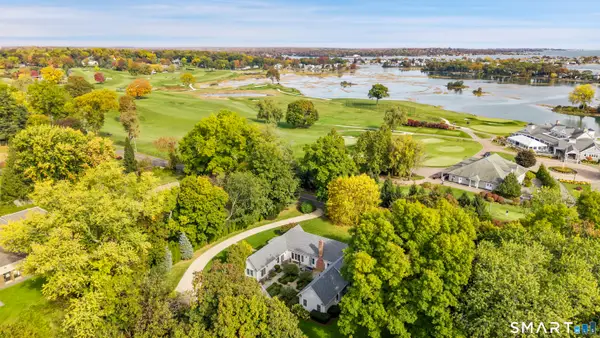 $2,095,000Active4 beds 4 baths4,173 sq. ft.
15 Canfield Avenue, Norwalk, CT 06855
MLS# 24218230Listed by: Coldwell Banker Realty - Open Sun, 2:30 to 4pmNew
 $625,000Active3 beds 2 baths1,440 sq. ft.
26 Avenue B, Norwalk, CT 06854
MLS# 24218229Listed by: Coldwell Banker Realty


Protect your home and budget from life's surprises with an Assurant Home Warranty, backed by a partner that supports you through every step of homeownership. Explore Plans.
©2026 Century 21 Real Estate LLC. All rights reserved. CENTURY 21®, the CENTURY 21 Logo and C21® are service marks owned by Century 21 Real Estate LLC. Century 21 Real Estate LLC fully supports the principles of the Fair Housing Act and the Equal Opportunity Act. Each office is independently owned and operated. Listing information is deemed reliable but not guaranteed accurate.