
9 Geneva Road, Norwalk, CT 06850
Local realty services provided by:CENTURY 21 Alliance Realty Group
Listed by: silvia santacruz(203) 550-1569
Office: william raveis real estate(203) 847-6633
MLS#:24191270
Source:CT
Price summary
- Price:$1,275,000
- Price per sq. ft.:$326.59
About this home
BEST & FINAL deadline Wednesday, Sept 2nd @ 7pm.***Step into a home that feels like a private resort-where wellness, comfort, and style come together in one unforgettable space. Perfectly positioned in prime West Norwalk, near the New Canaan and Darien borders, this Contemporary Ranch offers a seamless blend of luxury and ease. Inside, the open layout features a beautiful living room with fireplace, an oversized family room, a dedicated office, main level laundry, casual dining areas, and a dramatic dining room ready for dinner parties and celebrations. The thoughtfully designed floor plan includes 2 primary suites, a sunroom, a poolside lounge with an extra refrigerator for effortless indoor-outdoor entertaining, and an oversized 3-car garage. A full basement offers exceptional versatility with a partially finished area, a private sauna retreat, and abundant space for storage, a workshop, or hobbies. Outside, your private backyard oasis awaits: a heated saltwater pool, hot tub, and an enclosed herb and vegetable garden. Just 5 minutes to the Merritt Parkway, Oak Hills Golf Course, Wegmans, and all the conveniences of Connecticut Avenue. Floor plans attached....
Contact an agent
Home facts
- Year built:1953
- Listing ID #:24191270
- Added:100 day(s) ago
- Updated:October 23, 2026 at 07:53 AM
Rooms and interior
- Bedrooms:4
- Total bathrooms:4
- Full bathrooms:3
- Half bathrooms:1
- Rooms Total:12
- Kitchen Description:Dishwasher, Electric Cooktop, Microwave, Oven/Range, Refrigerator
- Basement Description:Full Basement, Garage Access, Interior Access, Partially Finished, Storage
- Living area:3,904 sq. ft.
Heating and cooling
- Cooling:Central Air, Split System, Zoned
- Heating:Baseboard, Radiant
- Central air:Yes
Structure and exterior
- Roof:Asphalt Shingle
- Year built:1953
- Building area:3,904 sq. ft.
- Lot area:0.56 Acres
- Lot Features:Professionally Landscaped, Treed
- Architectural Style:Ranch
- Construction Materials:Vinyl Siding
- Exterior Features:Deck, French Doors, Garden Area, Hot Tub, Lighting, Patio, Porch, Porch-Screened, Underground Sprinkler
Schools
- High school:Brien McMahon
- Middle school:Ponus Ridge
- Elementary school:Fox Run
Utilities
- Water:Private Well
- Sewer:Septic
Finances and disclosures
- Price:$1,275,000
- Price per sq. ft.:$326.59
- Tax amount:$16,250 (July 2025-June 2026)
Features and amenities
- Appliances:Dishwasher, Dryer, Electric Cooktop, Microwave, Oven/Range, Refrigerator, Washer
- Amenities:Auto Garage Door Opener, Golf Course, Open Floor Plan, Park, Sauna, Shopping/Mall, Tennis Courts
- Pool features:In Ground Pool
Parking
- Parking description:Attached Garage
- Garage:Yes
- Garage spaces:3
New listings near 9 Geneva Road
- Coming Soon
 $505,226Coming Soon2 beds 2 baths1,662 sq. ft.
5 Ledgebrook Drive #5, Norwalk, CT 06850
MLS# 24215492Listed by: William Raveis Real Estate - Coming SoonOpen Sat, 11:30am to 1pm
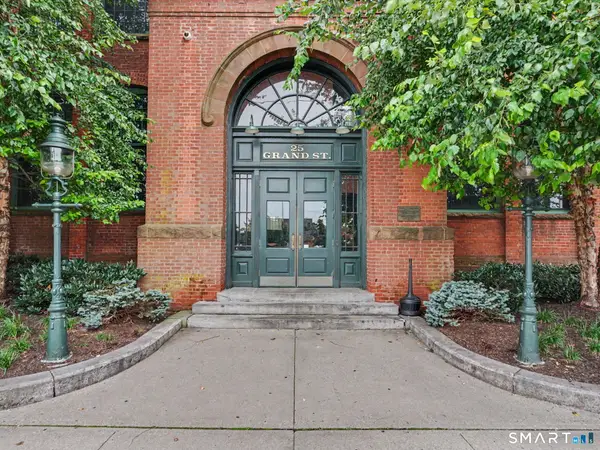 $375,000Coming Soon2 beds 1 baths1,003 sq. ft.
25 Grand Street #249, Norwalk, CT 06851
MLS# 24215583Listed by: Higgins Group Real Estate - New
 $1,250,000Active6 beds 5 baths3,332 sq. ft.
59 Clinton Avenue, Norwalk, CT 06854
MLS# 24215943Listed by: Compass Connecticut, LLC - Open Sun, 1 to 3pmNew
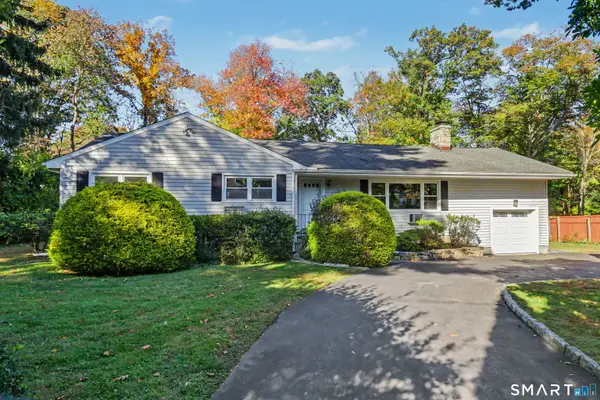 $849,000Active3 beds 2 baths2,426 sq. ft.
10 Jennifer Road, Norwalk, CT 06850
MLS# 24207363Listed by: Houlihan Lawrence - New
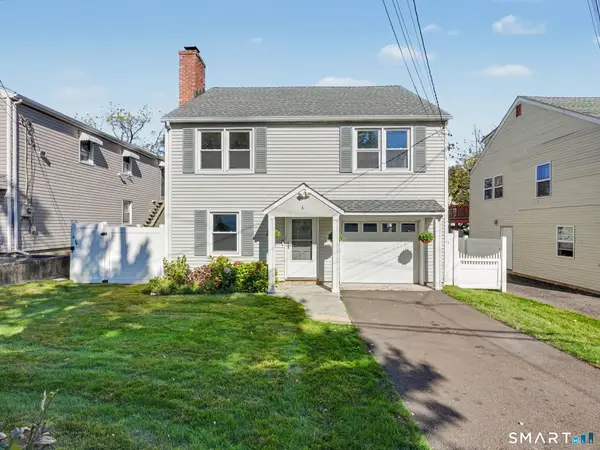 $725,000Active4 beds 2 baths2,175 sq. ft.
6 Crown Avenue, Norwalk, CT 06854
MLS# 24214334Listed by: Compass Connecticut, LLC - Open Sat, 12 to 2pmNew
 $899,000Active4 beds 3 baths2,456 sq. ft.
21 Fullmar Lane, Norwalk, CT 06850
MLS# 24216158Listed by: William Pitt Sotheby's Int'l - Open Fri, 1 to 4pmNew
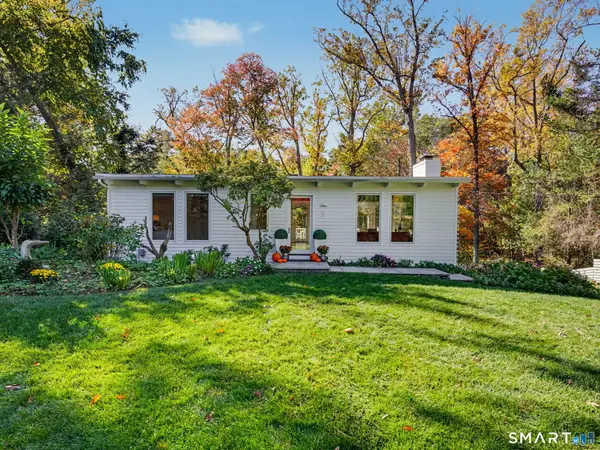 $879,000Active3 beds 2 baths2,033 sq. ft.
9 Princes Pine Road, Norwalk, CT 06850
MLS# 24215484Listed by: Compass Connecticut, LLC - New
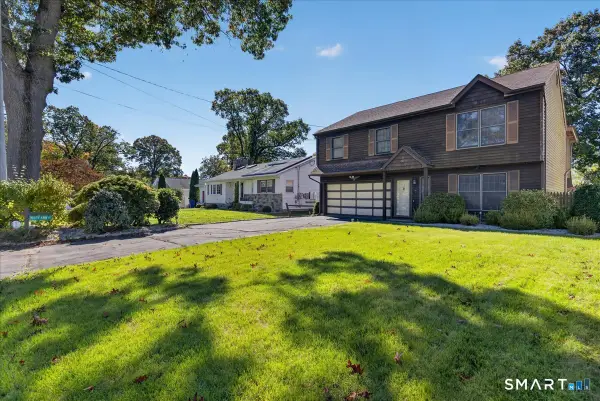 $699,000Active4 beds 2 baths1,140 sq. ft.
7 Oakledge Circle, Norwalk, CT 06854
MLS# 24214998Listed by: RE/MAX Alliance - New
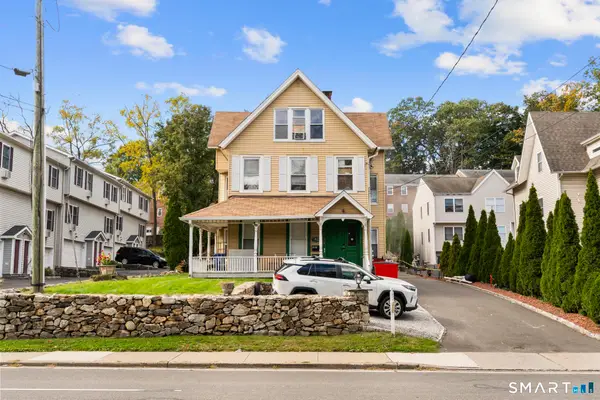 $250,000Active1 beds 1 baths747 sq. ft.
25 Van Buren Avenue #1, Norwalk, CT 06850
MLS# 24215998Listed by: Robert C White & Company LLC - New
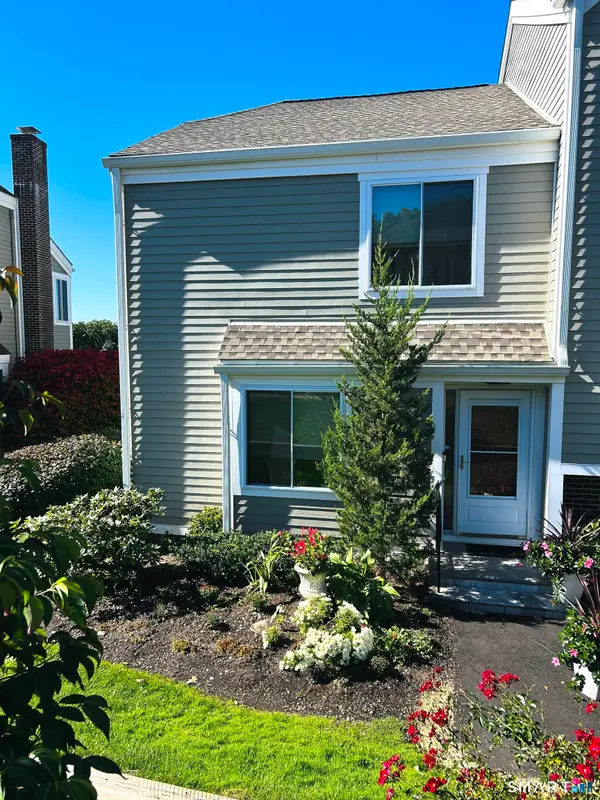 $549,000Active2 beds 3 baths1,480 sq. ft.
71 Aiken Street #G1, Norwalk, CT 06851
MLS# 24215279Listed by: William Raveis Real Estate


Protect your home and budget from life's surprises with an Assurant Home Warranty, backed by a partner that supports you through every step of homeownership. Explore Plans.
©2026 Century 21 Real Estate LLC. All rights reserved. CENTURY 21®, the CENTURY 21 Logo and C21® are service marks owned by Century 21 Real Estate LLC. Century 21 Real Estate LLC fully supports the principles of the Fair Housing Act and the Equal Opportunity Act. Each office is independently owned and operated. Listing information is deemed reliable but not guaranteed accurate.