
9 Melrose Avenue, Norwalk, CT 06855
Local realty services provided by:CENTURY 21 AllPoints Realty
9 Melrose Avenue,Norwalk, CT 06855
$1,275,000
- 4 Beds
- 4 Baths
- 2,930 sq. ft.
- Single family
- Active
Listed by: rhoda yee(203) 451-3389
Office: berkshire hathaway ne prop.(203) 227-5117
MLS#:24201206
Source:CT
Price summary
- Price:$1,275,000
- Price per sq. ft.:$435.15
About this home
A rare opportunity in space & style in highly desirable East Norwalk. Enjoy morning coffee on the inviting front porch, time at the sandy shore or a quick round of golf moments from your front door. 4 bedrooms, 4 full baths + office/den, 3 bedrooms each with en-suite baths. The 1st floor bedroom includes en-suite bath & walk-in closet, currently used as a kitchenette & can be a possible 1st-floor primary bedroom. Abundant natural light, hardwood floors & open main-floor living area creates a welcoming atmosphere. The eat-in kitchen with vaulted ceiling, newer appliances & quartz countertops, makes a wonderful gathering space. A large side deck off the family room extends the living space outdoors. The impressive top floor primary suite offers a peaceful retreat with a spacious sitting area, vaulted ceilings, walk-in closet, en-suite bath, & private balcony overlooking the golf course-the perfect place to start the day or unwind. Additional highlights: central AC, gas heat, 1st floor laundry, large basement with built-in shelving for abundant storage. New main-floor windows installed in 2021 & summer 2026, a new driveway & freshly painted exterior accents & trim. Agent/owner. Wonderful opportunity for multi-generational living under one roof while providing comfortable & private spaces. Buyers check local municipal codes regarding potential two-family conversion....
Contact an agent
Home facts
- Year built:1925
- Listing ID #:24201206
- Added:45 day(s) ago
- Updated:October 07, 2026 at 12:20 PM
Rooms and interior
- Bedrooms:4
- Total bathrooms:4
- Full bathrooms:4
- Rooms Total:9
- Kitchen Description:Dishwasher, Microwave, Oven/Range, Range Hood, Refrigerator
- Basement Description:Concrete Floor, Full Basement, Storage, Sump Pump, Unfinished
- Living area:2,930 sq. ft.
Heating and cooling
- Cooling:Ceiling Fans, Central Air
- Heating:Hot Air
- Central air:Yes
Structure and exterior
- Roof:Asphalt Shingle
- Year built:1925
- Building area:2,930 sq. ft.
- Lot area:0.15 Acres
- Lot Features:Level Lot
- Architectural Style:Ranch, Split Level
- Construction Materials:Aluminium, Wood
- Exterior Features:Balcony, Covered Deck, Porch
Schools
- High school:Per Board of Ed
- Middle school:Per Board of Ed
- Elementary school:Per Board of Ed
Utilities
- Water:Public Water Connected
- Sewer:Public Sewer Connected
Finances and disclosures
- Price:$1,275,000
- Price per sq. ft.:$435.15
- Tax amount:$11,678 (July 2025-June 2026)
Features and amenities
- Appliances:Dishwasher, Dryer, Microwave, Oven/Range, Range Hood, Refrigerator, Washer
- Amenities:Basketball Court, Golf Course, Open Floor Plan, Paddle Tennis, Park, Security System, Shopping/Mall, Tennis Courts
Parking
- Total parking spaces:5
- Parking description:Driveway, Unpaved
New listings near 9 Melrose Avenue
- Coming SoonOpen Sat, 11am to 1pm
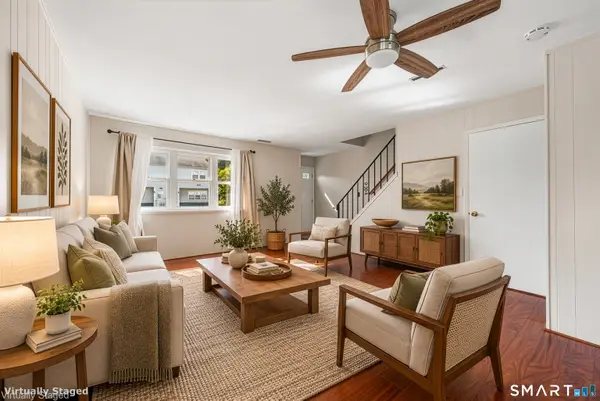 $385,000Coming Soon2 beds 2 baths1,142 sq. ft.
29 Van Buren Avenue #K3, Norwalk, CT 06850
MLS# 24211491Listed by: Redfin Corporation - Coming Soon
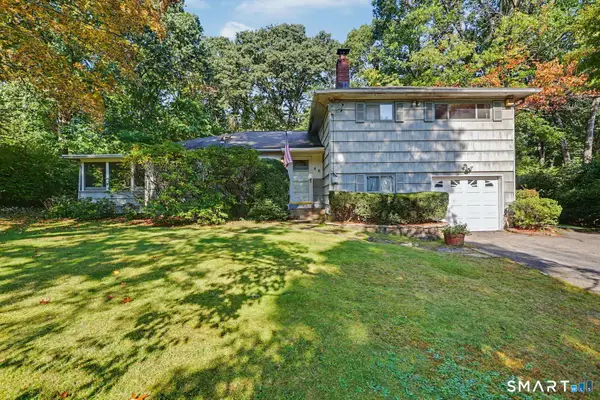 $649,900Coming Soon3 beds 2 baths1,693 sq. ft.
68 Winding Lane, Norwalk, CT 06851
MLS# 24211580Listed by: William Raveis Real Estate - Coming Soon
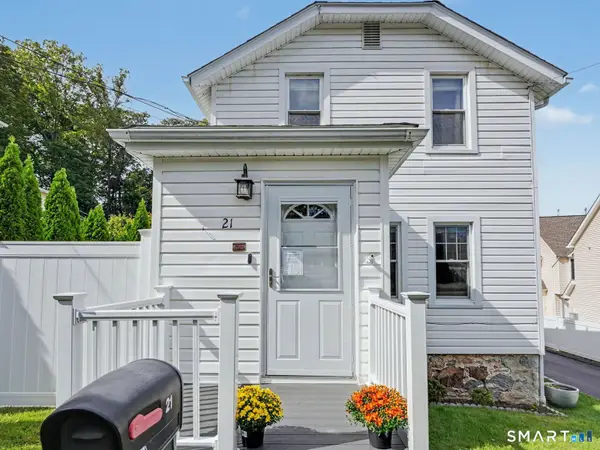 $599,000Coming Soon4 beds 2 baths1,204 sq. ft.
21 Hill Street, Norwalk, CT 06850
MLS# 24211602Listed by: William Raveis Real Estate - Coming SoonOpen Thu, 10am to 12:30pm
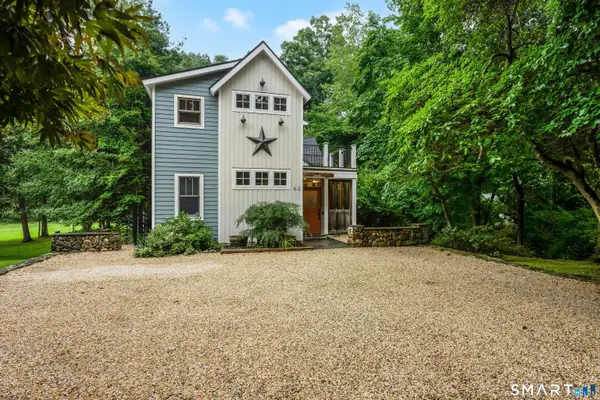 $995,000Coming Soon3 beds 3 baths2,451 sq. ft.
62 West Norwalk Road, Norwalk, CT 06850
MLS# 24204315Listed by: Houlihan Lawrence - Coming SoonOpen Sat, 12 to 3pm
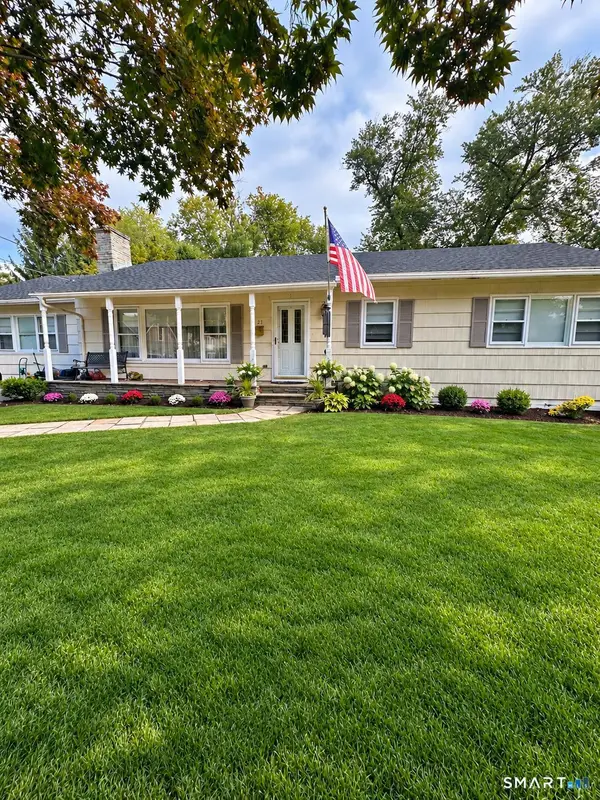 $799,000Coming Soon3 beds 2 baths1,824 sq. ft.
23 Clara Drive, Norwalk, CT 06851
MLS# 24211124Listed by: RE/MAX Heritage - New
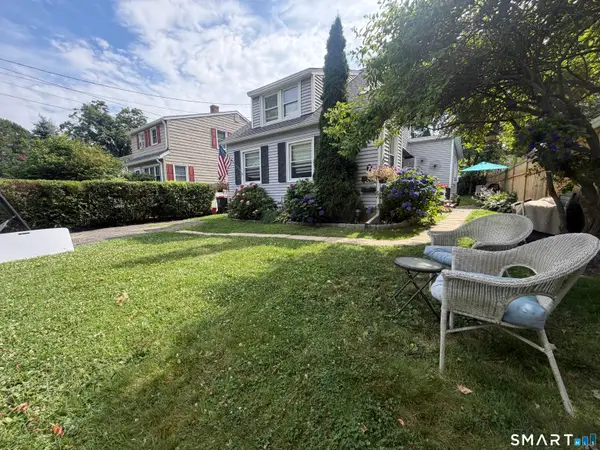 $685,000Active3 beds 2 baths1,434 sq. ft.
7 Hayes Avenue, Norwalk, CT 06855
MLS# 24212333Listed by: Realty ONE Group Connect - New
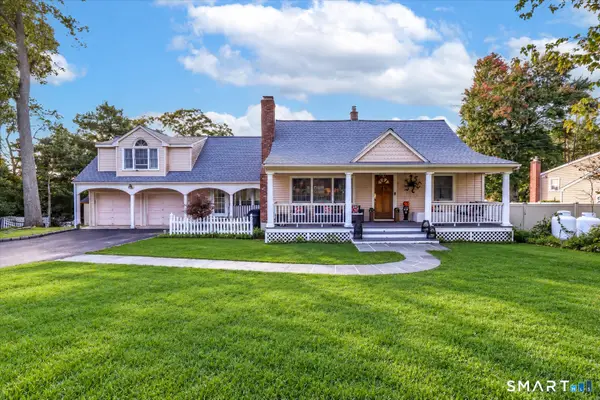 $899,900Active4 beds 3 baths2,346 sq. ft.
59 Creeping Hemlock Drive, Norwalk, CT 06851
MLS# 24210477Listed by: William Raveis Real Estate - New
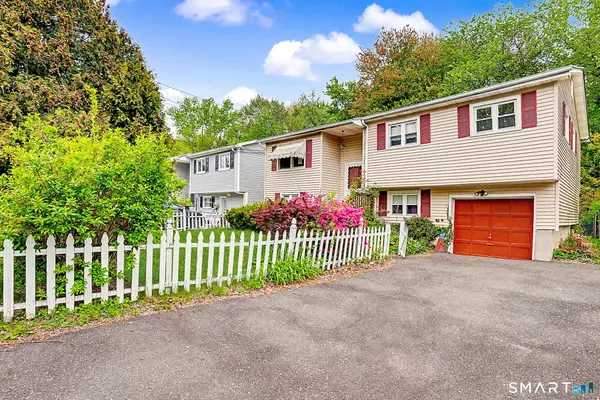 $659,000Active3 beds 2 baths1,748 sq. ft.
61 Marlin Drive, Norwalk, CT 06854
MLS# 24212374Listed by: Houlihan Lawrence - New
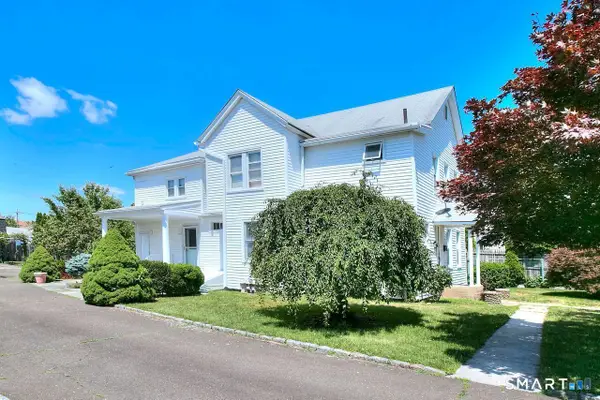 $849,000Active4 beds 2 baths2,472 sq. ft.
47 Second Street, Norwalk, CT 06855
MLS# 24212260Listed by: O'Brien Premier Properties - New
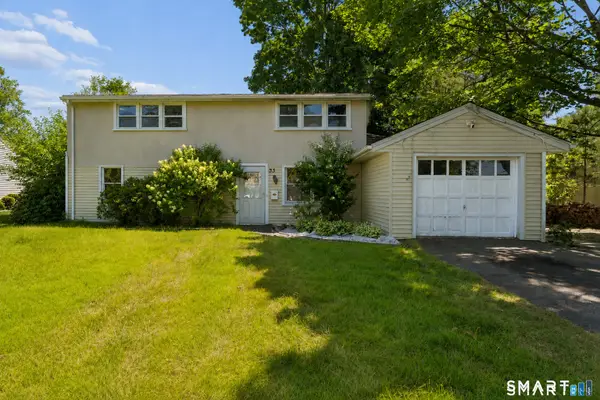 $639,999Active3 beds 2 baths2,029 sq. ft.
33 Assisi Way, Norwalk, CT 06854
MLS# 24211978Listed by: Property Twins Real Estate


Protect your home and budget from life's surprises with an Assurant Home Warranty, backed by a partner that supports you through every step of homeownership. Explore Plans.
©2026 Century 21 Real Estate LLC. All rights reserved. CENTURY 21®, the CENTURY 21 Logo and C21® are service marks owned by Century 21 Real Estate LLC. Century 21 Real Estate LLC fully supports the principles of the Fair Housing Act and the Equal Opportunity Act. Each office is independently owned and operated. Listing information is deemed reliable but not guaranteed accurate.