914 Foxboro Drive #914, Norwalk, CT 06851
Local realty services provided by:CENTURY 21 Alliance Realty Group
914 Foxboro Drive #914,Norwalk, CT 06851
$475,000
- 1 Beds
- 2 Baths
- 1,192 sq. ft.
- Condominium
- Coming Soon
Listed by: rosemary jacob(857) 526-1525
Office: borla & associates real estate(860) 482-0353
MLS#:24214811
Source:CT
Price summary
- Price:$475,000
- Price per sq. ft.:$398.49
- Monthly HOA dues:$548
About this home
Sophisticated condo home tucked away in a private setting but close to shopping, dining and the train station. Located on the upper level this home has an inviting entrance, split vestibule with access to oversized one car garage, mudroom with a built-in bench, large storage room and a coat closet. Enter the large living room through a charming french door where you will find a bright and inviting space with vaulted ceiling, wood burning fireplace,bay window and patio door to a newer deck. The kitchen is large with high quality cabinets, granite counters, under-mounted sink, LG appliances and under cabinet lighting. The dining area is the perfect size for dinner parties, with a double hung window for air and natural light and flows perfectly with the kitchen and living room. The primary bedroom is large with big windows, a gorgeous attached bath with a walk-in tiled shower, jacuzzi tub and a generous walk-in closet with built-ins. There is a remodeled powder room with laundry. There is bamboo flooring, custom window blinds, lovely light fixtures and a loft overlooking the living room all adding to the charm and comfort of this home. This HOA is highly sought after for its classic architectural design,manicured gardens ,tons of visitor parking and quiet lifestyle close to the city. An outdoor pool and clubhouse just outside the gate house add to the luxurious feeling you get upon entering the property....
Contact an agent
Home facts
- Year built:1989
- Listing ID #:24214811
- Updated:October 18, 2026 at 04:41 AM
Rooms and interior
- Bedrooms:1
- Total bathrooms:2
- Full bathrooms:1
- Half bathrooms:1
- Rooms Total:5
- Kitchen Description:Dishwasher, Disposal, Gas Range, Microwave, Refrigerator
- Basement Description:Garage Access, Partial, Storage, Walk-out
- Living area:1,192 sq. ft.
Heating and cooling
- Cooling:Central Air
- Heating:Hot Air
- Central air:Yes
Structure and exterior
- Year built:1989
- Building area:1,192 sq. ft.
- Lot Features:Level Lot, Treed
- Architectural Style:Townhouse
- Construction Materials:Vinyl Siding
- Exterior Features:Deck
Schools
- High school:Per Board of Ed
- Elementary school:Per Board of Ed
Utilities
- Water:Public Water Connected
- Sewer:Public Sewer Connected
Finances and disclosures
- Price:$475,000
- Price per sq. ft.:$398.49
- Tax amount:$7,839 (July 2025-June 2026)
Features and amenities
- Appliances:Dishwasher, Disposal, Dryer, Gas Range, Microwave, Refrigerator, Washer
- Pool features:In Ground Pool
Parking
- Parking description:Attached Garage, Under House Garage
- Garage:Yes
- Garage spaces:1
New listings near 914 Foxboro Drive #914
- Coming Soon
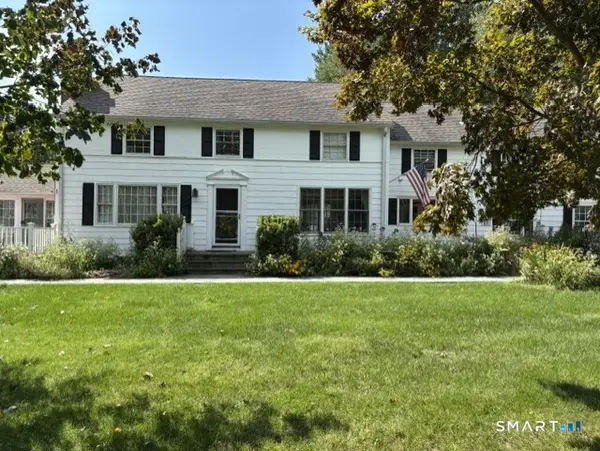 $899,900Coming Soon6 beds 3 baths3,164 sq. ft.
237 West Norwalk Road, Norwalk, CT 06850
MLS# 24215201Listed by: Brown Harris Stevens - Coming SoonOpen Sun, 1 to 4pm
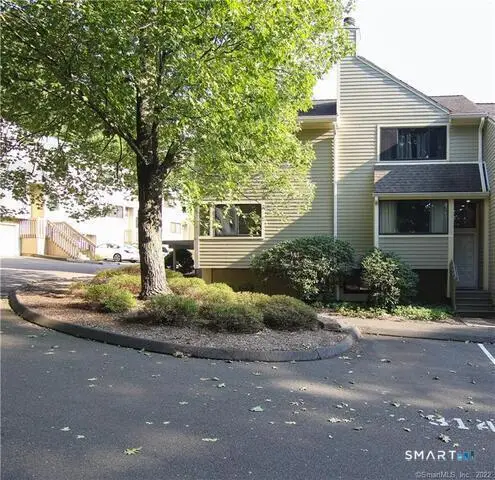 $500,000Coming Soon2 beds 2 baths1,204 sq. ft.
318 Sunrise Hill Lane #318, Norwalk, CT 06851
MLS# 24214487Listed by: Compass Connecticut, LLC - Coming SoonOpen Sun, 12 to 2pm
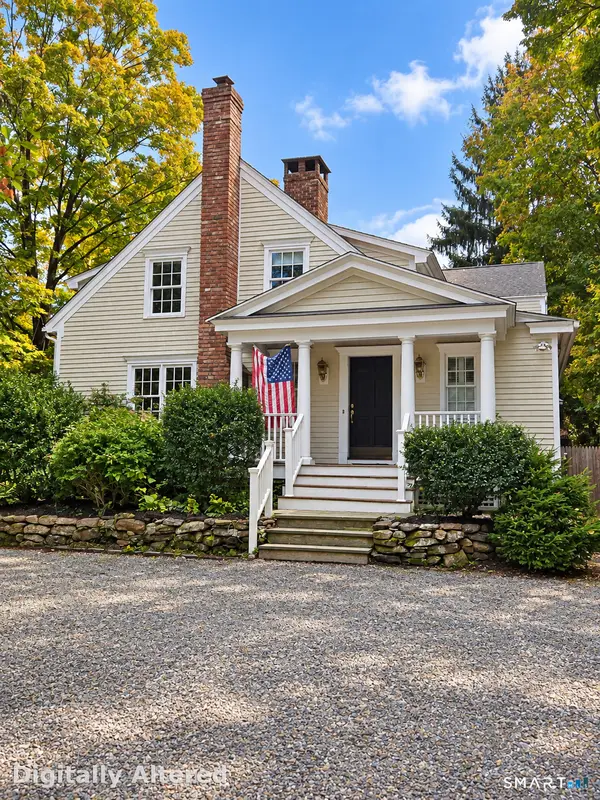 $888,927Coming Soon3 beds 4 baths3,577 sq. ft.
374 Flax Hill Road, Norwalk, CT 06854
MLS# 24213091Listed by: William Raveis Real Estate - New
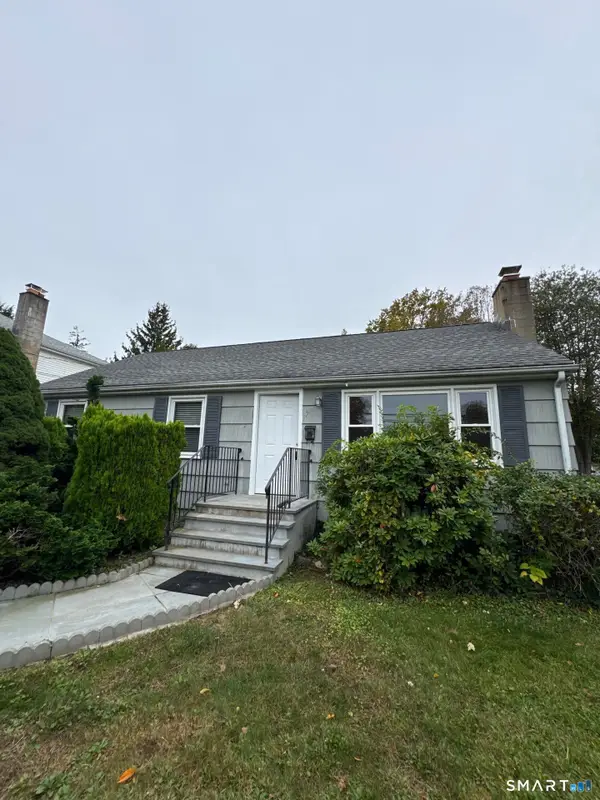 $550,000Active3 beds 1 baths1,280 sq. ft.
7 Fillow Street, Norwalk, CT 06850
MLS# 24212915Listed by: William Raveis Real Estate - New
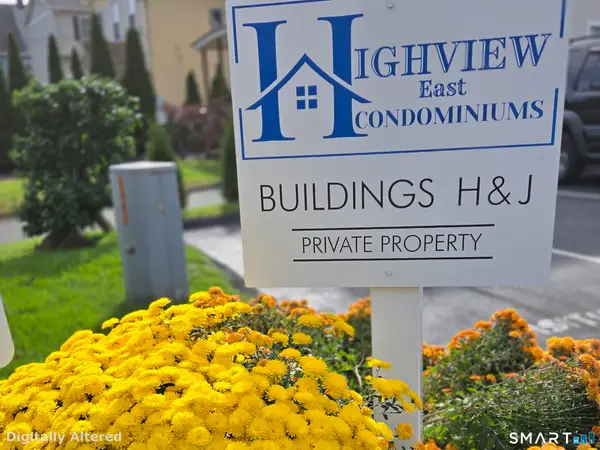
 $296,000Active1 beds 1 baths654 sq. ft.
29 Van Buren Avenue #H4, Norwalk, CT 06850
MLS# 24214740Listed by: Century 21 Scala Group - Open Sun, 1 to 3pmNew
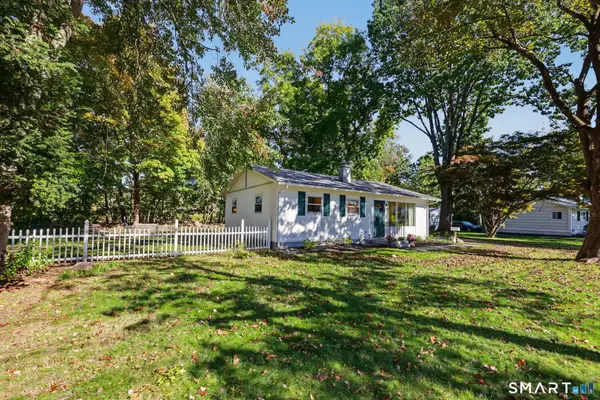 $699,999Active2 beds 1 baths1,189 sq. ft.
4 Mallard Road, Norwalk, CT 06850
MLS# 24214958Listed by: Douglas Elliman of Connecticut - New
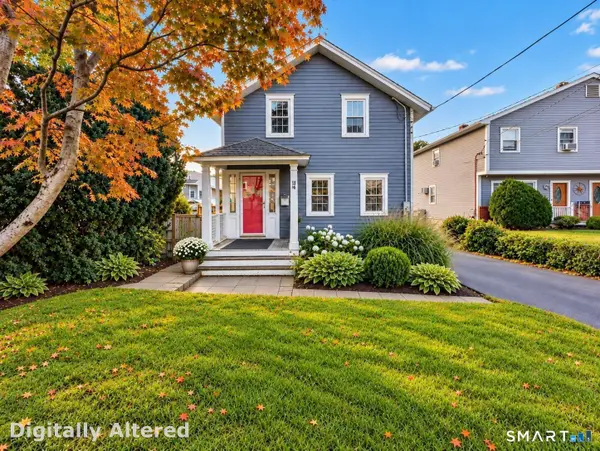 $435,000Active2 beds 1 baths1,142 sq. ft.
14 Tierney Street, Norwalk, CT 06851
MLS# 24212855Listed by: Berkshire Hathaway NE Prop. - Open Sun, 1 to 3pmNew
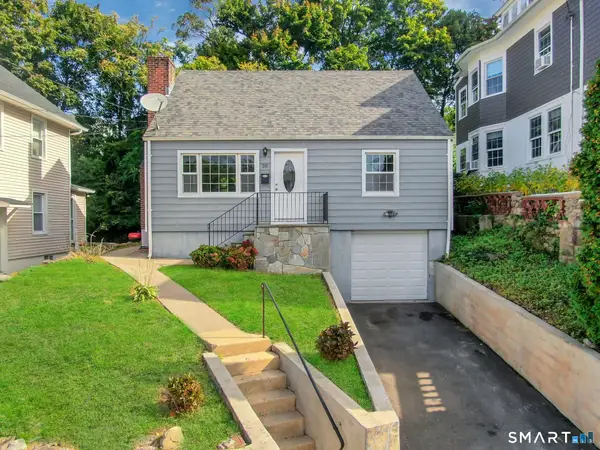 $560,000Active3 beds 2 baths1,400 sq. ft.
20 Lincoln Avenue, Norwalk, CT 06854
MLS# 24214769Listed by: Keller Williams Prestige Prop. - Open Sun, 1 to 3pmNew
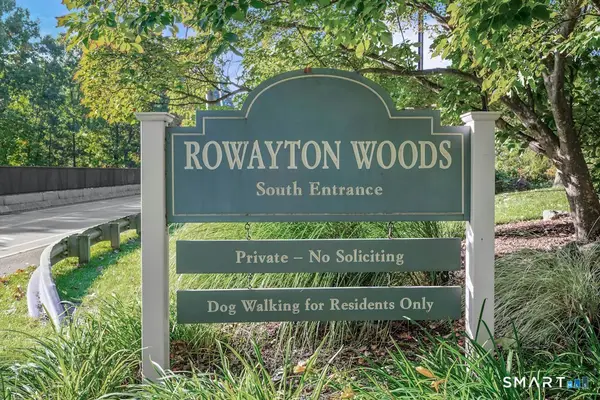 $400,000Active1 beds 1 baths751 sq. ft.
38 Rowayton Woods Drive #38, Norwalk, CT 06854
MLS# 24214513Listed by: Brown Harris Stevens


Protect your home and budget from life's surprises with an Assurant Home Warranty, backed by a partner that supports you through every step of homeownership. Explore Plans.
©2026 Century 21 Real Estate LLC. All rights reserved. CENTURY 21®, the CENTURY 21 Logo and C21® are service marks owned by Century 21 Real Estate LLC. Century 21 Real Estate LLC fully supports the principles of the Fair Housing Act and the Equal Opportunity Act. Each office is independently owned and operated. Listing information is deemed reliable but not guaranteed accurate.