
28 Gillette Road, Norwich, CT 06360
Local realty services provided by:CENTURY 21 Shutters & Sails
28 Gillette Road,Norwich, CT 06360
$260,000
- 3 Beds
- 1 Baths
- - sq. ft.
- Single family
- Sold
Listed by: sarah turner, deb bochain(860) 501-0551
Office: berkshire hathaway ne prop.(860) 536-4906
MLS#:24194311
Source:CT
Sorry, we are unable to map this address
Price summary
- Price:$260,000
About this home
***OFFERS ACCEPTED UNTIL WEDNESDAY NIGHT; REVIEWED THURSDAY MORNING*** Welcome to 28 Gillette Road, Norwich! This expanded ranch offers the ease of single-level living with additional flexible space to suit today's lifestyle. Painting is underway, and the hardwood floors have been stripped and stained. A little sweat equity and this move-in-ready home offers the perfect opportunity for its next owner to add their own finishing touches over time. A fully enclosed three-season sunroom provides a wonderful place to relax, entertain, or enjoy the changing seasons from the comfort of home. The finished lower-level room offers versatile space for a home office, recreation room, fitness area, hobby room, or other permitted uses. Recent improvements include a brand-new roof and newer appliances, including a gas range and refrigerator. An under-house garage provides convenient access, additional storage, and a workshop. Situated on a desirable corner lot, the yard offers additional space, enhanced curb appeal, and privacy. Two separate driveways provide abundant off-street parking for everyday convenience and guests. Ideally located minutes from shopping, restaurants, parks, schools, medical facilities, and major commuter routes, this home offers the perfect blend of comfort, convenience, and potential. Don't miss this opportunity to make this inviting ranch your own! Professional photos coming soon... property condition is offered "as-is" and priced accordingly....
Contact an agent
Home facts
- Year built:1952
- Listing ID #:24194311
- Added:76 day(s) ago
- Updated:October 24, 2026 at 06:40 AM
Rooms and interior
- Bedrooms:3
- Total bathrooms:1
- Full bathrooms:1
- Rooms Total:6
- Kitchen Description:Gas Range, Refrigerator
- Basement Description:Concrete Floor, Full Basement, Interior Access, Liveable Space, Partially Finished, Storage, Walk-out
Heating and cooling
- Cooling:Ceiling Fans
- Heating:Steam
Structure and exterior
- Roof:Asphalt Shingle
- Year built:1952
- Lot Features:Corner Lot, Sloping Lot
- Architectural Style:Ranch
- Construction Materials:Vinyl Siding
- Exterior Features:Gutters, Lighting
Schools
- High school:Norwich Free Academy
- Elementary school:Per Board of Ed
Utilities
- Water:Public Water Connected
- Sewer:Public Sewer Connected
Finances and disclosures
- Price:$260,000
- Tax amount:$5,307 (July 2026-June 2027)
Features and amenities
- Appliances:Dryer, Gas Range, Refrigerator, Washer
- Amenities:Auto Garage Door Opener, Central Vacuum, Golf Course, Shopping/Mall
Parking
- Total parking spaces:3
- Parking description:Asphalt, Driveway, Off Street Parking, Paved, Private, Under House Garage
- Garage:Yes
- Garage spaces:1
New listings near 28 Gillette Road
- New
 $299,999Active2 beds 1 baths792 sq. ft.
38 Great Plain Road, Norwich, CT 06360
MLS# 24216491Listed by: Team Bassett Realty LLC - New
 $69,900Active2 beds 1 baths700 sq. ft.
23 Hunters Road #LOT 9T, Norwich, CT 06360
MLS# 24216619Listed by: RE/MAX Legends - New
 $599,000Active3 beds 2 baths1,416 sq. ft.
10 Emerald Lane, Norwich, CT 06360
MLS# 24216115Listed by: United Realty Plus - New
 $294,925Active3 beds 3 baths2,000 sq. ft.
2 Mediterranean Lane, Norwich, CT 06360
MLS# 24215985Listed by: Five Stars Realty - New
 $250,000Active2 beds 2 baths1,899 sq. ft.
25 Hammond Avenue, Norwich, CT 06360
MLS# 24215790Listed by: William Fain - Open Sat, 1:30 to 3pmNew
 $399,000Active4 beds 2 baths1,575 sq. ft.
21 Carey Lane, Norwich, CT 06360
MLS# 24215788Listed by: Berkshire Hathaway NE Prop. - New
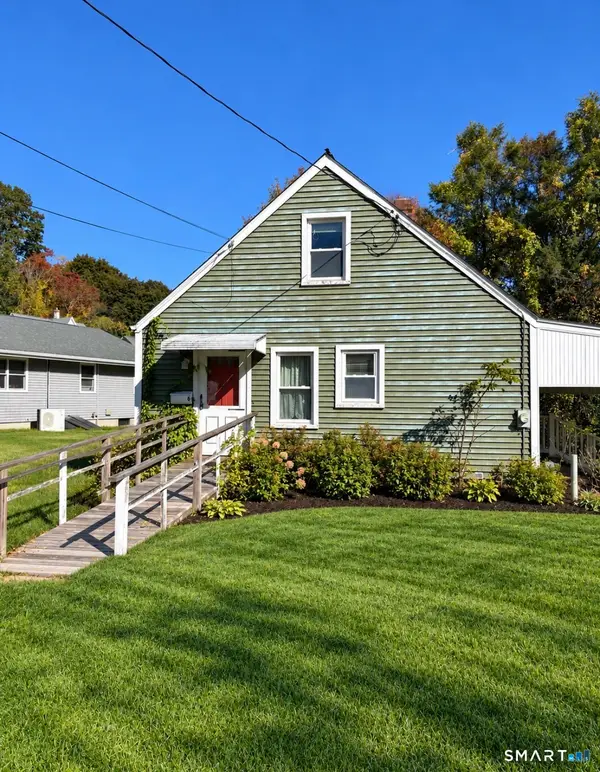 $215,000Active4 beds 1 baths720 sq. ft.
6 Fontaine Court, Norwich, CT 06380
MLS# 24215727Listed by: Navick Properties LLC - New
 $320,000Active3 beds 1 baths1,152 sq. ft.
94 Flyers Drive, Norwich, CT 06360
MLS# 24214747Listed by: Winwin Realty - New
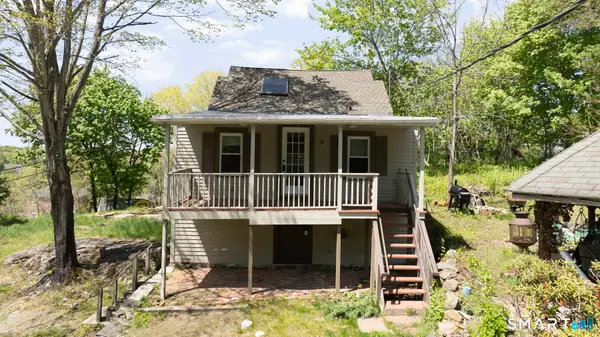 $249,900Active2 beds 1 baths1,008 sq. ft.
22 Fountain Street, Norwich, CT 06360
MLS# 24215419Listed by: Coldwell Banker Realty - New
 $200,000Active1 beds 1 baths700 sq. ft.
20 Terrace Boulevard, Norwich, CT 06360
MLS# 24215417Listed by: Keller Williams Realty Prtnrs.


Protect your home and budget from life's surprises with an Assurant Home Warranty, backed by a partner that supports you through every step of homeownership. Explore Plans.
©2026 Century 21 Real Estate LLC. All rights reserved. CENTURY 21®, the CENTURY 21 Logo and C21® are service marks owned by Century 21 Real Estate LLC. Century 21 Real Estate LLC fully supports the principles of the Fair Housing Act and the Equal Opportunity Act. Each office is independently owned and operated. Listing information is deemed reliable but not guaranteed accurate.