
34 Woodrow Avenue, Norwich, CT 06360
Local realty services provided by:CENTURY 21 North East
34 Woodrow Avenue,Norwich, CT 06360
$360,000
- 3 Beds
- 1 Baths
- - sq. ft.
- Single family
- Sold
Listed by: jamie bresnan(860) 608-1142
Office: william pitt sotheby's int'l(860) 536-5900
MLS#:24201590
Source:CT
Sorry, we are unable to map this address
Price summary
- Price:$360,000
About this home
Fully renovated from top to bottom, this bright and inviting Norwich property is completely turn-key and ready for its next owner! Inside, you'll find attractive luxury vinyl flooring, bright new windows, and a cozy living room complete with an electric fireplace and custom mantel. The brand-new kitchen and sleek, tiled bathroom feature fresh, stylish finishes you're sure to love. Soft new carpet keeps the bedrooms extra comfortable, while the finished lower-level offers fantastic bonus space for a media room, play area, or home office. Out back, relax in the refreshed screened-in patio overlooking a fully fenced yard-perfect for pets, gardening, or weekend relaxing. Best of all, major updates like a brand-new roof, new siding, and new energy-efficient windows mean total peace of mind for years to come. Just pack your bags, move right in, and enjoy!
Contact an agent
Home facts
- Year built:1957
- Listing ID #:24201590
- Added:60 day(s) ago
- Updated:October 24, 2026 at 06:41 AM
Rooms and interior
- Bedrooms:3
- Total bathrooms:1
- Full bathrooms:1
- Rooms Total:7
- Kitchen Description:Dishwasher, Microwave, Oven/Range, Refrigerator
- Basement Description:Full Basement, Partially Finished
Heating and cooling
- Cooling:Ceiling Fans
- Heating:Hot Water
Structure and exterior
- Roof:Asphalt Shingle
- Year built:1957
- Lot Features:Level Lot, Open Lot
- Architectural Style:Ranch
- Construction Materials:Vinyl Siding
- Exterior Features:Garden Area, Gutters, Lighting, Sidewalk
Schools
- High school:Per Board of Ed
- Elementary school:Per Board of Ed
Utilities
- Water:Public Water Connected
- Sewer:Public Sewer Connected
Finances and disclosures
- Price:$360,000
- Tax amount:$4,463 (July 2026-June 2027)
Features and amenities
- Appliances:Dishwasher, Microwave, Oven/Range, Refrigerator
- Amenities:Auto Garage Door Opener, Cable - Available, Public Rec Facilities, Public Transportation
Parking
- Total parking spaces:3
- Parking description:Attached Garage, Driveway, Off Street Parking, Paved, Private
- Garage:Yes
- Garage spaces:1
New listings near 34 Woodrow Avenue
- New
 $299,999Active2 beds 1 baths792 sq. ft.
38 Great Plain Road, Norwich, CT 06360
MLS# 24216491Listed by: Team Bassett Realty LLC - New
 $69,900Active2 beds 1 baths700 sq. ft.
23 Hunters Road #LOT 9T, Norwich, CT 06360
MLS# 24216619Listed by: RE/MAX Legends - New
 $599,000Active3 beds 2 baths1,416 sq. ft.
10 Emerald Lane, Norwich, CT 06360
MLS# 24216115Listed by: United Realty Plus - New
 $294,925Active3 beds 3 baths2,000 sq. ft.
2 Mediterranean Lane, Norwich, CT 06360
MLS# 24215985Listed by: Five Stars Realty - New
 $250,000Active2 beds 2 baths1,899 sq. ft.
25 Hammond Avenue, Norwich, CT 06360
MLS# 24215790Listed by: William Fain - Open Sat, 1:30 to 3pmNew
 $399,000Active4 beds 2 baths1,575 sq. ft.
21 Carey Lane, Norwich, CT 06360
MLS# 24215788Listed by: Berkshire Hathaway NE Prop. - New
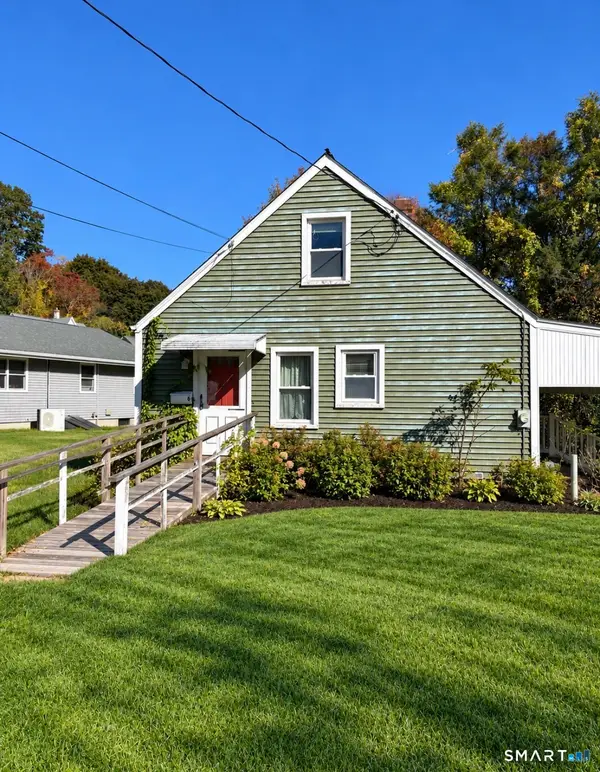 $215,000Active4 beds 1 baths720 sq. ft.
6 Fontaine Court, Norwich, CT 06380
MLS# 24215727Listed by: Navick Properties LLC - New
 $320,000Active3 beds 1 baths1,152 sq. ft.
94 Flyers Drive, Norwich, CT 06360
MLS# 24214747Listed by: Winwin Realty - New
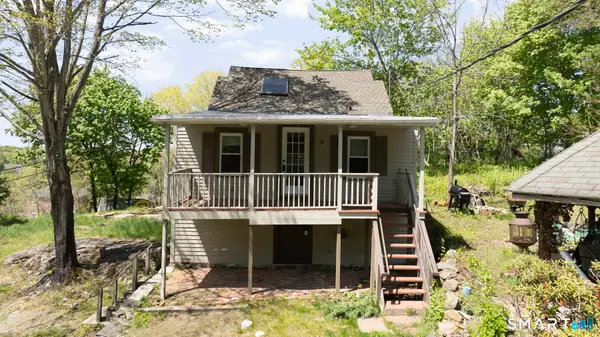 $249,900Active2 beds 1 baths1,008 sq. ft.
22 Fountain Street, Norwich, CT 06360
MLS# 24215419Listed by: Coldwell Banker Realty - New
 $200,000Active1 beds 1 baths700 sq. ft.
20 Terrace Boulevard, Norwich, CT 06360
MLS# 24215417Listed by: Keller Williams Realty Prtnrs.


Protect your home and budget from life's surprises with an Assurant Home Warranty, backed by a partner that supports you through every step of homeownership. Explore Plans.
©2026 Century 21 Real Estate LLC. All rights reserved. CENTURY 21®, the CENTURY 21 Logo and C21® are service marks owned by Century 21 Real Estate LLC. Century 21 Real Estate LLC fully supports the principles of the Fair Housing Act and the Equal Opportunity Act. Each office is independently owned and operated. Listing information is deemed reliable but not guaranteed accurate.