
36 Jennings Street, Norwich, CT 06360
Local realty services provided by:CENTURY 21 North East
36 Jennings Street,Norwich, CT 06360
$310,000
- 2 Beds
- 1 Baths
- 960 sq. ft.
- Single family
- Active
Listed by: sharon stokland(203) 564-3262
Office: list n show llc(860) 617-2946
MLS#:24207030
Source:CT
Price summary
- Price:$310,000
- Price per sq. ft.:$322.92
About this home
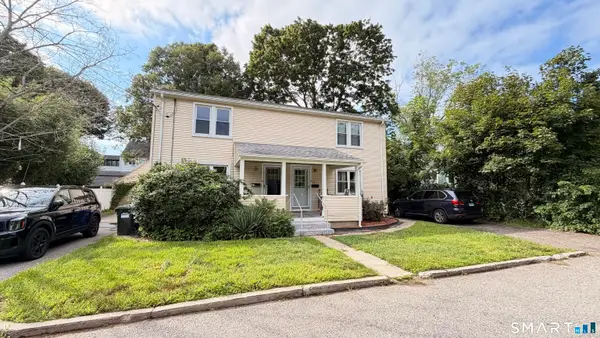
Tucked away on a peaceful half-acre near beautiful Mohegan Park, 36 Jennings Street offers a charming retreat where nature feels right at home. Sip your morning coffee on the back porch as deer wander through the yard, then spend the afternoon exploring nearby wooded trails, Spaulding Pond and the Rose Garden. This inviting 2-bedroom ranch combines easy one-level living with a spacious yard, two-car garage and a wonderfully tranquil setting-all just minutes from the conveniences of Norwich. This home has brand new windows, a new shed and a three year old roof that also add value.
Contact an agent
Home facts
- Year built:1946
- Listing ID #:24207030
- Added:1 day(s) ago
- Updated:September 16, 2026 at 04:46 AM
Rooms and interior
- Bedrooms:2
- Total bathrooms:1
- Full bathrooms:1
- Rooms Total:5
- Kitchen Description:Oven/Range, Refrigerator
- Basement Description:Partial
- Living area:960 sq. ft.
Heating and cooling
- Cooling:Window Unit
- Heating:Hot Water
Structure and exterior
- Roof:Shingle
- Year built:1946
- Building area:960 sq. ft.
- Lot area:0.56 Acres
- Lot Features:Fence - Full, Level Lot, Professionally Landscaped, Secluded
- Architectural Style:Ranch
- Construction Materials:Vinyl Siding
- Exterior Features:Garden Area, Gutters, Shed
Schools
- High school:Per Board of Ed
- Elementary school:Per Board of Ed
Utilities
- Water:Public Water Connected
- Sewer:Public Sewer In Street
Finances and disclosures
- Price:$310,000
- Price per sq. ft.:$322.92
- Tax amount:$5,348 (July 2026-June 2027)
Features and amenities
- Appliances:Oven/Range, Refrigerator
- Amenities:Basketball Court, Golf Course, Park, Playground/Tot Lot, Public Rec Facilities
Parking
- Total parking spaces:6
- Parking description:Asphalt, Detached Garage, Driveway, Off Street Parking, Paved, Private
- Garage:Yes
- Garage spaces:2
New listings near 36 Jennings Street
- New
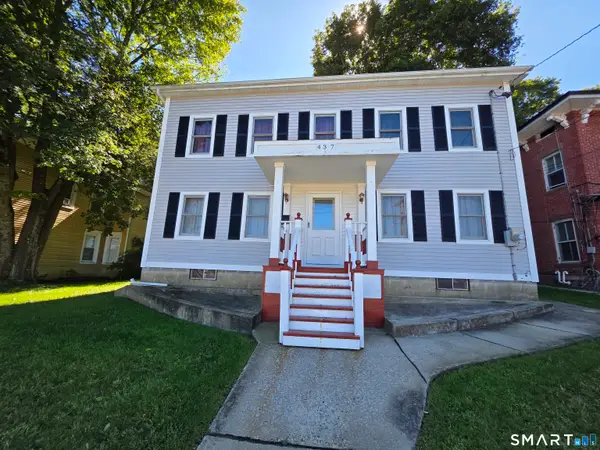 $229,900Active4 beds 3 baths2,548 sq. ft.
437 East Main Street, Norwich, CT 06360
MLS# 24207208Listed by: On The Move Realty, LLC - New
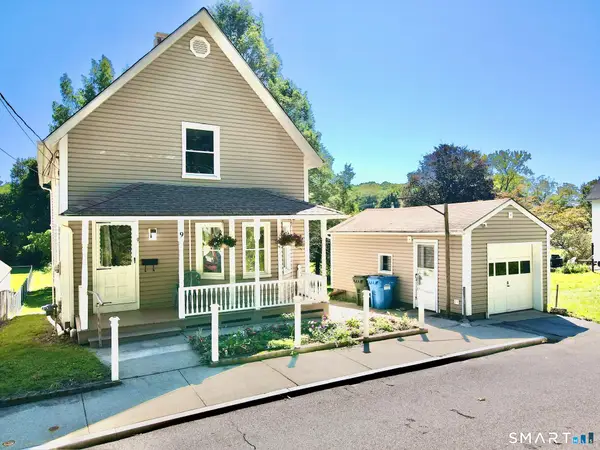 $360,000Active3 beds 2 baths1,341 sq. ft.
9 Daniel Street, Norwich, CT 06360
MLS# 24207232Listed by: Castles Condos & Cottages, LLC - New
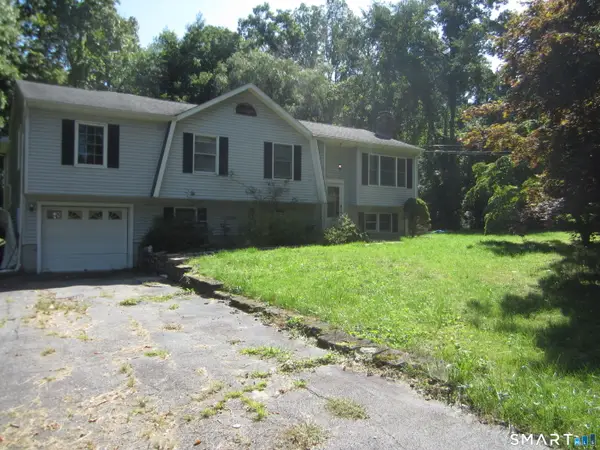 $299,900Active3 beds 2 baths2,738 sq. ft.
114 Yantic Lane, Norwich, CT 06360
MLS# 24207228Listed by: Aspen Realty Group - Open Sat, 11am to 1pmNew
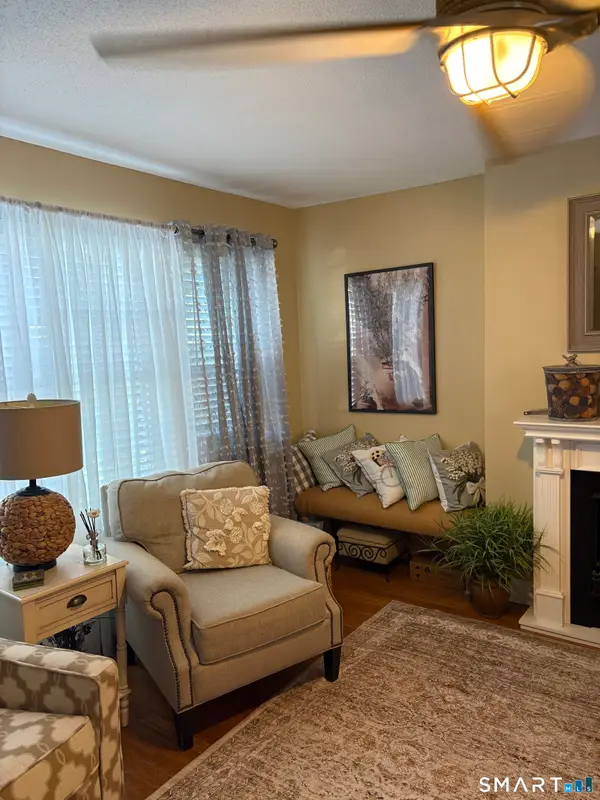 $204,900Active2 beds 2 baths1,079 sq. ft.
46 Henry Street #46, Norwich, CT 06360
MLS# 24207100Listed by: RE/MAX One - New
 $450,000Active6 beds 3 baths2,566 sq. ft.
19-21 Quarry Street, Norwich, CT 06360
MLS# 24206968Listed by: NextHome Elite Realty - New
 $399,999Active5 beds 4 baths3,214 sq. ft.
90 Cliff Street, Norwich, CT 06360
MLS# 24206525Listed by: Berkshire Hathaway NE Prop. - Open Thu, 5 to 6:30pmNew
 $319,900Active5 beds 3 baths2,606 sq. ft.
232 Franklin Street, Norwich, CT 06360
MLS# 24206430Listed by: Smith & Oak Real Estate Company - New
 $324,500Active4 beds 2 baths2,089 sq. ft.
86 Cedar Street, Norwich, CT 06360
MLS# 24205536Listed by: Boyden Real Estate Company,LLC - New
 $150,000Active3 Acres
853 Scotland Road, Norwich, CT 06360
MLS# 24206312Listed by: RE/MAX One


Protect your home and budget from life's surprises with an Assurant Home Warranty, backed by a partner that supports you through every step of homeownership. Explore Plans.
©2026 Century 21 Real Estate LLC. All rights reserved. CENTURY 21®, the CENTURY 21 Logo and C21® are service marks owned by Century 21 Real Estate LLC. Century 21 Real Estate LLC fully supports the principles of the Fair Housing Act and the Equal Opportunity Act. Each office is independently owned and operated. Listing information is deemed reliable but not guaranteed accurate.