64 Briar Hill Road, Norwich, CT 06360
Local realty services provided by:CENTURY 21 Shutters & Sails
64 Briar Hill Road,Norwich, CT 06360
$525,000
- 4 Beds
- 3 Baths
- 2,100 sq. ft.
- Single family
- Active
Listed by:
 Sue Russ(860) 608 - 9199CENTURY 21 Shutters & Sails
Office: century 21 shutters & sails(860) 331-1510
MLS#:24210226
Source:CT
Price summary
- Price:$525,000
- Price per sq. ft.:$250
About this home
Spacious Colonial in a Peaceful Country Setting! Enjoy the best of both worlds in this solidly built 4-bedroom, 2.5-bath Colonial tucked away in a secluded subdivision, yet conveniently located near major highways, shopping, dining & entertainment. The main level features beautiful hardwood & tile flooring, a spacious kitchen with granite countertops, center island & breakfast nook, plus a convenient half bath, laundry room, and access to the attached 2-car garage. Addtl pocket doors added to provide the flexibility to close off rooms on the main level for added privacy. The warm & inviting family room features a beautiful fireplace, perfect for relaxing on chilly evenings. Enjoy peaceful wooded views from the 3-season sunroom or step outside onto the large deck, complete with an awning for welcome shade on sunny afternoons. Upstairs, you'll find four bedrooms, including a spacious primary suite with a large closet and private full bath, plus an additional full bath for the remaining bedrooms. A whole-house fan adds to the home's comfort. The basement offers a cedar closet and a walkout door providing direct access to the backyard, along w/addtl storage or workspace potential. Recent improvements include a new roof in 2025 & fresh exterior paint in 2026. The location is hard to beat! Just off Route 82 & a little over a mile from I-395, grocery stores, banking, shopping & restaurants only minutes away. Mohegan Sun is approximately 5 min., Foxwoods 20 min., EB approx 20-30 min....
Contact an agent
Home facts
- Year built:1969
- Listing ID #:24210226
- Added:2 day(s) ago
- Updated:October 04, 2026 at 04:47 AM
Rooms and interior
- Bedrooms:4
- Total bathrooms:3
- Full bathrooms:2
- Half bathrooms:1
- Rooms Total:9
- Kitchen Description:Dishwasher, Microwave, Oven/Range, Refrigerator
- Basement Description:Full Basement, Full With Walk-Out
- Living area:2,100 sq. ft.
Heating and cooling
- Cooling:Whole House Fan, Window Unit
- Heating:Hot Water
Structure and exterior
- Roof:Asphalt Shingle
- Year built:1969
- Building area:2,100 sq. ft.
- Lot area:0.95 Acres
- Lot Features:In Subdivision, Level Lot, Lightly Wooded, Open Lot, Sloping Lot
- Architectural Style:Colonial
- Construction Materials:Wood
- Exterior Features:Awnings, Deck, Gutters
Schools
- High school:Norwich Free Academy
- Middle school:Per Board of Ed
- Elementary school:Per Board of Ed
Utilities
- Water:Private Well
- Sewer:Septic
Finances and disclosures
- Price:$525,000
- Price per sq. ft.:$250
- Tax amount:$8,193 (July 2026-June 2027)
Features and amenities
- Appliances:Dishwasher, Dryer, Microwave, Oven/Range, Refrigerator, Washer
- Amenities:Auto Garage Door Opener, Basketball Court, Cable - Available, Golf Course, Library, Park, Playground/Tot Lot, Security System, Shopping/Mall
Parking
- Total parking spaces:8
- Parking description:Attached Garage, Driveway, Off Street Parking, Paved, Private
- Garage:Yes
- Garage spaces:2
New listings near 64 Briar Hill Road
- Coming Soon
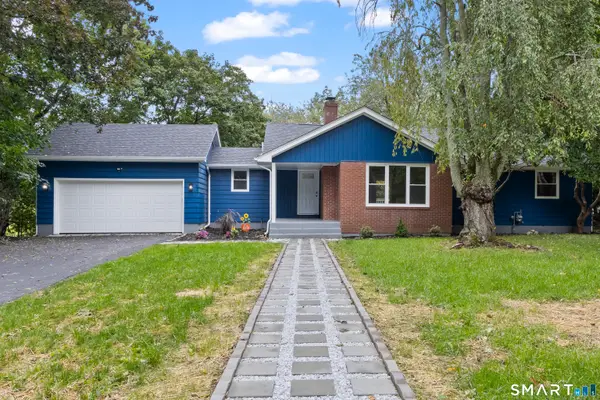 $429,900Coming Soon3 beds 2 baths2,285 sq. ft.
84 Plain Hill Road, Norwich, CT 06360
MLS# 24211495Listed by: Signature Properties of N.E. - Coming Soon
 $235,000Coming Soon2 beds 1 baths672 sq. ft.
5 Hamilton Court, Norwich, CT 06360
MLS# 24211145Listed by: Compass Connecticut, LLC - Coming SoonOpen Thu, 2 to 4pm
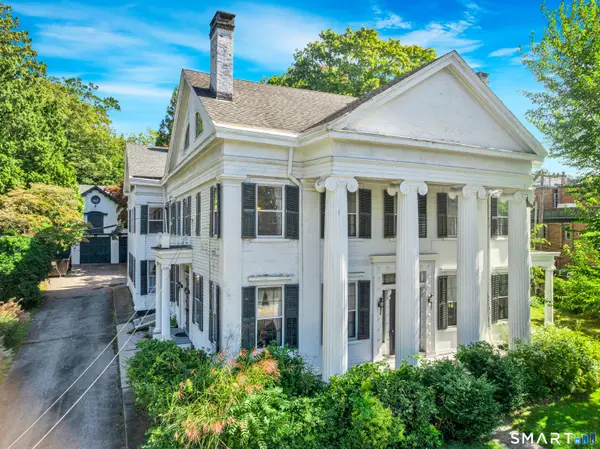 $725,000Coming Soon7 beds 5 baths5,418 sq. ft.
157 Washington Street, Norwich, CT 06360
MLS# 24209655Listed by: The Utopia Real Estate Company - Coming Soon
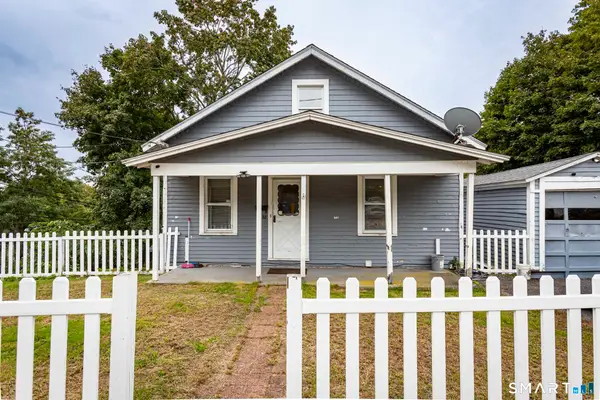 $260,000Coming Soon4 beds 2 baths1,540 sq. ft.
38 Happy Street, Norwich, CT 06360
MLS# 24210288Listed by: Coldwell Banker Realty - Coming Soon
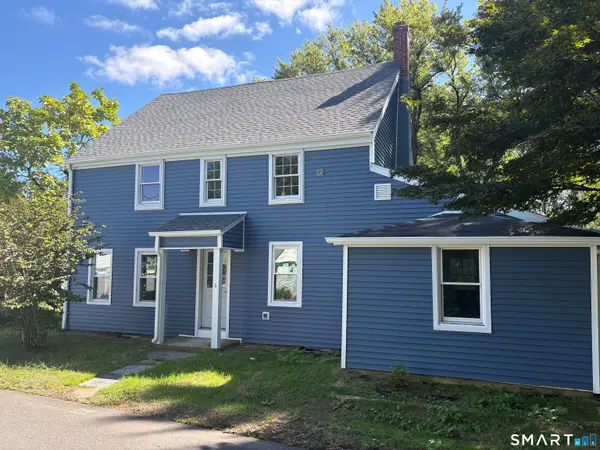 $429,900Coming Soon5 beds 3 baths1,939 sq. ft.
6 Lee Avenue, Norwich, CT 06360
MLS# 24208622Listed by: eXp Realty - New
 $229,000Active1 beds 1 baths576 sq. ft.
1514 Old Pond Lane #1514, Norwich, CT 06360
MLS# 24211734Listed by: RE/MAX Bell Park Realty - Open Sun, 12 to 2pmNew
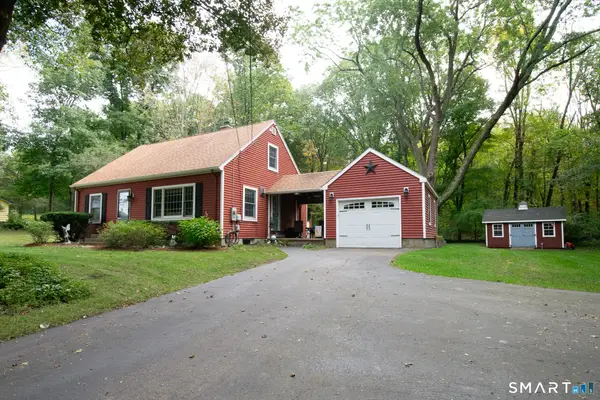 $349,900Active3 beds 2 baths1,456 sq. ft.
59 Case Street, Norwich, CT 06360
MLS# 24211342Listed by: William Pitt Sotheby's Int'l - New
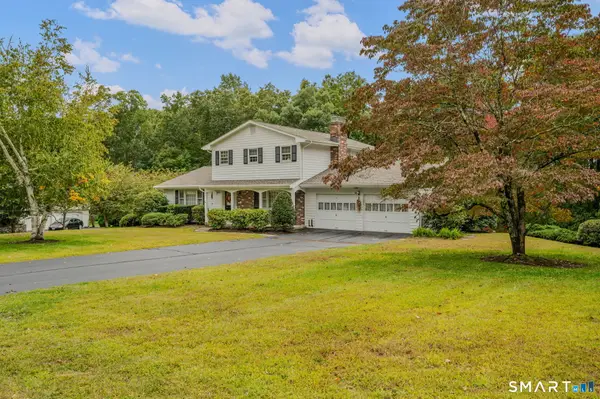
 $525,000Active4 beds 3 baths2,100 sq. ft.
64 Briar Hill Road, Norwich, CT 06360
MLS# 24210226Listed by: CENTURY 21 Shutters & Sails - New
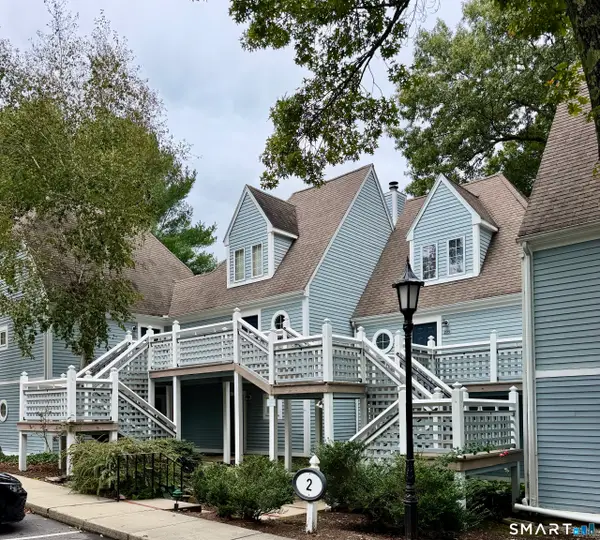 $199,500Active1 beds 1 baths576 sq. ft.
212 Old Pond Lane #212, Norwich, CT 06360
MLS# 24210996Listed by: Sullivan Real Estate Group - New
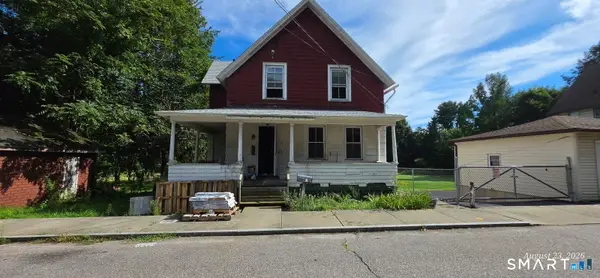 $159,925Active3 beds 1 baths1,381 sq. ft.
17 Daniel Street, Norwich, CT 06360
MLS# 24211043Listed by: Five Stars Realty


Protect your home and budget from life's surprises with an Assurant Home Warranty, backed by a partner that supports you through every step of homeownership. Explore Plans.
©2026 Century 21 Real Estate LLC. All rights reserved. CENTURY 21®, the CENTURY 21 Logo and C21® are service marks owned by Century 21 Real Estate LLC. Century 21 Real Estate LLC fully supports the principles of the Fair Housing Act and the Equal Opportunity Act. Each office is independently owned and operated. Listing information is deemed reliable but not guaranteed accurate.