
9 Sunnyside East Rd Extension, Norwich, CT 06360
Local realty services provided by:CENTURY 21 Shutters & Sails
9 Sunnyside East Rd Extension,Norwich, CT 06360
$399,000
- 3 Beds
- 2 Baths
- 1,568 sq. ft.
- Single family
- Coming Soon
Upcoming open houses
- Sun, Sep 2012:00 pm - 02:00 pm
Listed by: heidi hoss(860) 575-5333
Office: coldwell banker realty(860) 434-8600
MLS#:24207162
Source:CT
Price summary
- Price:$399,000
- Price per sq. ft.:$254.46
About this home
Privacy, space and nature come together at this inviting 3-bedroom, 2-bath ranch set on 3.7 acres. Tucked away in a peaceful setting, this home offers the rare combination of one-level living, an attached 2-car heated garage and ample space to enjoy the outdoors. Inside, new LVP flooring runs throughout the home, complemented by a fresh coat of paint, updated light fixtures and new appliances for a move-in-ready feel. The basement offers plenty of room for storage, additional flex space for a gym, play area, or can be finished for additional living space. Outside, the back deck and fenced-in yard provides a defined space for pets, play or entertaining. A secluded pond creates a beautiful natural retreat and adds to the unique character of this property. Conveniently located near I-395, Routes 2 and 32, you'll enjoy easy access to shopping, dining, commuting routes to Electric Boat, Navy Subbase and the Coast Guard Academy. If you're looking for a home that offers both convenience and a private connection to nature, this one is worth a look!...
Contact an agent
Home facts
- Year built:2008
- Listing ID #:24207162
- Updated:September 19, 2026 at 04:49 AM
Rooms and interior
- Bedrooms:3
- Total bathrooms:2
- Full bathrooms:2
- Rooms Total:7
- Kitchen Description:Dishwasher, Oven/Range, Refrigerator
- Basement Description:Concrete Floor, Full Basement, Full With Hatchway, Hatchway Access, Storage
- Living area:1,568 sq. ft.
Heating and cooling
- Cooling:Ceiling Fans, Window Unit
- Heating:Baseboard
Structure and exterior
- Roof:Asphalt Shingle
- Year built:2008
- Building area:1,568 sq. ft.
- Lot area:3.7 Acres
- Lot Features:Fence - Full, Level Lot, Lightly Wooded
- Architectural Style:Ranch
- Construction Materials:Vinyl Siding
- Exterior Features:Shed
Schools
- High school:Per Board of Ed
- Elementary school:Per Board of Ed
Utilities
- Water:Public Water Connected
- Sewer:Public Sewer Connected
Finances and disclosures
- Price:$399,000
- Price per sq. ft.:$254.46
- Tax amount:$7,059 (July 2026-June 2027)
Features and amenities
- Appliances:Dishwasher, Dryer, Oven/Range, Refrigerator, Washer
- Amenities:Cable - Pre-wired
- Pool features:Above Ground Pool
Parking
- Parking description:Attached Garage
- Garage:Yes
- Garage spaces:2
New listings near 9 Sunnyside East Rd Extension
- New
 $440,000Active6 beds 4 baths2,640 sq. ft.
11 Scotland Road, Norwich, CT 06360
MLS# 24207812Listed by: William Raveis Real Estate - Open Sun, 10am to 12pmNew
 $279,900Active3 beds 2 baths1,401 sq. ft.
6 Francis Place, Norwich, CT 06360
MLS# 24207738Listed by: Elite Property Group - New
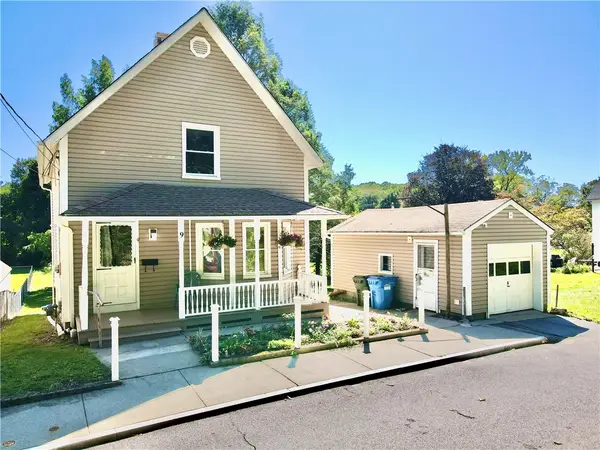 $360,000Active3 beds 2 baths1,341 sq. ft.
9 Daniel Street, Norwich, CT 06360
MLS# 1423576Listed by: CASTLES CONDOS & COTTAGES,LLC
- Open Sat, 12 to 2pmNew
 $325,000Active3 beds 1 baths1,392 sq. ft.
67 Great Plain Road, Norwich, CT 06360
MLS# 24207586Listed by: Team Bassett Realty LLC - New
 $795,000Active5 beds 5 baths2,559 sq. ft.
218 Main Street, Norwich, CT 06360
MLS# 24207982Listed by: VC Property Group, LLC - New
 $475,000Active6 beds 5 baths4,130 sq. ft.
287 Central Avenue, Norwich, CT 06360
MLS# 24207988Listed by: VC Property Group, LLC - New
 $795,000Active11 beds 7 baths5,069 sq. ft.
7 Broad Street, Norwich, CT 06360
MLS# 24207846Listed by: VC Property Group, LLC - New
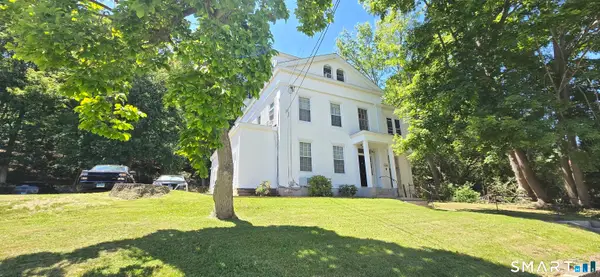 $1,575,000Active9 beds 7 baths3,861 sq. ft.
202 Broadway, Norwich, CT 06360
MLS# 24207850Listed by: VC Property Group, LLC - New
 $249,900Active2 beds 1 baths768 sq. ft.
42 Lambert Drive, Norwich, CT 06360
MLS# 24207669Listed by: RE/MAX Bell Park Realty


Protect your home and budget from life's surprises with an Assurant Home Warranty, backed by a partner that supports you through every step of homeownership. Explore Plans.
©2026 Century 21 Real Estate LLC. All rights reserved. CENTURY 21®, the CENTURY 21 Logo and C21® are service marks owned by Century 21 Real Estate LLC. Century 21 Real Estate LLC fully supports the principles of the Fair Housing Act and the Equal Opportunity Act. Each office is independently owned and operated. Listing information is deemed reliable but not guaranteed accurate.