
196 Lake Drive East, Oakdale, CT 06370
Local realty services provided by:CENTURY 21 Classic Homes
196 Lake Drive East,Montville, CT 06370
$199,900
- 2 Beds
- 1 Baths
- 746 sq. ft.
- Single family
- Coming Soon
Listed by: tara crossley(860) 319-9407
Office: key real estate services llc(401) 661-9040
MLS#:24195007
Source:CT
Price summary
- Price:$199,900
- Price per sq. ft.:$267.96
About this home
Discover the charm and potential of this cozy 2-bedroom, 1-bath ranch-style cottage nestled on a wooded 0.24-acre corner lot in the desirable Oxoboxo Lake area. This inviting home features an open floor plan, a screened porch and deck, a detached garage, and a full walk-out basement with heated, partially finished living space, workshop, and laundry area. Enjoy the peaceful setting while being just a short walk from the water. The property offers deeded boat launch and bathing rights to scenic 163-acre Oxoboxo Lake, available through membership in the Oxoboxo Boat and Beach Club, Inc. Whether you're looking for a year-round home, weekend retreat, or a property with room to make your own, this home offers plenty of possibilities. Conveniently located approximately 5 miles from I-395 in Norwich and 11 miles from New London, with convenient access to Electric Boat communities and employment areas in Groton, New London, and Waterford. Also approximately 8 miles from Mohegan Sun Casino and within easy reach of the Long Island Sound shoreline, dining, entertainment, shopping, and coastal attractions, including Mystic approximately 21 miles away....
Contact an agent
Home facts
- Year built:1930
- Listing ID #:24195007
- Updated:October 04, 2026 at 11:37 AM
Rooms and interior
- Bedrooms:2
- Total bathrooms:1
- Full bathrooms:1
- Rooms Total:4
- Kitchen Description:Electric Range, Refrigerator
- Basement Description:Concrete Floor, Full Basement, Full With Walk-Out, Heated, Interior Access, Liveable Space, Partially Finished
- Living area:746 sq. ft.
Heating and cooling
- Heating:Baseboard, Hot Water, Radiator
Structure and exterior
- Roof:Asphalt Shingle, Gable
- Year built:1930
- Building area:746 sq. ft.
- Lot area:0.24 Acres
- Lot Features:Corner Lot, Dry, Sloping Lot, Treed
- Architectural Style:Cottage, Ranch
- Construction Materials:Vinyl Siding
- Exterior Features:Deck, Porch, Porch-Screened
Schools
- High school:Montville
- Elementary school:Oakdale
Utilities
- Water:Private Well
- Sewer:Septic
Finances and disclosures
- Price:$199,900
- Price per sq. ft.:$267.96
- Tax amount:$3,221 (July 2026-June 2027)
Features and amenities
- Appliances:Dryer, Electric Dryer, Electric Range, Refrigerator
- Amenities:Basketball Court, Cable - Available, Lake, Library, Open Floor Plan, Park, Private School(s), Public Rec Facilities, Shopping/Mall, Tennis Courts
Parking
- Total parking spaces:3
- Parking description:Cement, Detached Garage, Dirt, Driveway, Private, Unpaved
- Garage:Yes
- Garage spaces:1
New listings near 196 Lake Drive East
- New
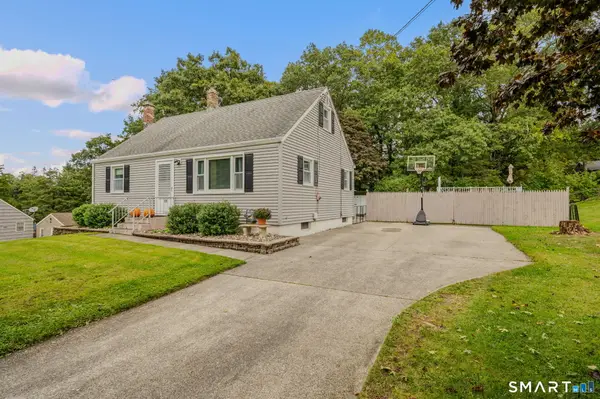 $389,900Active4 beds 2 baths1,470 sq. ft.
231 Connecticut Boulevard, Montville, CT 06370
MLS# 24204919Listed by: Ann McBride Real Estate - Open Sun, 10am to 12pmNew
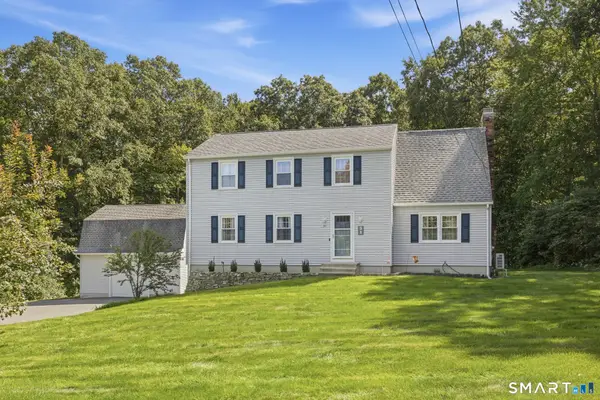 $489,000Active4 beds 3 baths1,928 sq. ft.
51 Williams Road, Montville, CT 06370
MLS# 24067053Listed by: KW Legacy Partners - Open Sat, 12 to 2pmNew
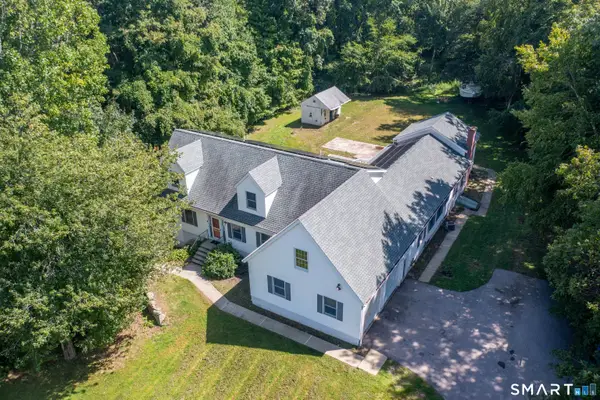 $641,250Active7 beds 5 baths4,353 sq. ft.
11 Lochdale Drive, Montville, CT 06370
MLS# 24210036Listed by: KEY Real Estate Services LLC - New
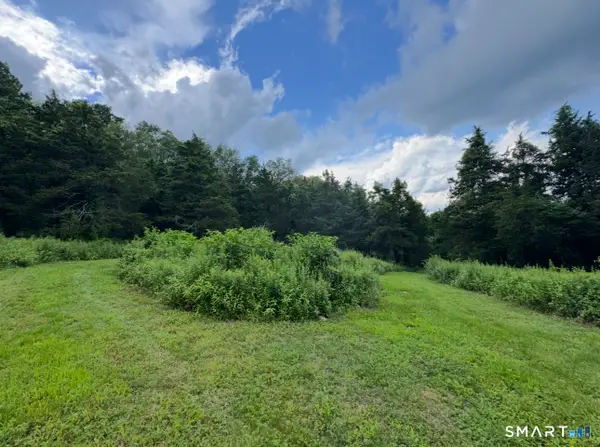 $110,000Active3.02 Acres
135 Noble Hill Road, Montville, CT 06370
MLS# 24209923Listed by: RE/MAX Bell Park Realty - New
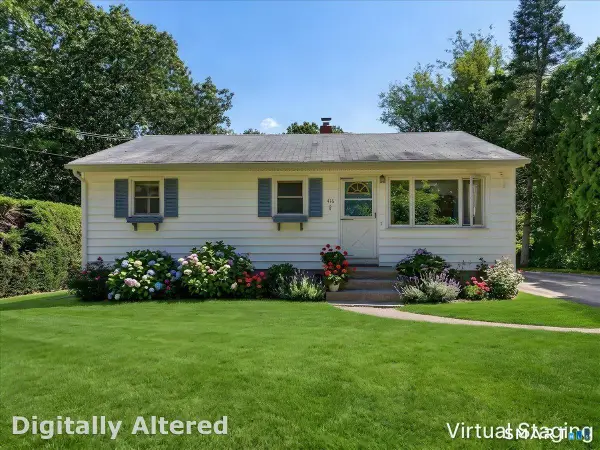 $339,990Active3 beds 1 baths936 sq. ft.
416 Cherry Lane, Montville, CT 06370
MLS# 24208713Listed by: RE/MAX on the Bay 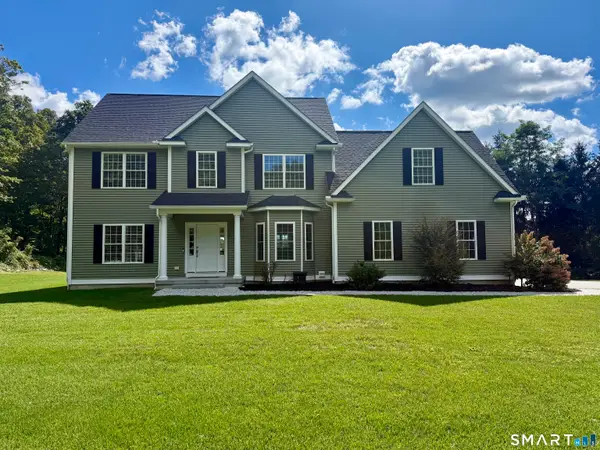 $789,900Pending3 beds 3 baths2,738 sq. ft.
26 Fox Hollow Drive, Montville, CT 06370
MLS# 24208195Listed by: Jeffrey Russo Broker $514,900Pending3 beds 3 baths1,512 sq. ft.
203 Doyle Road, Montville, CT 06370
MLS# 24208071Listed by: RE/MAX One- Open Sun, 12 to 2pm
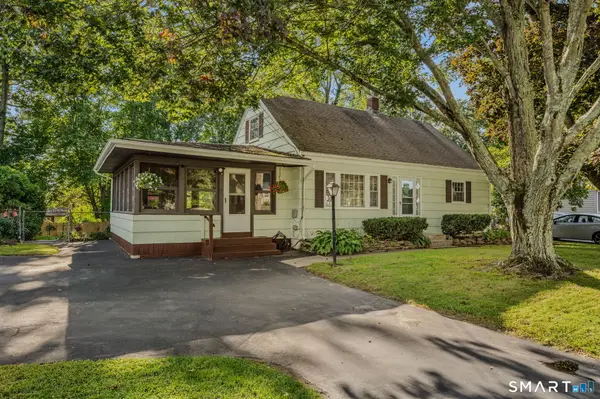 $339,000Active4 beds 1 baths1,190 sq. ft.
42 Oak Hill Road, Montville, CT 06370
MLS# 24206987Listed by: Coldwell Banker Realty  $365,000Active3 beds 3 baths1,196 sq. ft.
21 Terrace Drive, Montville, CT 06370
MLS# 24207398Listed by: Miskiewicz Real Estate, Mary


Protect your home and budget from life's surprises with an Assurant Home Warranty, backed by a partner that supports you through every step of homeownership. Explore Plans.
©2026 Century 21 Real Estate LLC. All rights reserved. CENTURY 21®, the CENTURY 21 Logo and C21® are service marks owned by Century 21 Real Estate LLC. Century 21 Real Estate LLC fully supports the principles of the Fair Housing Act and the Equal Opportunity Act. Each office is independently owned and operated. Listing information is deemed reliable but not guaranteed accurate.