
18 Shady Brook Lane, Old Greenwich, CT 06870
Local realty services provided by:CENTURY 21 Albertson Realty
18 Shady Brook Lane,Old Greenwich, CT 06870
$3,450,000
- 5 Beds
- 5 Baths
- 4,274 sq. ft.
- Single family
- Active
Upcoming open houses
- Sat, Sep 1212:00 pm - 03:00 pm
- Sun, Sep 1312:00 pm - 03:00 pm
Listed by: gloria gimenez ferrer
Office: berkshire hathaway hs ne prop.
MLS#:1043541
Source:OneKey MLS
Price summary
- Price:$3,450,000
- Price per sq. ft.:$807.21
About this home
Beautifully renovated by the current owners, this 5 bedroom, 5 bath home features refinished hardwood floors throughout, a modern open floor plan with eat-in kitchen/dining that opens to a generous new deck overlooking the level yard, and a versatile main-floor bedroom with a full bathroom that adds flexibility for guests, family, or working from home. The 2nd floor offers 3 well-proportioned bedrooms (one en-suite) and a hall bathroom, a few steps up, a primary bedroom/primary bath, luxurious walk-in-closet, and ample storage. The walk-out Lower Level is fully finished with a playroom, rec room, full bath and den/gym, separate laundry room and lots of storage. Located in a quiet Old Greenwich neighborhood no car needed to get to Binney Park, Perrot Library, Metro North and OG Town.
Contact an agent
Home facts
- Year built:1958
- Listing ID #:1043541
- Added:3 day(s) ago
- Updated:September 12, 2026 at 11:16 AM
Rooms and interior
- Bedrooms:5
- Total bathrooms:5
- Full bathrooms:5
- Rooms Total:9
- Kitchen Description:Dishwasher, Refrigerator
- Bedroom Description:First Floor Bedroom
- Basement:Yes
- Basement Description:Finished, Walk-Out Access
- Living area:4,274 sq. ft.
Heating and cooling
- Cooling:Central Air
- Heating:Hot Water
- Central air:Yes
Structure and exterior
- Year built:1958
- Building area:4,274 sq. ft.
- Lot area:0.4 Acres
- Architectural Style:Split Level, Traditional
- Construction Materials:Block, Frame
Schools
- High school:Contact Agent
- Middle school:Call Listing Agent
- Elementary school:Contact Agent
Utilities
- Water:Public
- Sewer:Public Sewer
Finances and disclosures
- Price:$3,450,000
- Price per sq. ft.:$807.21
- Tax amount:$14,070 (2025)
Features and amenities
- Appliances:Dishwasher, Refrigerator
Parking
- Parking description:Driveway, Garage
- Garage:Yes
- Garage spaces:2
New listings near 18 Shady Brook Lane
- New
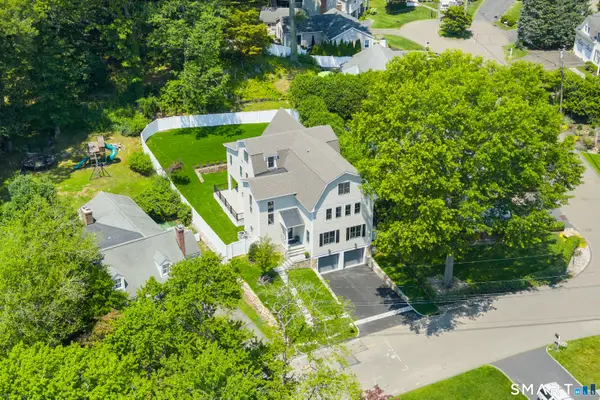 $4,674,000Active5 beds 7 baths5,497 sq. ft.
58 Halsey Drive, Greenwich, CT 06870
MLS# 24206524Listed by: William Raveis Real Estate - New
 $19,995,000Active5 beds 7 baths7,000 sq. ft.
58 Shore Road, Greenwich, CT 06870
MLS# 24164225Listed by: Serhant Connecticut, LLC - Open Sat, 1 to 3pmNew
 $1,549,000Active5 beds 3 baths2,353 sq. ft.
61 Center Drive, Greenwich, CT 06870
MLS# 24200241Listed by: Berkshire Hathaway NE Prop. - New
 $4,000,000Active4 beds 3 baths2,014 sq. ft.
14 Shoreham Club Road, Greenwich, CT 06870
MLS# 24205297Listed by: Berkshire Hathaway NE Prop. - Open Sat, 12 to 3pmNew
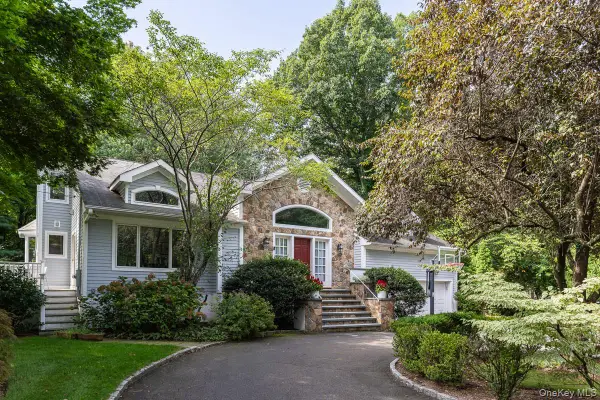 $4,025,000Active5 beds 4 baths4,488 sq. ft.
1 Deepwoods Lane, Old Greenwich, CT 06870
MLS# 1043544Listed by: BERKSHIRE HATHAWAY HS NE PROP. - Open Sun, 1 to 3pm
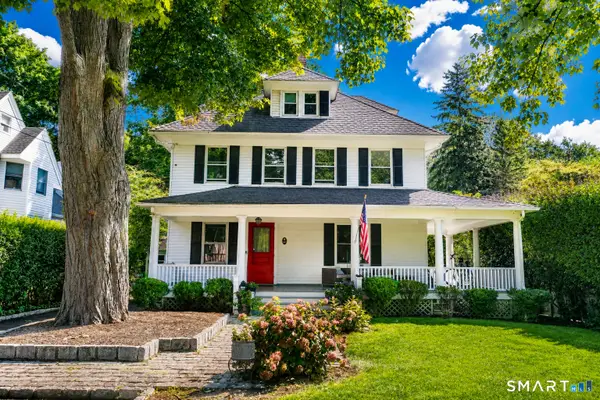 $3,495,000Active4 beds 3 baths3,670 sq. ft.
14 Highview Avenue, Greenwich, CT 06870
MLS# 24203497Listed by: Coldwell Banker Realty 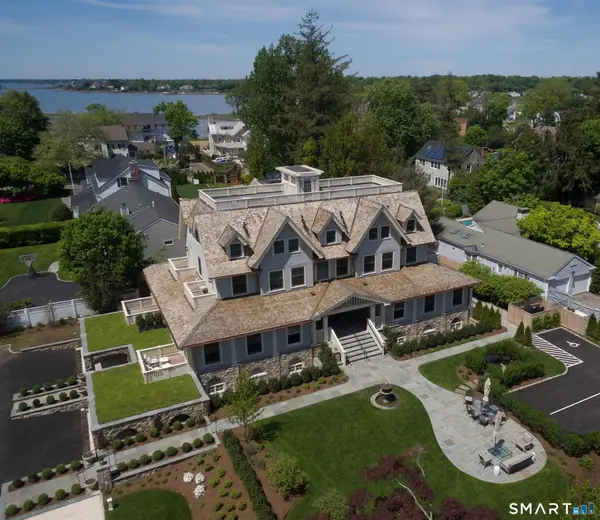 $2,500,000Active3 beds 4 baths1,784 sq. ft.
165 Shore Road #D, Greenwich, CT 06870
MLS# 24198810Listed by: Houlihan Lawrence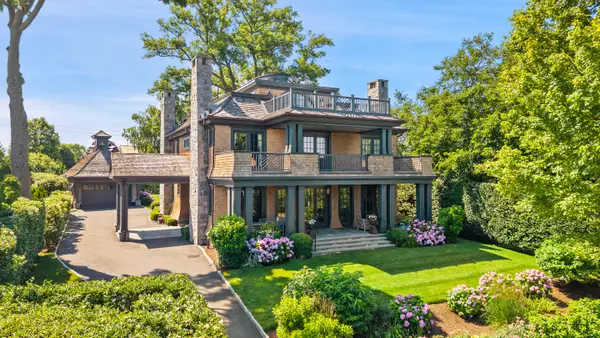 $9,875,000Active5 beds 6 baths6,723 sq. ft.
203 Shore Road, Greenwich, CT 06870
MLS# 24196984Listed by: Sotheby's International Realty $3,300,000Active5 beds -- baths2,092 sq. ft.
1 Hendrie Dr Extension, Greenwich, CT 06830
MLS# 24194050Listed by: Coldwell Banker Realty


Protect your home and budget from life's surprises with an Assurant Home Warranty, backed by a partner that supports you through every step of homeownership. Explore Plans.
©2026 Century 21 Real Estate LLC. All rights reserved. CENTURY 21®, the CENTURY 21 Logo and C21® are service marks owned by Century 21 Real Estate LLC. Century 21 Real Estate LLC fully supports the principles of the Fair Housing Act and the Equal Opportunity Act. Each office is independently owned and operated. Listing information is deemed reliable but not guaranteed accurate.