
197 Breezy Knolls, Old Mystic, CT 06355
Local realty services provided by:CENTURY 21 Alliance Realty Group
197 Breezy Knolls,Groton, CT 06355
$425,000
- 4 Beds
- 2 Baths
- 1,808 sq. ft.
- Single family
- Pending
Listed by: brianne carrington(619) 254-4727
Office: william raveis real estate(203) 453-0391
MLS#:24196748
Source:CT
Price summary
- Price:$425,000
- Price per sq. ft.:$235.07
About this home
**Sellers request Highest and Best Offers to be submitted by 8/17 8pm** Tucked into a private, tree-lined 0.42-acre lot in Old Mystic, this beautifully updated 4-bedroom, 2-bath raised ranch offers space, style, and privacy in equal measure, with a ductless split unit plus window units keeping things comfortable year-round. Step inside to a sun-filled main level where the living room's cozy gas fireplace anchors a stylish gathering space that flows into a fully renovated eat-in kitchen with stainless steel appliances, quartz counters, and a breakfast bar perfect for casual dining. Three bedrooms and a beautifully updated full bath complete this level. Downstairs, the finished lower level adds incredible flexibility with a spacious recreation room (currently a home gym), a fourth bedroom, a second full bath, and direct access to the attached garage - ideal for guests, a home office, or multi-generational living. Step outside to your own private retreat: an expansive 21'6" x 15'11" deck overlooks a lush, wooded backyard bursting with blooming hydrangeas, perfect for entertaining or unwinding surrounded by nature. Ideally located just 0.4 miles from Northeast Academy Elementary and minutes to Groton Middle and Robert E. Fitch High Schools, with easy access to shopping, dining, and commuter routes. Move-in ready and waiting for you - schedule your showing today!...
Contact an agent
Home facts
- Year built:1981
- Listing ID #:24196748
- Added:5 day(s) ago
- Updated:August 20, 2026 at 11:33 AM
Rooms and interior
- Bedrooms:4
- Total bathrooms:2
- Full bathrooms:2
- Rooms Total:5
- Kitchen Description:Dishwasher, Microwave, Oven/Range, Refrigerator
- Living area:1,808 sq. ft.
Heating and cooling
- Cooling:Split System, Window Unit
- Heating:Baseboard
Structure and exterior
- Roof:Asphalt Shingle
- Year built:1981
- Building area:1,808 sq. ft.
- Lot area:0.42 Acres
- Lot Features:Cleared, Corner Lot, Fence - Full, In Subdivision, Level Lot, Treed
- Architectural Style:Raised Ranch
- Construction Materials:Shingle, Wood
- Exterior Features:Deck, Gutters, Sidewalk
Schools
- High school:Per Board of Ed
- Elementary school:Per Board of Ed
Utilities
- Water:Public Water Connected
- Sewer:Public Sewer Connected
Finances and disclosures
- Price:$425,000
- Price per sq. ft.:$235.07
- Tax amount:$5,582 (July 2025-June 2026)
Features and amenities
- Appliances:Dishwasher, Electric Dryer, Microwave, Oven/Range, Refrigerator, Washer
- Amenities:Auto Garage Door Opener, Cable - Available, Golf Course, Library, Park, Playground/Tot Lot, Public Rec Facilities, Shopping/Mall
Parking
- Total parking spaces:2
- Parking description:Attached Garage, Driveway, Paved, Under House Garage
- Garage:Yes
- Garage spaces:2
New listings near 197 Breezy Knolls
- Open Thu, 5 to 6:30pmNew
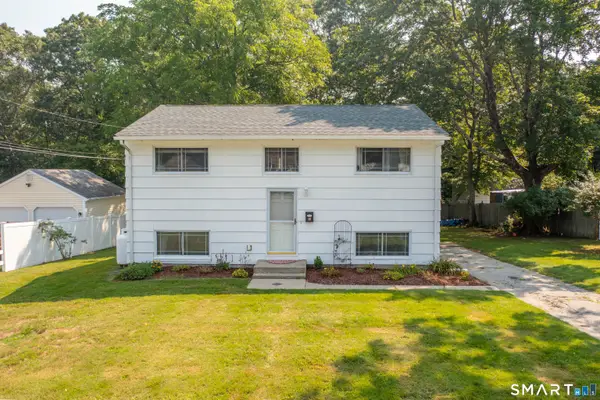 $339,900Active3 beds 2 baths1,384 sq. ft.
57 Nantucket Drive, Groton, CT 06355
MLS# 24199077Listed by: KEY Real Estate Services LLC 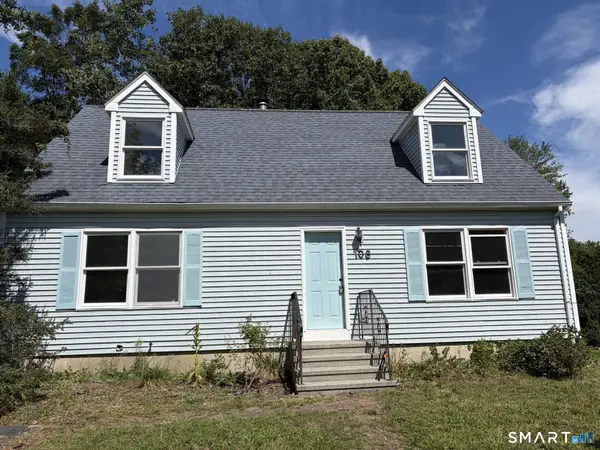 $520,000Active4 beds 2 baths1,663 sq. ft.
106 Deerfield Ridge Drive, Groton, CT 06355
MLS# 24197466Listed by: Louis Zazzarino Broker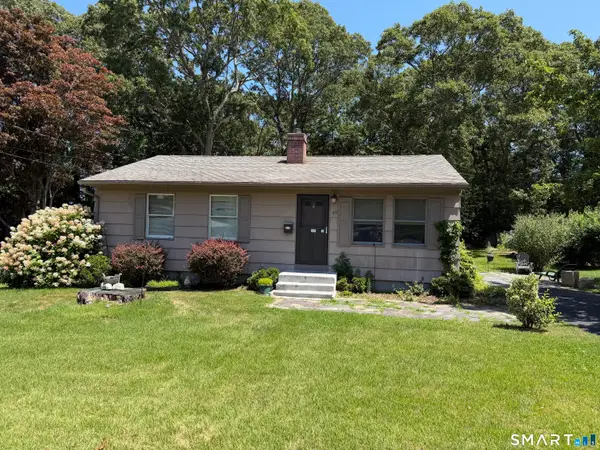 $299,000Pending3 beds 1 baths936 sq. ft.
69 Nantucket Drive, Groton, CT 06355
MLS# 24194112Listed by: IMT Realty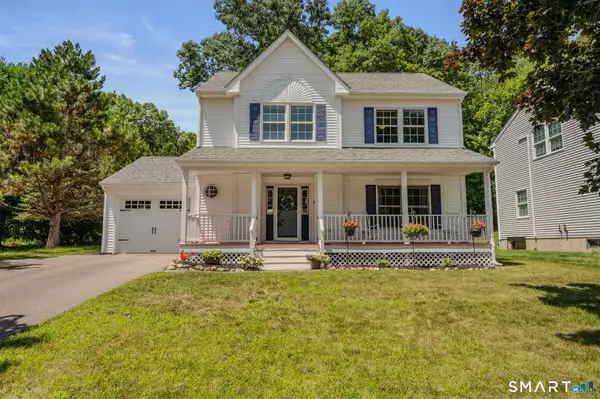 $559,000Pending3 beds 3 baths1,644 sq. ft.
63 Hunting Ridge Drive, Groton, CT 06355
MLS# 24190990Listed by: Berkshire Hathaway NE Prop.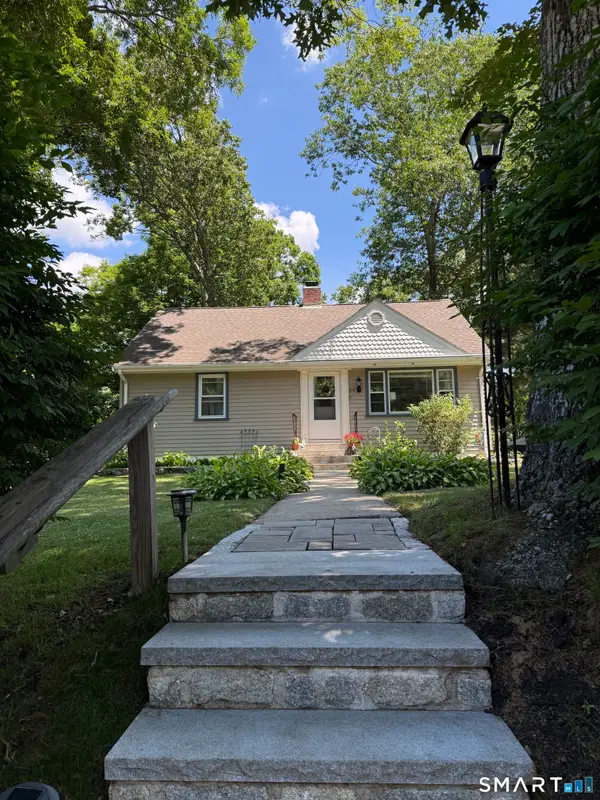 $385,000Pending3 beds 1 baths1,238 sq. ft.
24 Forest Avenue, Groton, CT 06355
MLS# 24184945Listed by: Real Broker CT, LLC $115,000Pending1.01 Acres
119 Quaker Farm Road, Groton, CT 06355
MLS# 24170021Listed by: Garden Realty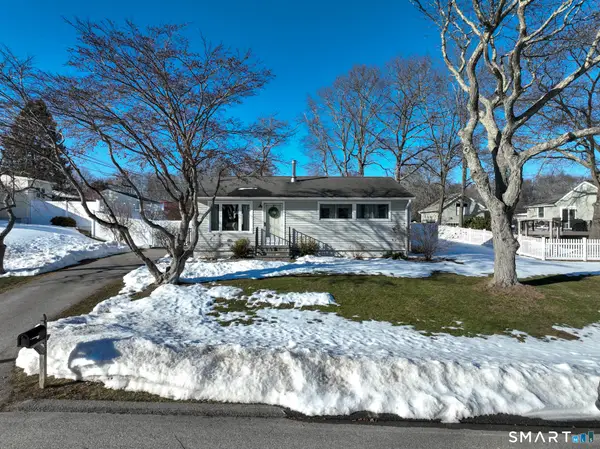 $420,000Pending3 beds 1 baths936 sq. ft.
339 Indigo Street, Groton, CT 06355
MLS# 24157496Listed by: CR Premier Properties


Protect your home and budget from life's surprises with an Assurant Home Warranty, backed by a partner that supports you through every step of homeownership. Explore Plans.
©2026 Century 21 Real Estate LLC. All rights reserved. CENTURY 21®, the CENTURY 21 Logo and C21® are service marks owned by Century 21 Real Estate LLC. Century 21 Real Estate LLC fully supports the principles of the Fair Housing Act and the Equal Opportunity Act. Each office is independently owned and operated. Listing information is deemed reliable but not guaranteed accurate.