
285 Mallard Drive, Orange, CT 06477
Local realty services provided by:CENTURY 21 Classic Homes
285 Mallard Drive,Orange, CT 06477
$750,000
- 3 Beds
- 3 Baths
- 2,134 sq. ft.
- Single family
- Active
Upcoming open houses
- Sat, Sep 1212:00 pm - 02:00 pm
- Sun, Sep 1301:00 pm - 03:00 pm
Listed by: jennifer kelley(203) 948-2864
Office: compass connecticut, llc(203) 200-0851
MLS#:24205247
Source:CT
Price summary
- Price:$750,000
- Price per sq. ft.:$351.45
- Monthly HOA dues:$20.83
About this home
Welcome to 285 Mallard Drive, a beautifully maintained Colonial tucked at the end of a peaceful cul-de-sac and set on more than 2 acres overlooking a pond. This property is part of the Indian Lake Association, with access to private beach and lake. 3 bedrooms, 2.5 baths, generous living space, and a setting that feels like your own retreat, this home is designed for both everyday living and entertaining. Step inside to a welcoming formal living room featuring a fireplace and an open view toward the formal dining room above. The second level brings you into the heart of the home, where the kitchen opens seamlessly to a comfortable family room area, creating an inviting space for gathering. Step out onto the deck and take in the tranquil views of the pond and beautifully positioned gazebo, the perfect spot for morning coffee, afternoon relaxation, or entertaining friends/family. Three generously sized bedrooms and 2.5 baths provide plenty of room for everyone, while the lower level offers additional finished space with endless possibilities. Use it as a home gym, playroom, home office, or whatever best fits your lifestyle. Outside, enjoy over 2 acres of privacy, a serene setting, a patio & gazebo that makes the most of the picturesque surroundings. This is a special opportunity to enjoy space and a peaceful setting while still being close to all that Orange has to offer. Come experience the possibilities that make 285 Mallard Drive a place to call home....
Contact an agent
Home facts
- Year built:2005
- Listing ID #:24205247
- Added:2 day(s) ago
- Updated:September 12, 2026 at 11:59 AM
Rooms and interior
- Bedrooms:3
- Total bathrooms:3
- Full bathrooms:2
- Half bathrooms:1
- Rooms Total:7
- Kitchen Description:Dishwasher, Microwave, Oven/Range, Refrigerator
- Basement Description:Full Basement, Full With Walk-Out, Garage Access, Interior Access, Partially Finished
- Living area:2,134 sq. ft.
Heating and cooling
- Cooling:Central Air
- Heating:Hot Air
- Central air:Yes
Structure and exterior
- Roof:Asphalt Shingle
- Year built:2005
- Building area:2,134 sq. ft.
- Lot area:2.21 Acres
- Lot Features:Lightly Wooded, On Cul-De-Sac
- Architectural Style:Colonial
- Construction Materials:Vinyl Siding
- Exterior Features:Deck, Gazebo, Patio, Shed
Schools
- High school:Amity Regional
- Elementary school:Peck Place
Utilities
- Water:Public Water Connected
- Sewer:Septic
Finances and disclosures
- Price:$750,000
- Price per sq. ft.:$351.45
- Tax amount:$11,083 (July 2026-June 2027)
Features and amenities
- Appliances:Dishwasher, Dryer, Microwave, Oven/Range, Refrigerator, Washer
- Amenities:Auto Garage Door Opener, Golf Course, Lake, Library, Open Floor Plan, Park, Shopping/Mall
Parking
- Parking description:Attached Garage, Under House Garage
- Garage:Yes
- Garage spaces:2
New listings near 285 Mallard Drive
- Open Sun, 11am to 12:30pmNew
 $580,000Active3 beds 3 baths2,996 sq. ft.
273 Hawthorne Lane, Orange, CT 06477
MLS# 24206131Listed by: Houlihan Lawrence WD - New
 $689,900Active4 beds 2 baths2,530 sq. ft.
347 Fairlea Road, Orange, CT 06477
MLS# 24205657Listed by: William Raveis Real Estate - New
 $700,000Active3 beds 3 baths3,174 sq. ft.
361 Miles Road, Orange, CT 06477
MLS# 24204878Listed by: William Raveis Real Estate - New
 $1,895,000Active5 beds 5 baths4,642 sq. ft.
1025 Field Drive, Orange, CT 06477
MLS# 24204259Listed by: Coldwell Banker Realty  $1,599,000Pending5 beds 4 baths4,564 sq. ft.
914 Rainbow Trail, Orange, CT 06477
MLS# 24204123Listed by: Coldwell Banker Realty $649,000Pending4 beds 3 baths2,172 sq. ft.
291 Currier Drive, Orange, CT 06477
MLS# 24200061Listed by: RE/MAX Right Choice- Open Sun, 12 to 2pm
 $684,900Active4 beds 3 baths1,822 sq. ft.
523 Highfield Drive, Orange, CT 06477
MLS# 24202377Listed by: Putnam Agency Real Estate LLC 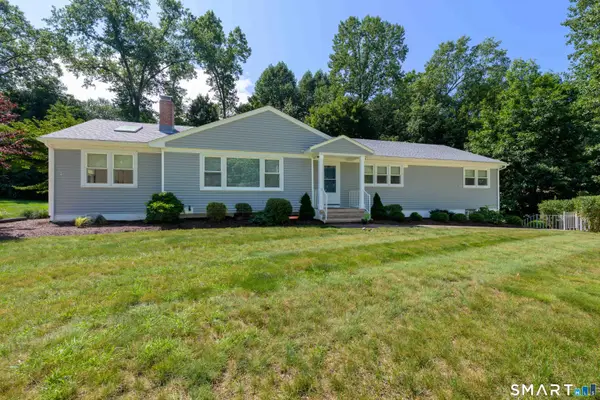 $649,000Active3 beds 2 baths2,108 sq. ft.
109 Cummings Drive, Orange, CT 06477
MLS# 24199700Listed by: Coldwell Banker Realty- Open Sun, 1 to 3pm
 $599,900Active3 beds 4 baths2,204 sq. ft.
519 Ferry Road, Orange, CT 06477
MLS# 24201458Listed by: Coldwell Banker Realty


Protect your home and budget from life's surprises with an Assurant Home Warranty, backed by a partner that supports you through every step of homeownership. Explore Plans.
©2026 Century 21 Real Estate LLC. All rights reserved. CENTURY 21®, the CENTURY 21 Logo and C21® are service marks owned by Century 21 Real Estate LLC. Century 21 Real Estate LLC fully supports the principles of the Fair Housing Act and the Equal Opportunity Act. Each office is independently owned and operated. Listing information is deemed reliable but not guaranteed accurate.