
325 Manley Heights Road, Orange, CT 06477
Local realty services provided by:CENTURY 21 Alliance Realty Group
325 Manley Heights Road,Orange, CT 06477
$819,900
- 4 Beds
- 4 Baths
- - sq. ft.
- Single family
- Coming Soon
Listed by: tai moler(203) 687-5321
Office: coldwell banker realty(203) 795-6000
MLS#:24194583
Source:CT
Price summary
- Price:$819,900
About this home
Welcome home to fine Orange living, where exceptional space, remarkable versatility, and thoughtful design define this beautifully maintained residence. Offering approximately 3,800 square feet of finished living space on a private 1.16-acre wooded lot, this distinctive home features a legal main-level in-law apartment, an oversized three-car garage, and an approximately 460-square-foot finished and insulated additional area. Just off the kitchen, the sun-filled great room features soaring ceilings, desirable southern exposure, a wood-burning stove highlighted by a custom floating mantel whose rich stained finish complements the newly refinished red oak hardwood flooring, Pella insulated windows, and a Pella sliding glass door. A warm, neutral color palette creates a bright, cohesive feel throughout the home, while the cedar rear deck offers a convenient grilling area and easy access to the private backyard. The thoughtfully designed in-law apartment includes a private entrance, open-concept living, full bath, washer and dryer, and generous storage. The beautifully finished lower level features newly installed luxury vinyl plank flooring, a spacious family room with a second wood-burning stove and matching custom floating mantel, a finished flex room, craft room, cedar closet, half bath, second laundry, and abundant storage. A truly distinctive Orange property offering space, versatility, and quality rarely found in today's market....
Contact an agent
Home facts
- Year built:1963
- Listing ID #:24194583
- Updated:August 04, 2026 at 02:49 AM
Rooms and interior
- Bedrooms:4
- Total bathrooms:4
- Full bathrooms:3
- Half bathrooms:1
- Rooms Total:10
- Kitchen Description:Dishwasher, Microwave, Oven/Range, Refrigerator
- Basement Description:Full Basement, Full With Walk-Out, Garage Access, Heated, Liveable Space, Partially Finished, Walk-out
Heating and cooling
- Cooling:Central Air
- Heating:Hot Water, Hydro Air
- Central air:Yes
Structure and exterior
- Roof:Asphalt Shingle
- Year built:1963
- Lot Features:Dry, Sloping Lot
- Architectural Style:Raised Ranch
- Construction Materials:Vinyl Siding
- Exterior Features:Deck, Garden Area, Underground Sprinkler
Schools
- High school:Amity Regional
- Middle school:Amity
- Elementary school:Per Board of Ed
Utilities
- Water:Public Water Connected
- Sewer:Septic
Finances and disclosures
- Price:$819,900
- Tax amount:$13,176 (July 2025-June 2026)
Features and amenities
- Appliances:Dishwasher, Dryer, Microwave, Oven/Range, Refrigerator, Washer
- Amenities:Auto Garage Door Opener, Golf Course, Library, Park, Playground/Tot Lot, Shopping/Mall
Parking
- Parking description:Under House Garage
- Garage:Yes
- Garage spaces:3
New listings near 325 Manley Heights Road
- Coming Soon
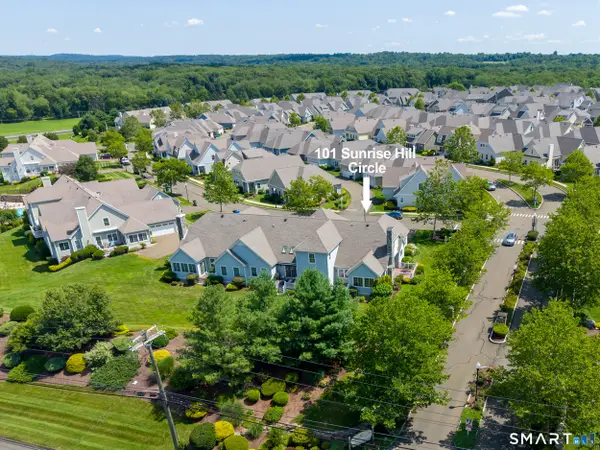 $875,000Coming Soon2 beds 3 baths
101 Sunrise Hill Circle #101, Orange, CT 06477
MLS# 24193274Listed by: Coldwell Banker Realty - New
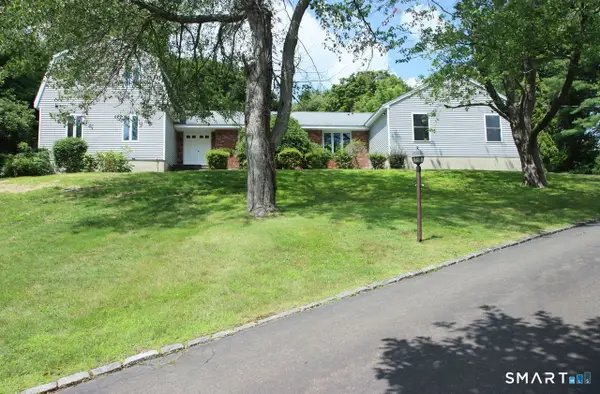 $975,000Active4 beds 3 baths3,361 sq. ft.
328 Saybrook Road, Orange, CT 06477
MLS# 24195627Listed by: Coldwell Banker Realty - New
 $549,900Active3 beds 2 baths1,586 sq. ft.
241 Pine Tree Drive, Orange, CT 06477
MLS# 24194959Listed by: Ellison Homes Real Estate - New
 $749,900Active3 beds 3 baths2,782 sq. ft.
868 Bayberry Lane, Orange, CT 06477
MLS# 24194960Listed by: Ellison Homes Real Estate 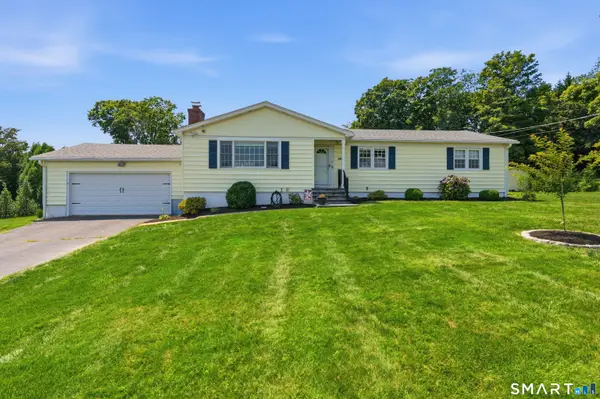 $649,900Pending3 beds 3 baths2,672 sq. ft.
440 Alling Farm Road, Orange, CT 06477
MLS# 24194149Listed by: BHGRE Gaetano Marra Homes- New
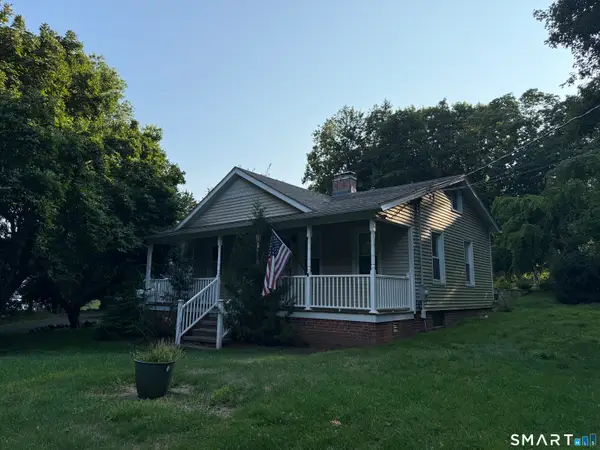 $695,000Active3 beds 3 baths2,646 sq. ft.
900 Racebrook Road, Orange, CT 06477
MLS# 24194819Listed by: YellowBrick Real Estate LLC - New
 $699,900Active3 beds 3 baths2,621 sq. ft.
814 Grassy Hill Road, Orange, CT 06477
MLS# 24192042Listed by: Coldwell Banker Realty - New
 $1,095,000Active5 beds 2 baths2,136 sq. ft.
589 Racebrook Road, Orange, CT 06477
MLS# 24194319Listed by: Rosana Melo Realty  $649,000Active4 beds 2 baths2,350 sq. ft.
428 Peck Lane, Orange, CT 06477
MLS# 24192852Listed by: Coldwell Banker Realty


Protect your home and budget from life's surprises with an Assurant Home Warranty, backed by a partner that supports you through every step of homeownership. Explore Plans.
©2026 Century 21 Real Estate LLC. All rights reserved. CENTURY 21®, the CENTURY 21 Logo and C21® are service marks owned by Century 21 Real Estate LLC. Century 21 Real Estate LLC fully supports the principles of the Fair Housing Act and the Equal Opportunity Act. Each office is independently owned and operated. Listing information is deemed reliable but not guaranteed accurate.