
328 Saybrook Road, Orange, CT 06477
Local realty services provided by:CENTURY 21 Shutters & Sails
328 Saybrook Road,Orange, CT 06477
$950,000
- 4 Beds
- 3 Baths
- 3,361 sq. ft.
- Single family
- Active
Listed by: patricia moreggi(203) 215-6957
Office: coldwell banker realty(203) 239-2553
MLS#:24195627
Source:CT
Price summary
- Price:$950,000
- Price per sq. ft.:$282.65
About this home
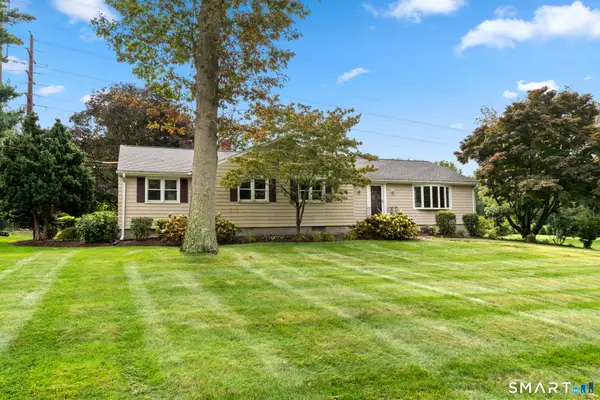
Discover the perfect blend of space, warmth, and versatility in this expansive home designed to accommodate today's evolving lifestyle needs. Ideal for extended families, this unique property offers separate living quarters while maintaining the comforts of a single-family residence. Room for everyone and everything! This sprawling home is perfectly designed for multi-generational living, offering exceptional space, comfort, and flexibility. Gleaming hardwood floors, freshly painted interiors, and abundant storage throughout create a warm and inviting atmosphere. The main home features an oversized eat-in kitchen with a pantry closet, an adjoining family room with a wood-burning fireplace and access to a covered porch, a formal dining room, and a formal living room. Upstairs you'll find two generously sized bedrooms and a full bath. A private four-room in-law apartment provides ideal accommodations for extended family, featuring its own full kitchen, living room with a wood-burning fireplace, spacious primary bedroom, and den. Additional highlights include first-floor laundry, a three-car attached garage with newer doors, a full basement with a second laundry hookup, and separate heating and cooling systems for both the main home and in-law apartment. This exceptional property combines functionality, privacy, and versatility to meet a variety of living needs....
Contact an agent
Home facts
- Year built:1981
- Listing ID #:24195627
- Added:84 day(s) ago
- Updated:October 24, 2026 at 12:10 PM
Rooms and interior
- Bedrooms:4
- Total bathrooms:3
- Full bathrooms:2
- Half bathrooms:1
- Rooms Total:9
- Kitchen Description:Counter Grill, Dishwasher, Microwave, Oven/Range, Range Hood, Refrigerator, Wall Oven
- Basement Description:Full Basement, Full With Hatchway
- Living area:3,361 sq. ft.
Heating and cooling
- Cooling:Central Air
- Heating:Hot Air
- Central air:Yes
Structure and exterior
- Roof:Asphalt Shingle
- Year built:1981
- Building area:3,361 sq. ft.
- Lot area:1.25 Acres
- Lot Features:Lightly Wooded, Sloping Lot
- Architectural Style:Colonial
- Construction Materials:Clapboard
- Exterior Features:Gutters, Lighting, Porch
Schools
- High school:Amity Regional
- Elementary school:Peck Place
Utilities
- Water:Public Water Connected
- Sewer:Septic
Finances and disclosures
- Price:$950,000
- Price per sq. ft.:$282.65
- Tax amount:$15,588 (July 2026-June 2027)
Features and amenities
- Appliances:Counter Grill, Dishwasher, Dryer, Microwave, Oven/Range, Range Hood, Refrigerator, Wall Oven, Washer
- Amenities:Auto Garage Door Opener, Cable - Available, Golf Course, Library, Public Rec Facilities, Public Transportation, Shopping/Mall
Parking
- Total parking spaces:6
- Parking description:Attached Garage, Driveway, Paved
- Garage:Yes
- Garage spaces:3
New listings near 328 Saybrook Road
- Open Sun, 1 to 2:30pmNew
 $749,000Active4 beds 2 baths1,668 sq. ft.
335 Arnold Lane, Orange, CT 06477
MLS# 24215664Listed by: Coldwell Banker Realty - Open Sun, 12 to 2pmNew
 $500,000Active2 beds 2 baths1,275 sq. ft.
51 Red Cedar Circle #51, Orange, CT 06477
MLS# 24216043Listed by: RE/MAX Right Choice - New
 $534,900Active3 beds 2 baths1,808 sq. ft.
884 Indian Hill Road, Orange, CT 06477
MLS# 24216171Listed by: Real Broker CT, LLC - New
 $624,900Active3 beds 3 baths1,880 sq. ft.
362 Racebrook Road, Orange, CT 06477
MLS# 24215415Listed by: Coldwell Banker Realty - Open Sun, 11am to 1pmNew
 $1,450,000Active4 beds 4 baths3,961 sq. ft.
367 Cedarwood Drive, Orange, CT 06477
MLS# 24212666Listed by: eXp Realty - New
 $650,000Active5 beds 4 baths2,617 sq. ft.
821 Bayberry Lane, Orange, CT 06477
MLS# 24213628Listed by: All Connecticut Realty  $99,900Pending1.9 Acres
1032 Garden Road, Orange, CT 06477
MLS# 24213683Listed by: Lamacchia Realty $625,000Pending4 beds 3 baths1,822 sq. ft.
523 Highfield Drive, Orange, CT 06477
MLS# 24213081Listed by: Putnam Agency Real Estate LLC $589,900Active4 beds 2 baths1,526 sq. ft.
433 Herbert Street, Orange, CT 06477
MLS# 24211445Listed by: William Raveis Real Estate- Open Sun, 1 to 3pm
 $599,000Active3 beds 2 baths2,108 sq. ft.
234 High Plains Road, Orange, CT 06477
MLS# 24210538Listed by: Coldwell Banker Realty


Protect your home and budget from life's surprises with an Assurant Home Warranty, backed by a partner that supports you through every step of homeownership. Explore Plans.
©2026 Century 21 Real Estate LLC. All rights reserved. CENTURY 21®, the CENTURY 21 Logo and C21® are service marks owned by Century 21 Real Estate LLC. Century 21 Real Estate LLC fully supports the principles of the Fair Housing Act and the Equal Opportunity Act. Each office is independently owned and operated. Listing information is deemed reliable but not guaranteed accurate.