
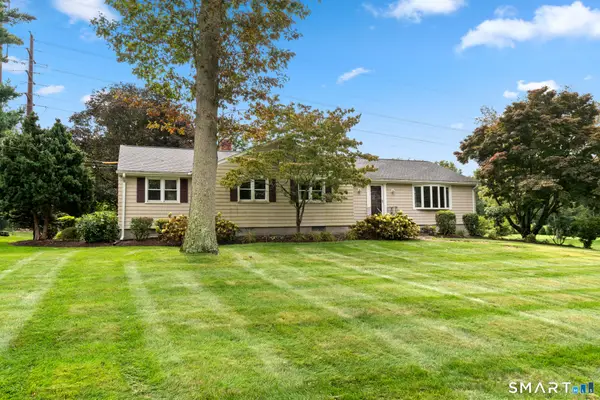
482 Luba Drive, Orange, CT 06477
Local realty services provided by:CENTURY 21 Custom Home Realty
482 Luba Drive,Orange, CT 06477
$669,900
- 4 Beds
- 4 Baths
- 2,900 sq. ft.
- Single family
- Active
Upcoming open houses
- Sun, Oct 2512:00 pm - 02:00 pm
Listed by: eric chou(732) 947-2082
Office: exp realty(866) 828-3951
MLS#:24173576
Source:CT
Price summary
- Price:$669,900
- Price per sq. ft.:$231
About this home
Welcome to this beautifully maintained 4 bedroom, 3 full bath, 1 half bath Colonial located on a quiet dead end street just minutes from the Merritt Parkway, I95, Route 8, and the Housatonic River. Set on just under an acre, this nearly 3,000 square foot home features central air, hardwood floors throughout, 2 spacious living areas, a wood burning fireplace, and a large kitchen with granite countertops and stainless steel appliances. All bedrooms are located on the second floor for added privacy, including a primary suite with a skylight, walk in closet, and full bath. The expansive backyard offers plenty of room to enjoy with an oversized rear deck and storage shed. A recently repaved oversized driveway leads to a 2 car attached garage with interior access, while the full basement provides ample storage and potential for additional finished living space. New boiler installed in 2021. New front railings and light fixtures installed 2026. New pictures have been added to reflect updates.
Contact an agent
Home facts
- Year built:1973
- Listing ID #:24173576
- Added:169 day(s) ago
- Updated:October 25, 2026 at 04:49 AM
Rooms and interior
- Bedrooms:4
- Total bathrooms:4
- Full bathrooms:3
- Half bathrooms:1
- Rooms Total:9
- Kitchen Description:Dishwasher, Electric Cooktop, Microwave, Range Hood, Refrigerator, Wall Oven
- Basement Description:Full Basement, Full With Walk-Out, Garage Access, Interior Access, Storage
- Living area:2,900 sq. ft.
Heating and cooling
- Cooling:Central Air
- Heating:Hot Water
- Central air:Yes
Structure and exterior
- Roof:Asphalt Shingle
- Year built:1973
- Building area:2,900 sq. ft.
- Lot area:0.92 Acres
- Lot Features:Lightly Wooded, On Cul-De-Sac
- Architectural Style:Colonial
- Construction Materials:Vinyl Siding
- Exterior Features:Deck, Shed
Schools
- High school:Per Board of Ed
- Middle school:Per Board of Ed
- Elementary school:Per Board of Ed
Utilities
- Water:Private Well
- Sewer:Septic
Finances and disclosures
- Price:$669,900
- Price per sq. ft.:$231
- Tax amount:$11,223 (July 2026-June 2027)
Features and amenities
- Appliances:Dishwasher, Dryer, Electric Cooktop, Microwave, Range Hood, Refrigerator, Wall Oven, Washer
- Amenities:Library, Park, Shopping/Mall, Tennis Courts
Parking
- Parking description:Under House Garage
- Garage:Yes
- Garage spaces:2
New listings near 482 Luba Drive
- Open Sun, 1 to 2:30pmNew
 $749,000Active4 beds 2 baths1,668 sq. ft.
335 Arnold Lane, Orange, CT 06477
MLS# 24215664Listed by: Coldwell Banker Realty - Open Sun, 12 to 2pmNew
 $500,000Active2 beds 2 baths1,275 sq. ft.
51 Red Cedar Circle #51, Orange, CT 06477
MLS# 24216043Listed by: RE/MAX Right Choice - New
 $534,900Active3 beds 2 baths1,808 sq. ft.
884 Indian Hill Road, Orange, CT 06477
MLS# 24216171Listed by: Real Broker CT, LLC - New
 $624,900Active3 beds 3 baths1,880 sq. ft.
362 Racebrook Road, Orange, CT 06477
MLS# 24215415Listed by: Coldwell Banker Realty - Open Sun, 11am to 1pmNew
 $1,450,000Active4 beds 4 baths3,961 sq. ft.
367 Cedarwood Drive, Orange, CT 06477
MLS# 24212666Listed by: eXp Realty - New
 $650,000Active5 beds 4 baths2,617 sq. ft.
821 Bayberry Lane, Orange, CT 06477
MLS# 24213628Listed by: All Connecticut Realty  $99,900Pending1.9 Acres
1032 Garden Road, Orange, CT 06477
MLS# 24213683Listed by: Lamacchia Realty $625,000Pending4 beds 3 baths1,822 sq. ft.
523 Highfield Drive, Orange, CT 06477
MLS# 24213081Listed by: Putnam Agency Real Estate LLC $589,900Active4 beds 2 baths1,526 sq. ft.
433 Herbert Street, Orange, CT 06477
MLS# 24211445Listed by: William Raveis Real Estate- Open Sun, 1 to 3pm
 $599,000Active3 beds 2 baths2,108 sq. ft.
234 High Plains Road, Orange, CT 06477
MLS# 24210538Listed by: Coldwell Banker Realty


Protect your home and budget from life's surprises with an Assurant Home Warranty, backed by a partner that supports you through every step of homeownership. Explore Plans.
©2026 Century 21 Real Estate LLC. All rights reserved. CENTURY 21®, the CENTURY 21 Logo and C21® are service marks owned by Century 21 Real Estate LLC. Century 21 Real Estate LLC fully supports the principles of the Fair Housing Act and the Equal Opportunity Act. Each office is independently owned and operated. Listing information is deemed reliable but not guaranteed accurate.