
868 Bayberry Lane, Orange, CT 06477
Local realty services provided by:CENTURY 21 Alliance Realty Group
868 Bayberry Lane,Orange, CT 06477
$749,900
- 3 Beds
- 3 Baths
- 2,782 sq. ft.
- Single family
- Active
Upcoming open houses
- Sat, Aug 0111:00 am - 01:00 pm
- Sun, Aug 0212:00 pm - 02:00 pm
Listed by: stephanie ellison(203) 623-9844
Office: ellison homes real estate(203) 874-7653
MLS#:24194960
Source:CT
Price summary
- Price:$749,900
- Price per sq. ft.:$269.55
About this home
Perfection Has an Address! This impeccably renovated 3-bedroom, 3-bath custom home offers the perfect blend of modern style, exceptional craftsmanship, and thoughtfully designed living spaces. Every detail has been upgraded to create a truly move-in ready home that is sure to impress even the most discerning buyer. A welcoming covered front porch sets the stage for relaxed mornings and quiet evenings. Step inside to discover a bright, open floor plan highlighted by new railings, beautiful wood flooring, and an abundance of natural light. The stunning remodeled kitchen is the heart of the home, featuring quartz countertops, a center island with seating, stainless steel appliances, and a stylish tile backsplash. The expansive living and dining areas are perfect for entertaining, anchored by a sleek state-of-the-art electric fireplace. Just beyond, the inviting sunroom has sliders leading to a spacious deck overlooking the beautifully landscaped level backyard. The main level also features two generously sized bedrooms and a beautifully updated full bath. Escape to the private second-floor primary suite, your own personal retreat complete with a cozy sitting area, desk nook, walk-in closet, and full bath with an oversized 5-foot shower. A walk-in attic provides the opportunity to create additional customized closet space. The finished walk-out lower level has a spacious family room featuring a fireplace, full bath, laundry area, and convenient access to the 2 car garage....
Contact an agent
Home facts
- Year built:1954
- Listing ID #:24194960
- Added:1 day(s) ago
- Updated:July 30, 2026 at 03:27 PM
Rooms and interior
- Bedrooms:3
- Total bathrooms:3
- Full bathrooms:3
- Rooms Total:7
- Kitchen Description:Dishwasher, Microwave, Oven/Range, Refrigerator
- Basement Description:Full With Walk-Out, Garage Access, Interior Access, Liveable Space, Partial, Partially Finished
- Living area:2,782 sq. ft.
Heating and cooling
- Cooling:Central Air
- Heating:Hot Water
- Central air:Yes
Structure and exterior
- Roof:Asphalt Shingle
- Year built:1954
- Building area:2,782 sq. ft.
- Lot area:0.72 Acres
- Lot Features:Corner Lot, Level Lot
- Architectural Style:Cape Cod
- Construction Materials:Vinyl Siding
- Exterior Features:Deck, Garden Area, Lighting, Patio, Porch
Schools
- High school:Amity Regional
- Middle school:Amity
- Elementary school:Turkey Hill
Utilities
- Water:Private Well
- Sewer:Septic
Finances and disclosures
- Price:$749,900
- Price per sq. ft.:$269.55
- Tax amount:$9,303 (July 2025-June 2026)
Features and amenities
- Appliances:Dishwasher, Microwave, Oven/Range, Refrigerator
- Amenities:Auto Garage Door Opener, Cable - Available, Golf Course, Library, Open Floor Plan, Paddle Tennis, Park, Playground/Tot Lot, Public Pool, Shopping/Mall
Parking
- Total parking spaces:6
- Parking description:Asphalt, Driveway, Paved, Private, Under House Garage
- Garage:Yes
- Garage spaces:2
New listings near 868 Bayberry Lane
- New
 $549,900Active3 beds 2 baths1,586 sq. ft.
241 Pine Tree Drive, Orange, CT 06477
MLS# 24194959Listed by: Ellison Homes Real Estate - Open Sat, 12 to 2pmNew
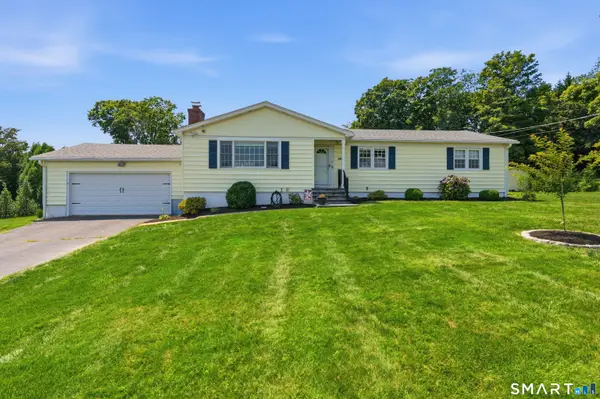 $649,900Active3 beds 3 baths2,672 sq. ft.
440 Alling Farm Road, Orange, CT 06477
MLS# 24194149Listed by: BHGRE Gaetano Marra Homes - Coming Soon
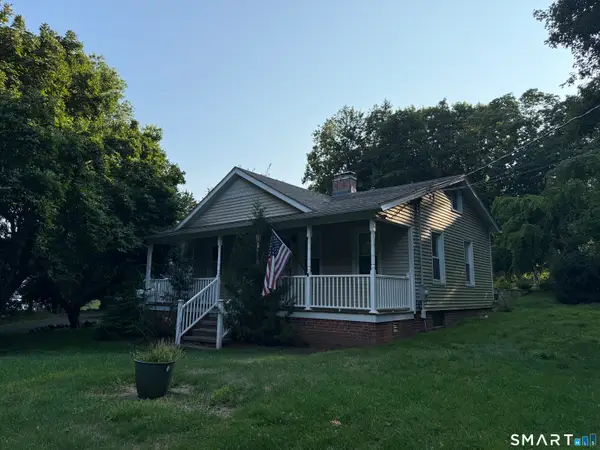 $695,000Coming Soon3 beds 3 baths
900 Racebrook Road, Orange, CT 06477
MLS# 24194819Listed by: YellowBrick Real Estate LLC - Open Sat, 11am to 1pmNew
 $699,900Active3 beds 3 baths2,621 sq. ft.
814 Grassy Hill Road, Orange, CT 06477
MLS# 24192042Listed by: Coldwell Banker Realty - New
 $1,095,000Active5 beds 2 baths2,136 sq. ft.
589 Racebrook Road, Orange, CT 06477
MLS# 24194319Listed by: Rosana Melo Realty - New
 $649,000Active4 beds 2 baths2,350 sq. ft.
428 Peck Lane, Orange, CT 06477
MLS# 24192852Listed by: Coldwell Banker Realty  $549,000Active3 beds 2 baths1,808 sq. ft.
884 Indian Hill Road, Orange, CT 06477
MLS# 24192239Listed by: Real Broker CT, LLC $619,900Active4 beds 3 baths2,243 sq. ft.
834 Columbia Street, Orange, CT 06477
MLS# 24192121Listed by: The Heritage Group, LLC $650,000Pending4 beds 3 baths2,948 sq. ft.
40 Rolling Ridge Road, Orange, CT 06477
MLS# 24191649Listed by: Coldwell Banker Realty


Protect your home and budget from life's surprises with an Assurant Home Warranty, backed by a partner that supports you through every step of homeownership. Explore Plans.
©2026 Century 21 Real Estate LLC. All rights reserved. CENTURY 21®, the CENTURY 21 Logo and C21® are service marks owned by Century 21 Real Estate LLC. Century 21 Real Estate LLC fully supports the principles of the Fair Housing Act and the Equal Opportunity Act. Each office is independently owned and operated. Listing information is deemed reliable but not guaranteed accurate.