
1138 St Andrews Drive #Lot 90, Oxford, CT 06478
Local realty services provided by:CENTURY 21 North East
Upcoming open houses
- Sun, Sep 1312:00 pm - 02:00 pm
- Sat, Sep 1912:00 pm - 02:00 pm
- Sun, Sep 2012:00 pm - 02:00 pm
- Sat, Sep 2612:00 pm - 02:00 pm
Listed by: michael helmuth, shabnam sadat(203) 404-4330
Office: eg group realty llc(203) 714-6622
MLS#:24194773
Source:CT
Price summary
- Price:$754,150
- Price per sq. ft.:$385.75
- Monthly HOA dues:$500
About this home
Experience the Bethpage at Oxford Greens, a premier active-adult community in Connecticut, crafted by the award-winning EG Home. This single-level townhome offers 1,955 sq. ft. of expertly designed living space, featuring 2 bedrooms, 2 bathrooms, and a Great Room with vaulted ceilings that opens effortlessly into a chef's kitchen, complete with hardwood floors, wood cabinetry, and upscale finishes-ideal for relaxing mornings or entertaining with style. An optional finished basement provides the flexibility for a third bedroom and bath, perfect for guests, hobbies, or a private office. Every home is built to Zero Energy Ready standards and comes with solar panels and advanced indoor air-quality systems, providing greater energy efficiency, lower utility costs, and lasting comfort. In our 2,500 sq. ft. Design Center, work one-on-one with our designer to personalize your Bethpage exactly to your vision. Beyond your doorstep, enjoy resort-style amenities including indoor and outdoor pools, a fully equipped fitness center, clubhouse, tennis courts, and more. Disclaimer: Model photos are shown. This is a build-ready homesite, giving you the chance to make it entirely your own....
Contact an agent
Home facts
- Year built:2026
- Listing ID #:24194773
- Added:47 day(s) ago
- Updated:September 13, 2026 at 03:45 AM
Rooms and interior
- Bedrooms:2
- Total bathrooms:3
- Full bathrooms:2
- Half bathrooms:1
- Rooms Total:6
- Kitchen Description:Dishwasher, Electric Cooktop, Electric Range, Microwave, Range Hood, Wall Oven
- Basement Description:Full Basement
- Living area:1,955 sq. ft.
Heating and cooling
- Cooling:Central Air
- Heating:Heat Pump
- Central air:Yes
Structure and exterior
- Year built:2026
- Building area:1,955 sq. ft.
- Lot Features:Lightly Wooded
- Architectural Style:Ranch
- Construction Materials:Vinyl Siding
Schools
- High school:Per Board of Ed
- Elementary school:Per Board of Ed
Utilities
- Water:Public Water Connected
- Sewer:Public Sewer Connected
Finances and disclosures
- Price:$754,150
- Price per sq. ft.:$385.75
- Tax amount:$999,999 (July 2025-June 2026)
Features and amenities
- Appliances:Dishwasher, Electric Cooktop, Electric Range, Microwave, Range Hood, Wall Oven
- Amenities:Bocci Court, Golf Course, Putting Green, Tennis Courts
- Pool features:Lap Pool
Parking
- Parking description:Attached Garage
- Garage:Yes
- Garage spaces:2
New listings near 1138 St Andrews Drive #Lot 90
- Coming Soon
 $710,000Coming Soon3 beds 3 baths3,496 sq. ft.
84 Links Way #84, Oxford, CT 06478
MLS# 24204762Listed by: Berkshire Hathaway NE Prop. - New
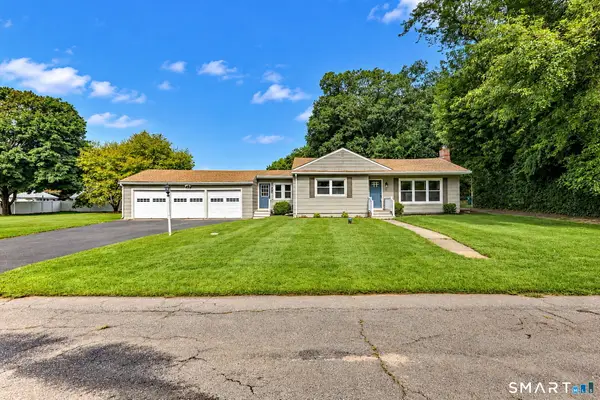 $399,900Active2 beds 2 baths1,371 sq. ft.
17 Riviera Terrace, Oxford, CT 06478
MLS# 24205439Listed by: BHGRE Gaetano Marra Homes - New
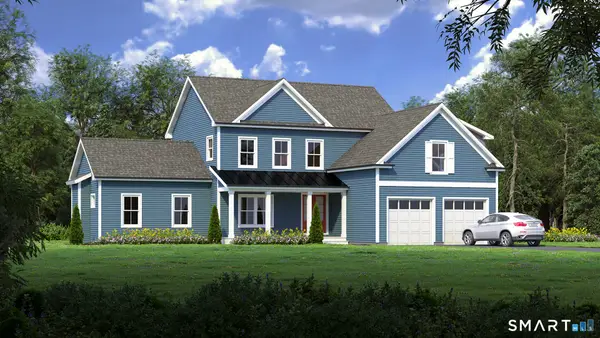 $965,000Active4 beds 3 baths2,850 sq. ft.
73 Larkey Road, Oxford, CT 06478
MLS# 24206396Listed by: Coldwell Banker Realty - New
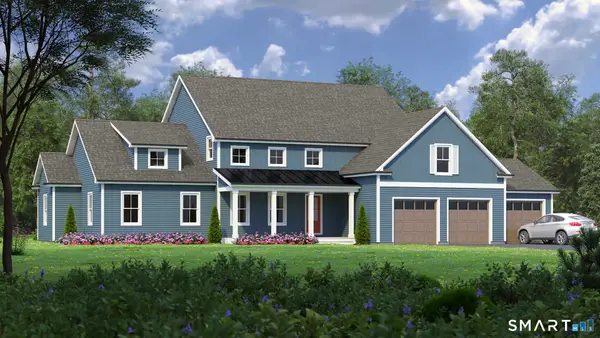 $1,195,000Active3 beds 3 baths3,412 sq. ft.
77 Larkey Road, Oxford, CT 06478
MLS# 24206442Listed by: Coldwell Banker Realty - Open Sun, 12 to 2pmNew
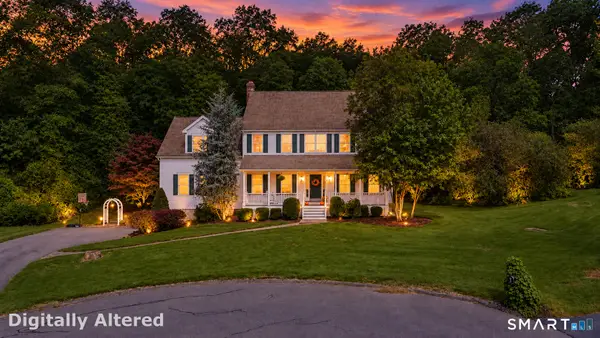 $775,000Active4 beds 3 baths3,724 sq. ft.
3 Aspen Lane, Oxford, CT 06478
MLS# 24173689Listed by: Fiorelli Realty, LLC - Open Sun, 1 to 3pmNew
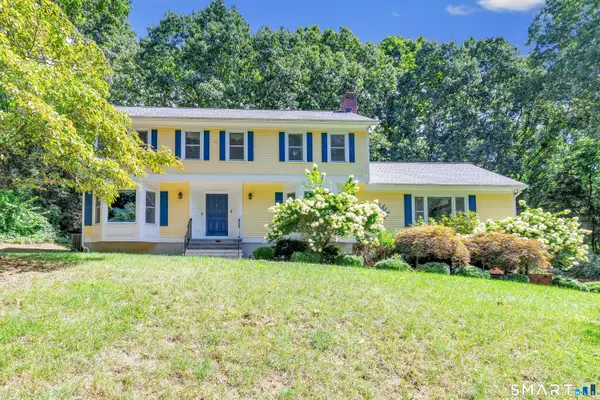 $674,900Active4 beds 3 baths3,520 sq. ft.
61 Greenbriar Road, Oxford, CT 06478
MLS# 24204189Listed by: Fiorelli Realty, LLC - New
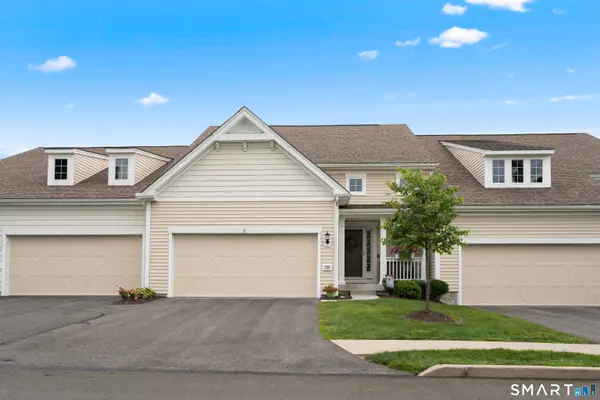 $624,900Active2 beds 3 baths1,673 sq. ft.
733 Championship Drive #733, Oxford, CT 06478
MLS# 24203270Listed by: West View Properties, LLC 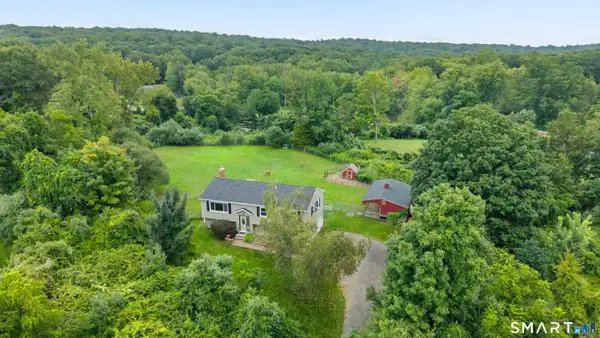 $499,900Active3 beds 2 baths1,584 sq. ft.
8 Meadow Drive, Oxford, CT 06478
MLS# 24200636Listed by: Lake Homes Realty, LLC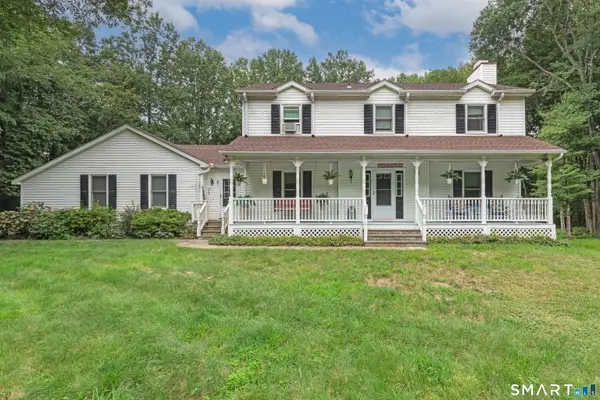 $650,000Active4 beds 3 baths2,312 sq. ft.
417 Chestnut Tree Hill Road, Oxford, CT 06478
MLS# 24203217Listed by: Urban Haven Corp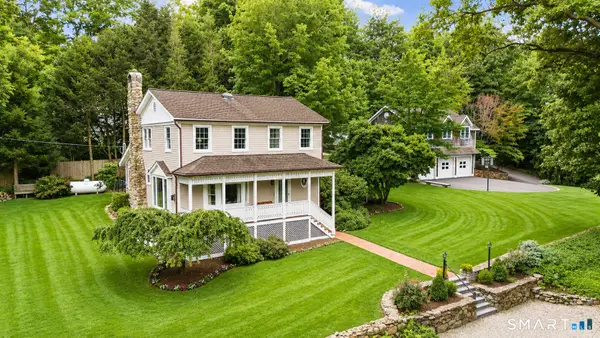 $799,900Active4 beds 3 baths2,715 sq. ft.
22 Buckskin Lane, Oxford, CT 06478
MLS# 24200083Listed by: Preston Gray Real Estate


Protect your home and budget from life's surprises with an Assurant Home Warranty, backed by a partner that supports you through every step of homeownership. Explore Plans.
©2026 Century 21 Real Estate LLC. All rights reserved. CENTURY 21®, the CENTURY 21 Logo and C21® are service marks owned by Century 21 Real Estate LLC. Century 21 Real Estate LLC fully supports the principles of the Fair Housing Act and the Equal Opportunity Act. Each office is independently owned and operated. Listing information is deemed reliable but not guaranteed accurate.