
124 Chestnut Tree Hill Road Extension, Oxford, CT 06478
Local realty services provided by:CENTURY 21 Custom Home Realty
124 Chestnut Tree Hill Road Extension,Oxford, CT 06478
$565,000
- 3 Beds
- 3 Baths
- 2,475 sq. ft.
- Single family
- Pending
Listed by: donna doyle(203) 586-9513
Office: keller williams realty(203) 438-9494
MLS#:24196298
Source:CT
Price summary
- Price:$565,000
- Price per sq. ft.:$228.28
About this home
Set on 1.52 beautiful level acres, this oversized raised ranch offers exceptional space, flexibility & endless possibilities. Featuring 3-4 bedrooms & 3 full baths, this versatile floor plan allows you to customize the living space to fit your lifestyle, whether you need a home office, guest suite, playroom, multi- generational living, or additional bedroom. The layout also offers excellent potential for an in-law setup with its flexible room arrangement. A huge family room over the garage provides the perfect gathering space for entertaining or relaxing. This was previously used as a extra large bedroom! Adding to the homes warmth & charm are 2 fireplaces - 1 gas & 1 wood-burning - creating cozy spaces to enjoy. Relax in the inviting three-season porch or out on the deck. The finished lower level includes an additional room ideal for a playroom, fitness room or office. With generous living spaces inside & a beautiful level lot outside, this home is ready to accommodate a variety of needs and lifestyles for years to come. Major updates provide peace of mind, including a whole house generator, an 11 year old roof and a driveway that was paved in 2017. There is a 2 car attached garage and an additional detached 3rd garage. The original 2 car garage is now a huge work room ready for whatever projects you can dream up! Come make this beautiful home your own by adding all of your personal touches! Home is FOR SALE ONLY - there is a tik tok scam that it is also for rent - its NOT!...
Contact an agent
Home facts
- Year built:1973
- Listing ID #:24196298
- Added:77 day(s) ago
- Updated:October 22, 2026 at 08:31 AM
Rooms and interior
- Bedrooms:3
- Total bathrooms:3
- Full bathrooms:3
- Rooms Total:7
- Kitchen Description:Dishwasher, Electric Range, Refrigerator
- Basement Description:Full Basement, Garage Access, Heated, Partially Finished, Storage
- Living area:2,475 sq. ft.
Heating and cooling
- Cooling:Ceiling Fans, Wall Unit
- Heating:Baseboard, Hot Water
Structure and exterior
- Roof:Asphalt Shingle
- Year built:1973
- Building area:2,475 sq. ft.
- Lot area:1.52 Acres
- Lot Features:Level Lot, Lightly Wooded, Open Lot
- Architectural Style:Raised Ranch
- Construction Materials:Vinyl Siding
- Exterior Features:Deck, French Doors, Porch
Schools
- High school:Per Board of Ed
- Elementary school:Per Board of Ed
Utilities
- Water:Private Well
- Sewer:Septic
Finances and disclosures
- Price:$565,000
- Price per sq. ft.:$228.28
- Tax amount:$7,157 (July 2026-June 2027)
Features and amenities
- Appliances:Dishwasher, Electric Dryer, Electric Range, Refrigerator, Washer
Parking
- Parking description:Detached Garage, Under House Garage
- Garage:Yes
- Garage spaces:3
New listings near 124 Chestnut Tree Hill Road Extension
- New
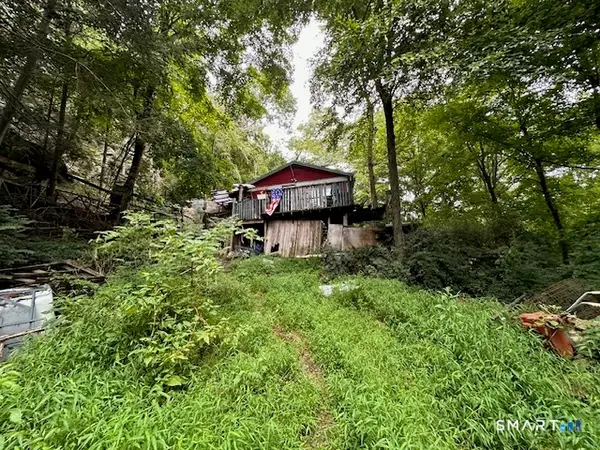 $160,000Active3 beds 1 baths1,016 sq. ft.
40-D Little Punkup Road, Oxford, CT 06478
MLS# 24213735Listed by: Davis Owen Real Estate - Open Sun, 12 to 2pmNew
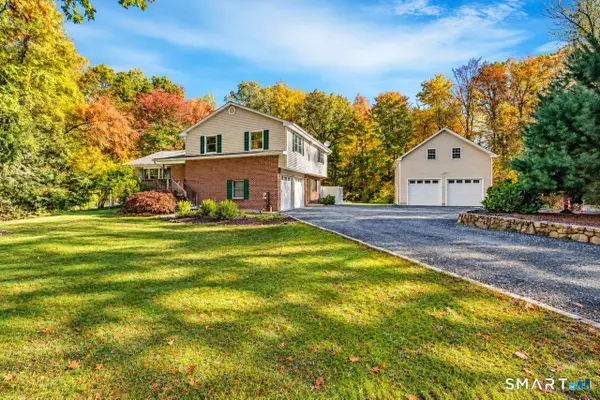 $615,000Active3 beds 3 baths1,828 sq. ft.
53 Ancient Highway, Oxford, CT 06478
MLS# 24215996Listed by: RE/MAX RISE - New
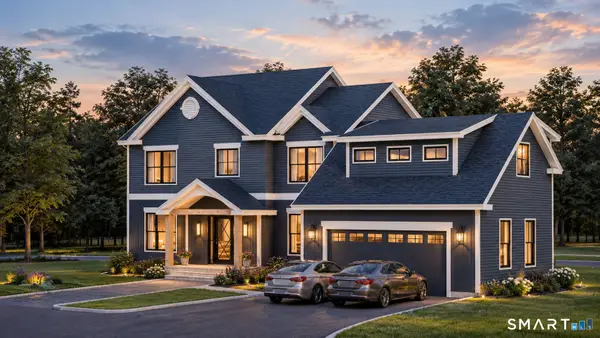 $1,189,900Active4 beds 3 baths2,860 sq. ft.
24 Deerwood Road, Oxford, CT 06478
MLS# 24215470Listed by: William Raveis Real Estate - New
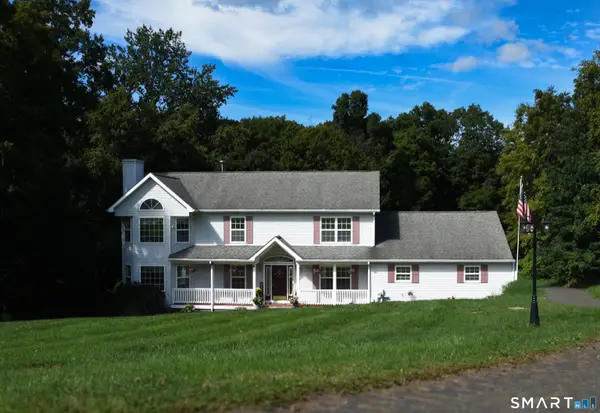 $719,900Active4 beds 3 baths2,994 sq. ft.
15 Silano Drive, Oxford, CT 06478
MLS# 24214565Listed by: Coldwell Banker Realty - New
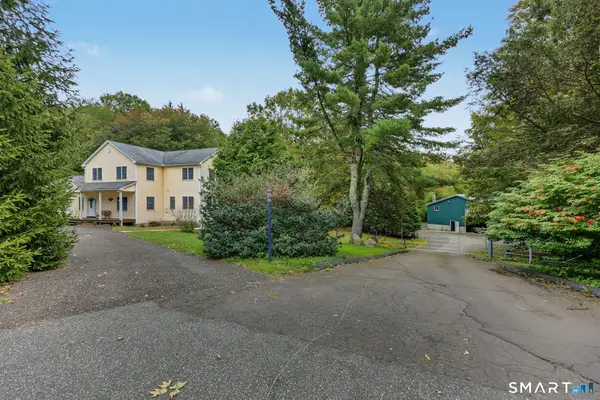 $974,900Active5 beds 3 baths3,830 sq. ft.
124 Hawley Road, Oxford, CT 06478
MLS# 24214172Listed by: William Raveis Real Estate - New
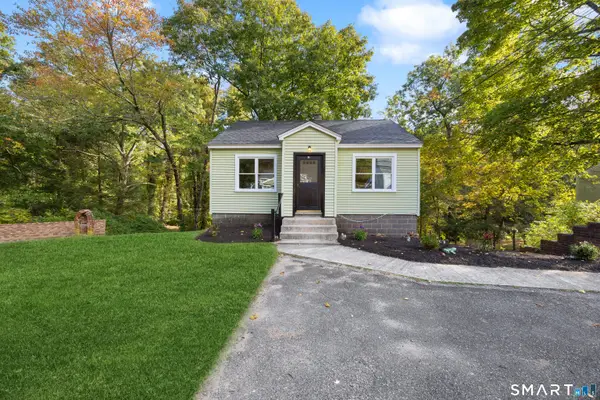 $429,900Active4 beds 2 baths1,344 sq. ft.
34 Oxford Road, Oxford, CT 06478
MLS# 24211964Listed by: Regency Real Estate, LLC 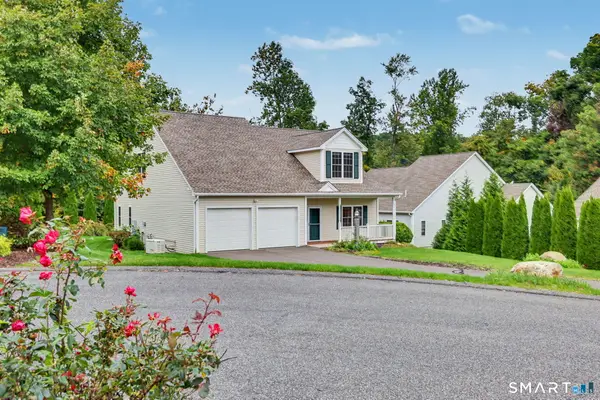 $675,000Pending2 beds 3 baths2,258 sq. ft.
802 Sage Hill Drive #802, Oxford, CT 06478
MLS# 24212165Listed by: William Raveis Real Estate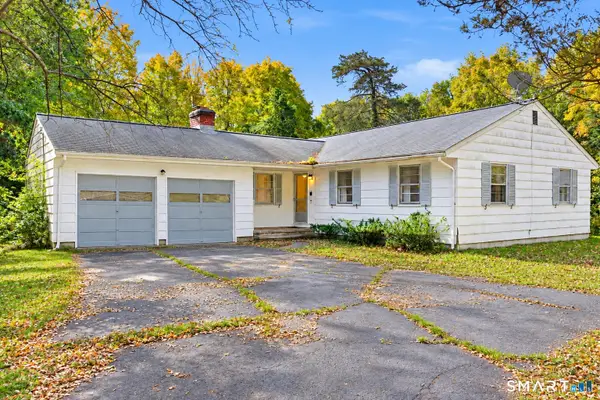 $350,000Pending3 beds 1 baths1,326 sq. ft.
215 Christian Street, Oxford, CT 06478
MLS# 24196990Listed by: Fiorelli Realty, LLC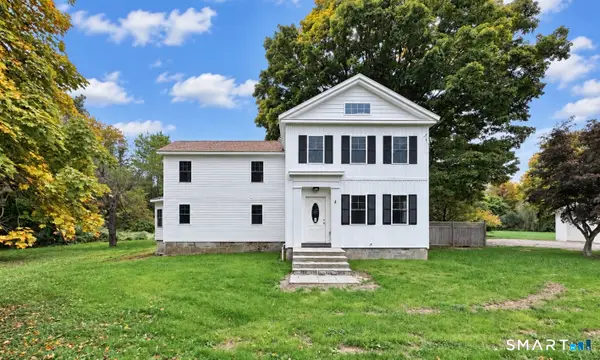 $775,000Active4 beds 3 baths2,049 sq. ft.
467 Quaker Farms Road, Oxford, CT 06478
MLS# 24204952Listed by: Stacy Blake Realty LLC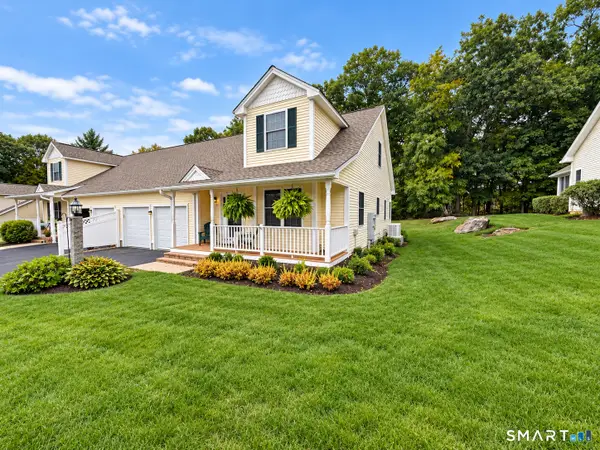 $599,000Active2 beds 3 baths1,920 sq. ft.
130 Meadow Brook Road #130, Oxford, CT 06478
MLS# 24208378Listed by: Drakeley Real Estate, Inc.


Protect your home and budget from life's surprises with an Assurant Home Warranty, backed by a partner that supports you through every step of homeownership. Explore Plans.
©2026 Century 21 Real Estate LLC. All rights reserved. CENTURY 21®, the CENTURY 21 Logo and C21® are service marks owned by Century 21 Real Estate LLC. Century 21 Real Estate LLC fully supports the principles of the Fair Housing Act and the Equal Opportunity Act. Each office is independently owned and operated. Listing information is deemed reliable but not guaranteed accurate.