
144 Park Road, Oxford, CT 06478
Local realty services provided by:CENTURY 21 Clemens Group
144 Park Road,Oxford, CT 06478
$550,000
- 3 Beds
- 2 Baths
- - sq. ft.
- Single family
- Sold
Listed by: pat blanko(203) 206-9194
Office: william raveis real estate(203) 264-8180
MLS#:24190189
Source:CT
Sorry, we are unable to map this address
Price summary
- Price:$550,000
- Monthly HOA dues:$20.83
About this home
The wet bar in the family room is so handy when entertaining outside and in the walk-out family room overlooking the spring-fed private lake. Perfect for sunbathing, dining, relaxing. Upper deck with hot tub. New stainless kitchen appliances are amazing. Fridge with beverage center, induction range with convection/air-fryer. Kitchen redesigned with an abundance of custom organizers, ceiling height cabinets store everything you need. Kitchen windows with amazing lake views year round. Almost all windows are new triple-panes and new attic insulation keeps heating/cooling costs low. The new Anderson sliders and basement door have convenient blinds between the panes. The private and peaceful lakefront deck offers amazing views, beachfront access (1 of 2 beaches), 2 kayaks. Great for entertaining. The large bedroom wardrobes have tons of room for clothes and linens. Updated bath with walk-in shower, smart toilet and new flooring. Multiple decks overlook the lake and a yard that has different blooming plants most of the year. While peaceful and quiet, this home is only 1 mile away from all conveniences: grocery, liquor, hardware, multiple eat-in and take-out restaurants, walk-in clinic, liquor, ice cream, hair/nail/barber salons, etc. House is currently being used as a 2-bedroom and laundry room has been added to half bath location in the lower level. Total SQFT to include finished lower level is 1540....
Contact an agent
Home facts
- Year built:1966
- Listing ID #:24190189
- Added:83 day(s) ago
- Updated:October 22, 2026 at 06:46 AM
Rooms and interior
- Bedrooms:3
- Total bathrooms:2
- Full bathrooms:1
- Half bathrooms:1
- Rooms Total:7
- Kitchen Description:Dishwasher, Microwave, Oven/Range, Refrigerator
- Basement Description:Full Basement, Full With Walk-Out
Heating and cooling
- Cooling:Ceiling Fans, Central Air
- Heating:Hot Air
- Central air:Yes
Structure and exterior
- Roof:Asphalt Shingle
- Year built:1966
- Lot Features:Lightly Wooded, Water View
- Architectural Style:Contemporary, Ranch
- Construction Materials:Vinyl Siding
- Exterior Features:Covered Deck, Deck, Gutters, Patio, Porch, Shed, Stone Wall
Schools
- High school:Per Board of Ed
- Elementary school:Per Board of Ed
Utilities
- Water:Private Well
- Sewer:Septic
Finances and disclosures
- Price:$550,000
- Tax amount:$3,908 (July 2026-June 2027)
Features and amenities
- Appliances:Dishwasher, Electric Dryer, Microwave, Oven/Range, Refrigerator, Washer
- Amenities:Cable - Available, Open Floor Plan
Parking
- Total parking spaces:4
- Parking description:Driveway, Paved
New listings near 144 Park Road
- New
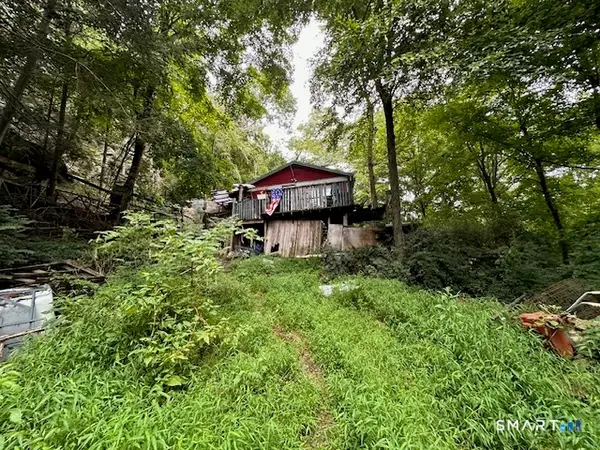 $160,000Active3 beds 1 baths1,016 sq. ft.
40-D Little Punkup Road, Oxford, CT 06478
MLS# 24213735Listed by: Davis Owen Real Estate - Open Sun, 12 to 2pmNew
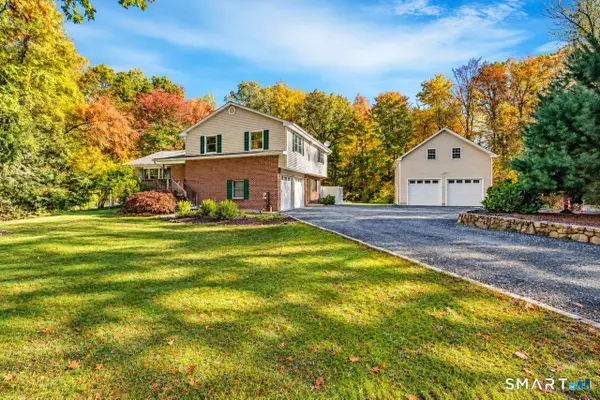 $615,000Active3 beds 3 baths1,828 sq. ft.
53 Ancient Highway, Oxford, CT 06478
MLS# 24215996Listed by: RE/MAX RISE - New
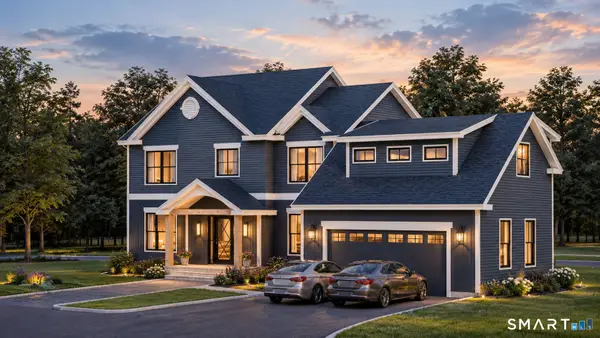 $1,189,900Active4 beds 3 baths2,860 sq. ft.
24 Deerwood Road, Oxford, CT 06478
MLS# 24215470Listed by: William Raveis Real Estate - New
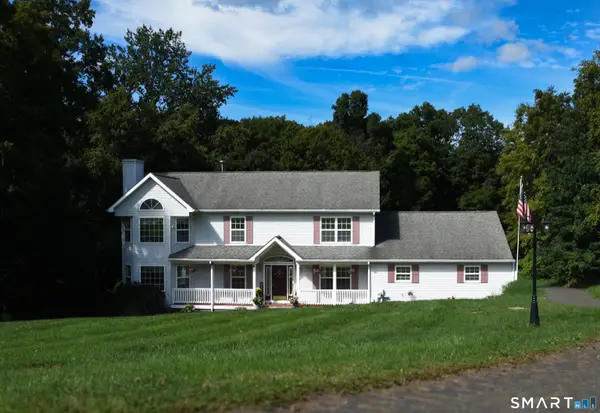 $719,900Active4 beds 3 baths2,994 sq. ft.
15 Silano Drive, Oxford, CT 06478
MLS# 24214565Listed by: Coldwell Banker Realty - New
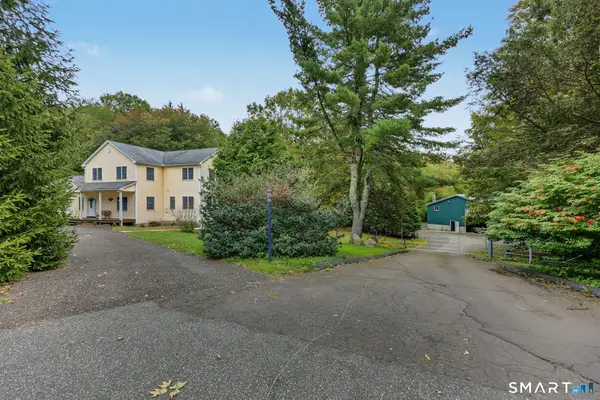 $974,900Active5 beds 3 baths3,830 sq. ft.
124 Hawley Road, Oxford, CT 06478
MLS# 24214172Listed by: William Raveis Real Estate - New
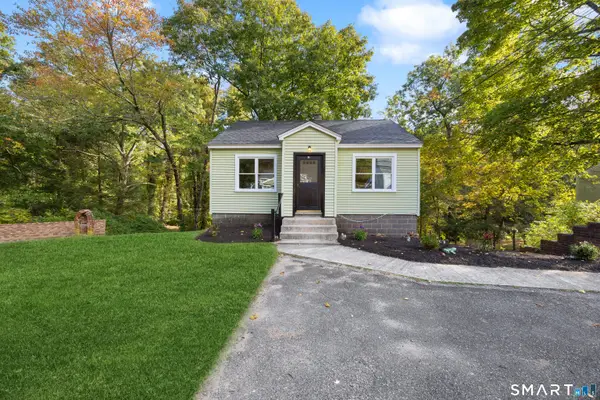 $429,900Active4 beds 2 baths1,344 sq. ft.
34 Oxford Road, Oxford, CT 06478
MLS# 24211964Listed by: Regency Real Estate, LLC 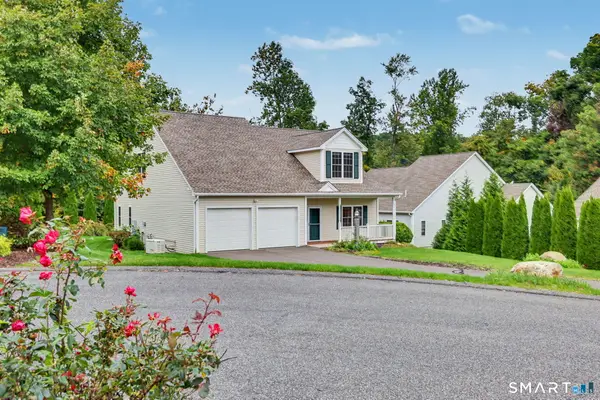 $675,000Pending2 beds 3 baths2,258 sq. ft.
802 Sage Hill Drive #802, Oxford, CT 06478
MLS# 24212165Listed by: William Raveis Real Estate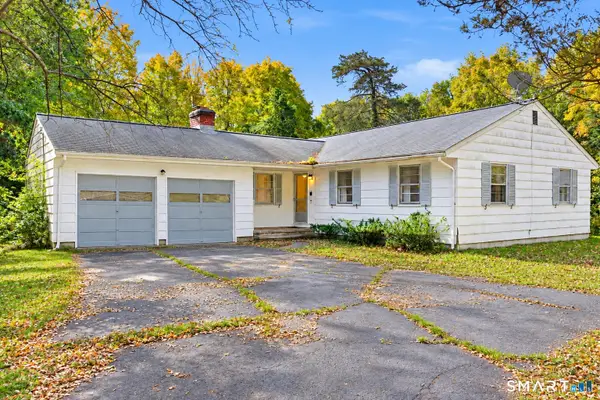 $350,000Pending3 beds 1 baths1,326 sq. ft.
215 Christian Street, Oxford, CT 06478
MLS# 24196990Listed by: Fiorelli Realty, LLC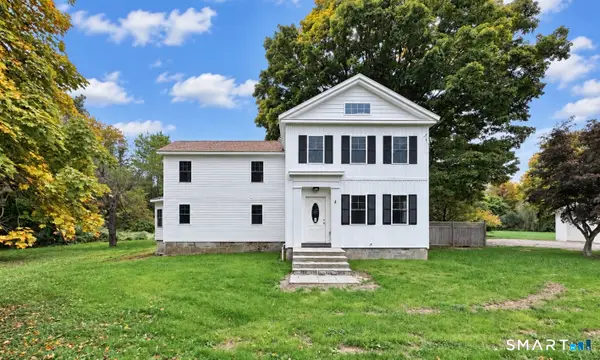 $775,000Active4 beds 3 baths2,049 sq. ft.
467 Quaker Farms Road, Oxford, CT 06478
MLS# 24204952Listed by: Stacy Blake Realty LLC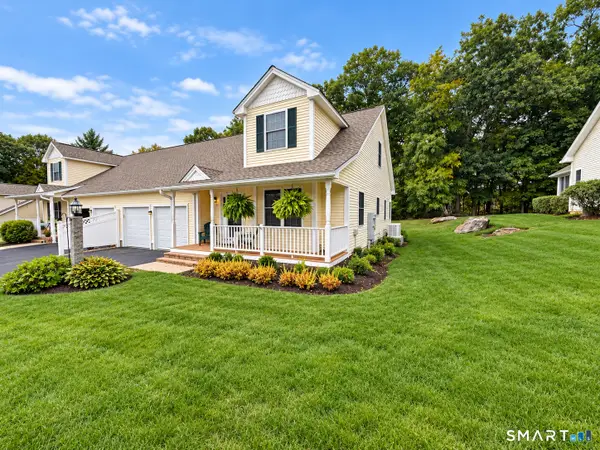 $599,000Active2 beds 3 baths1,920 sq. ft.
130 Meadow Brook Road #130, Oxford, CT 06478
MLS# 24208378Listed by: Drakeley Real Estate, Inc.


Protect your home and budget from life's surprises with an Assurant Home Warranty, backed by a partner that supports you through every step of homeownership. Explore Plans.
©2026 Century 21 Real Estate LLC. All rights reserved. CENTURY 21®, the CENTURY 21 Logo and C21® are service marks owned by Century 21 Real Estate LLC. Century 21 Real Estate LLC fully supports the principles of the Fair Housing Act and the Equal Opportunity Act. Each office is independently owned and operated. Listing information is deemed reliable but not guaranteed accurate.