
28 Charter Oak Drive, Oxford, CT 06478
Local realty services provided by:CENTURY 21 Classic Homes
28 Charter Oak Drive,Oxford, CT 06478
$530,000
- 3 Beds
- 3 Baths
- 2,308 sq. ft.
- Single family
- Pending
Listed by: tom slekis(203) 217-8861
Office: berkshire hathaway ne prop.(203) 264-2880
MLS#:24182905
Source:CT
Price summary
- Price:$530,000
- Price per sq. ft.:$229.64
About this home
SELLER OFFERING $10,000 CLOSING CREDIT! Opportunity awaits at this versatile Oxford property, with home, barn and cleared lot! A three bedroom split level style home offers multiple levels of living and entertaining. The ground level has a large living room with fireplace, a side room for an office or additional bedroom, and a half bath. Up just a few steps to the dining room, kitchen and access to the deck. The next level a few steps up, you'll find three bedrooms, including a primary with private full bath, and there is a common full bath in the hall. The large cleared and private yard has a barn accessed from multiple ground levels and a swimming pool. The barn is approximately 24'x30', two stalls currently on the lower level and a large second floor/loft above. The lower level can be accessed from an additional driveway. The second floor can be accessed at the upper driveway/house grade and lends itself well for a workshop, recreation room, or potential for future finished space. A great location, in a quiet corner of town, but minutes from shopping, restaurants and I-84 for commuting. Two minutes down the road is Jackson Cove at Lake Zoar with a beach, hiking trails, boat launch, pavilion and playground. Also nearby are Kettletown and Southford Falls State Parks for fishing, hiking and camping....
Contact an agent
Home facts
- Year built:1979
- Listing ID #:24182905
- Added:94 day(s) ago
- Updated:September 13, 2026 at 11:08 AM
Rooms and interior
- Bedrooms:3
- Total bathrooms:3
- Full bathrooms:2
- Half bathrooms:1
- Rooms Total:6
- Kitchen Description:Microwave, Oven/Range, Refrigerator
- Basement Description:Partial, Unfinished
- Living area:2,308 sq. ft.
Heating and cooling
- Heating:Baseboard
Structure and exterior
- Roof:Shingle
- Year built:1979
- Building area:2,308 sq. ft.
- Lot area:1.5 Acres
- Lot Features:Cleared
- Architectural Style:Split Level
- Construction Materials:Vinyl Siding
Schools
- High school:Per Board of Ed
- Elementary school:Per Board of Ed
Utilities
- Water:Private Well
- Sewer:Septic
Finances and disclosures
- Price:$530,000
- Price per sq. ft.:$229.64
- Tax amount:$7,027 (July 2026-June 2027)
Features and amenities
- Appliances:Microwave, Oven/Range, Refrigerator
- Pool features:Above Ground Pool
Parking
- Parking description:Under House Garage
- Garage:Yes
- Garage spaces:2
New listings near 28 Charter Oak Drive
- Coming Soon
 $710,000Coming Soon3 beds 3 baths3,496 sq. ft.
84 Links Way #84, Oxford, CT 06478
MLS# 24204762Listed by: Berkshire Hathaway NE Prop. - New
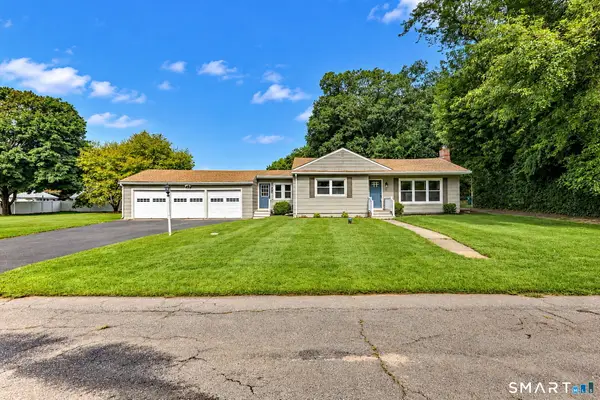 $399,900Active2 beds 2 baths1,371 sq. ft.
17 Riviera Terrace, Oxford, CT 06478
MLS# 24205439Listed by: BHGRE Gaetano Marra Homes - New
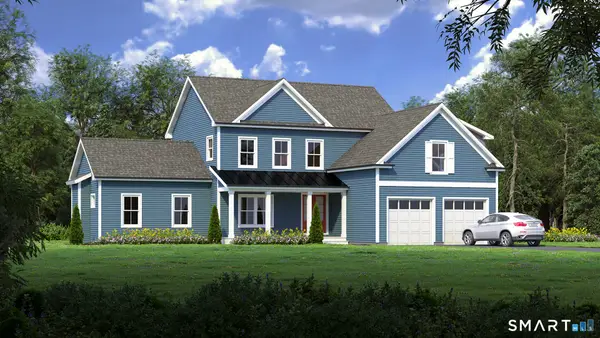 $965,000Active4 beds 3 baths2,850 sq. ft.
73 Larkey Road, Oxford, CT 06478
MLS# 24206396Listed by: Coldwell Banker Realty - New
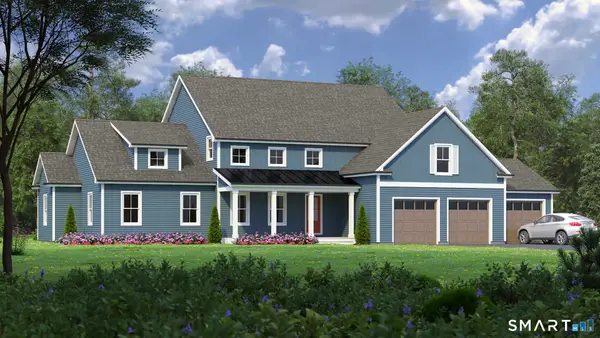 $1,195,000Active3 beds 3 baths3,412 sq. ft.
77 Larkey Road, Oxford, CT 06478
MLS# 24206442Listed by: Coldwell Banker Realty - Open Sun, 12 to 2pmNew
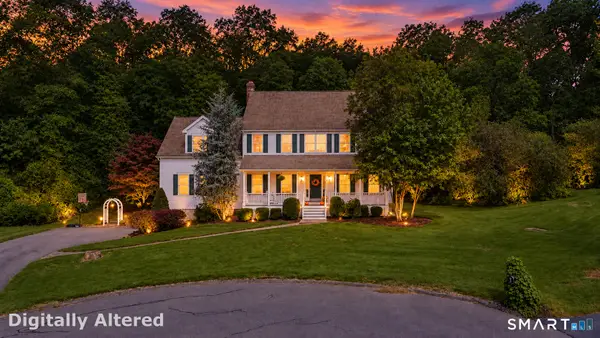 $775,000Active4 beds 3 baths3,724 sq. ft.
3 Aspen Lane, Oxford, CT 06478
MLS# 24173689Listed by: Fiorelli Realty, LLC - Open Sun, 1 to 3pmNew
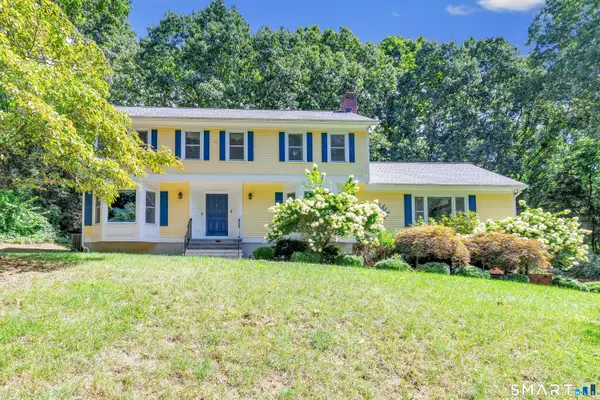 $674,900Active4 beds 3 baths3,520 sq. ft.
61 Greenbriar Road, Oxford, CT 06478
MLS# 24204189Listed by: Fiorelli Realty, LLC - New
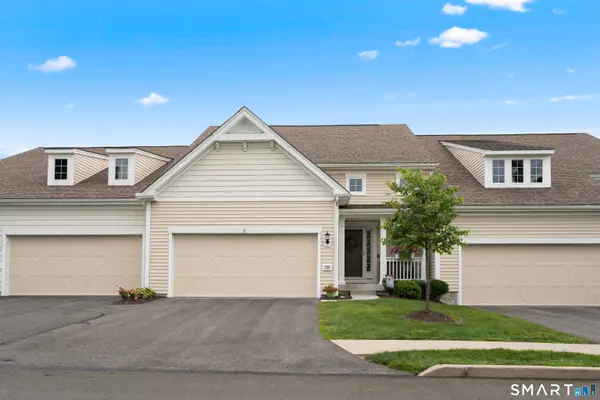 $624,900Active2 beds 3 baths1,673 sq. ft.
733 Championship Drive #733, Oxford, CT 06478
MLS# 24203270Listed by: West View Properties, LLC 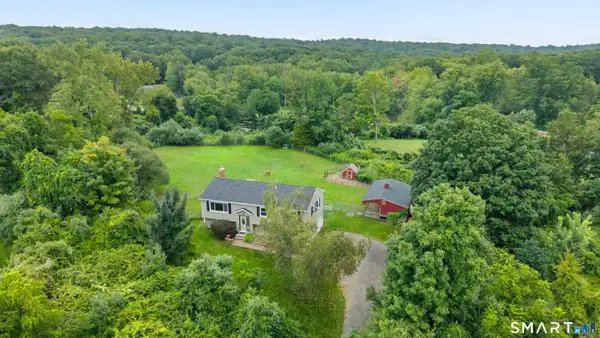 $499,900Active3 beds 2 baths1,584 sq. ft.
8 Meadow Drive, Oxford, CT 06478
MLS# 24200636Listed by: Lake Homes Realty, LLC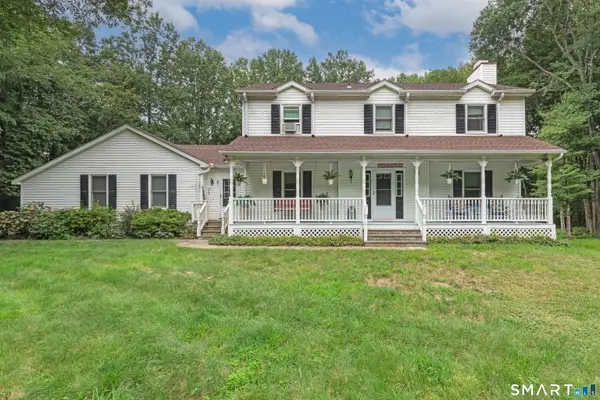 $650,000Active4 beds 3 baths2,312 sq. ft.
417 Chestnut Tree Hill Road, Oxford, CT 06478
MLS# 24203217Listed by: Urban Haven Corp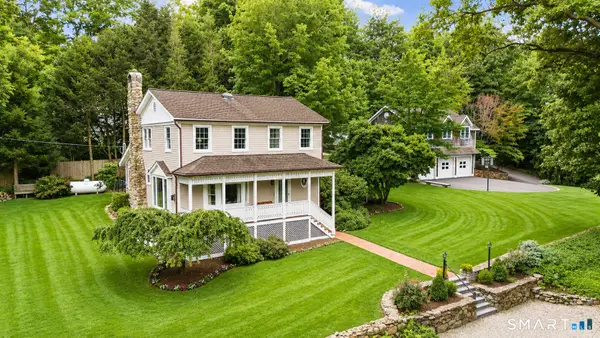 $799,900Active4 beds 3 baths2,715 sq. ft.
22 Buckskin Lane, Oxford, CT 06478
MLS# 24200083Listed by: Preston Gray Real Estate


Protect your home and budget from life's surprises with an Assurant Home Warranty, backed by a partner that supports you through every step of homeownership. Explore Plans.
©2026 Century 21 Real Estate LLC. All rights reserved. CENTURY 21®, the CENTURY 21 Logo and C21® are service marks owned by Century 21 Real Estate LLC. Century 21 Real Estate LLC fully supports the principles of the Fair Housing Act and the Equal Opportunity Act. Each office is independently owned and operated. Listing information is deemed reliable but not guaranteed accurate.