
Address Withheld By Seller, Oxford, CT 06478
Local realty services provided by:CENTURY 21 North East
Address Withheld By Seller,Oxford, CT 06478
$640,000
- 3 Beds
- 3 Baths
- - sq. ft.
- Condominium
- Sold
Listed by: joseph paul(203) 892-5646
Office: coldwell banker realty(203) 888-1845
MLS#:24188638
Source:CT
Sorry, we are unable to map this address
Price summary
- Price:$640,000
- Monthly HOA dues:$380
About this home
This three-bedroom, three-bathroom home offers approximately 2,600 square feet of living space. Home features a spacious yard with lush landscaping, as well as hardwood floors throughout most of the main living areas. Abundant natural light fills the open floor plan, which includes a spacious kitchen with modern appliances, ample counter space, and abundant cabinetry. The dining area includes waines coating and boasts a lovely chandelier, creating a bright and inviting atmosphere. The primary bedroom suite includes a full bathroom with separate vanities, a walk-in shower, and a large walk-in closet. The privately located main level guess room share a full bathroom with tile flooring. This lovely home also offers a finished lower-level family room with an additional bedroom and full bathroom, providing versatile living space. This property is situated in a vibrant 55+ adult community, offering easy access to an 18-hole public golf course and numerouse activities. The quiet corner lot provides a serene and tranquil setting, perfect for those seeking a peaceful lifestyle....
Contact an agent
Home facts
- Year built:2004
- Listing ID #:24188638
- Added:66 day(s) ago
- Updated:September 06, 2026 at 06:14 AM
Rooms and interior
- Bedrooms:3
- Total bathrooms:3
- Full bathrooms:3
- Rooms Total:6
- Kitchen Description:Dishwasher, Gas Cooktop, Ice Maker, Microwave, Refrigerator, Wall Oven
- Basement Description:Full Basement, Full With Walk-Out, Fully Finished, Heated, Liveable Space, Storage, Walk-out
Heating and cooling
- Cooling:Central Air
- Heating:Hot Water
- Central air:Yes
Structure and exterior
- Year built:2004
- Lot Features:Corner Lot
- Architectural Style:Ranch
- Construction Materials:Vinyl Siding
- Exterior Features:Covered Deck, Deck, Underground Sprinkler
Schools
- High school:Per Board of Ed
- Elementary school:Per Board of Ed
Utilities
- Water:Public Water Connected
- Sewer:Public Sewer Connected
Finances and disclosures
- Price:$640,000
- Tax amount:$8,601 (July 2026-June 2027)
Features and amenities
- Appliances:Dishwasher, Dryer, Gas Cooktop, Icemaker, Microwave, Refrigerator, Wall Oven, Washer
- Amenities:Bocci Court, Golf Course, Paddle Tennis, Putting Green, Shopping/Mall, Tennis Courts
- Pool features:In Ground Pool
Parking
- Total parking spaces:4
- Parking description:Attached Garage, Driveway, Off Street Parking, Paved
- Garage:Yes
- Garage spaces:2
New listings near 06478
- Coming Soon
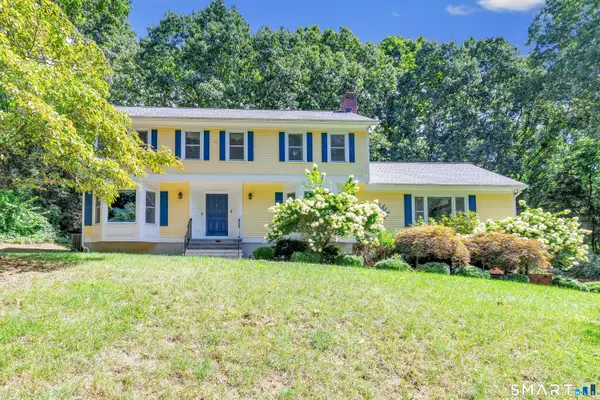 $674,900Coming Soon4 beds 3 baths3,520 sq. ft.
61 Greenbriar Road, Oxford, CT 06478
MLS# 24204189Listed by: Fiorelli Realty, LLC - New
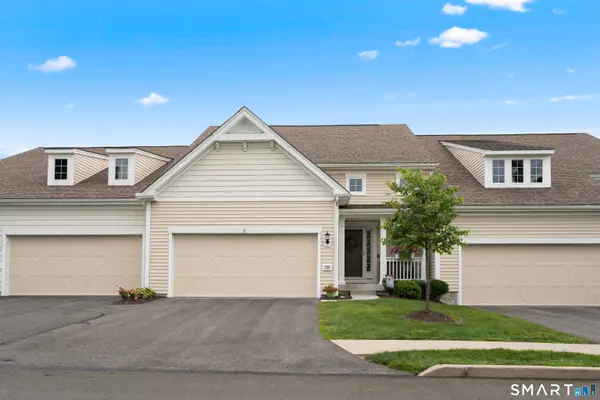 $624,900Active2 beds 3 baths1,673 sq. ft.
733 Championship Drive #733, Oxford, CT 06478
MLS# 24203270Listed by: West View Properties, LLC - Open Sun, 1 to 3pmNew
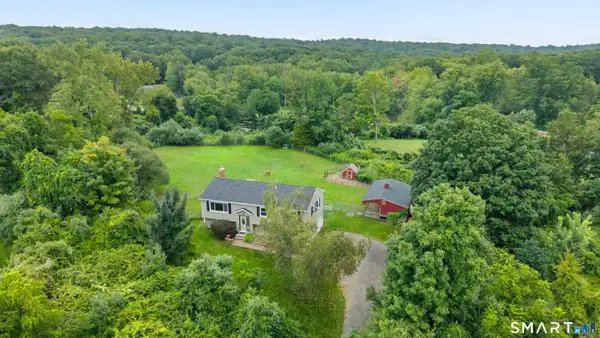 $499,900Active3 beds 2 baths1,584 sq. ft.
8 Meadow Drive, Oxford, CT 06478
MLS# 24200636Listed by: Lake Homes Realty, LLC - New
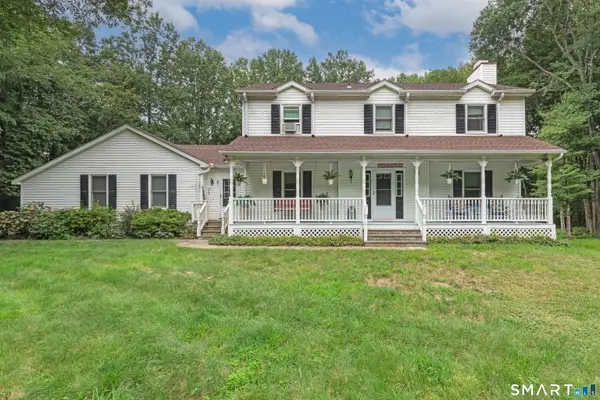 $699,000Active4 beds 3 baths2,312 sq. ft.
417 Chestnut Tree Hill Road, Oxford, CT 06478
MLS# 24203217Listed by: Urban Haven Corp - New
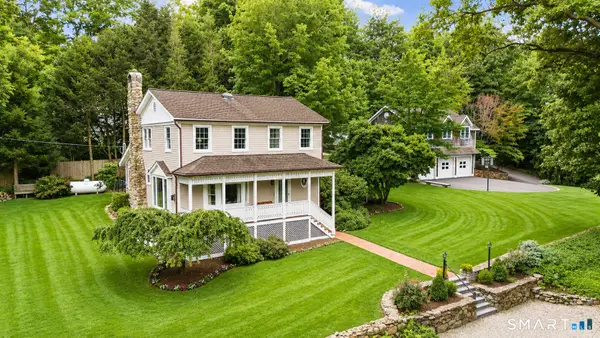 $799,900Active4 beds 3 baths2,715 sq. ft.
22 Buckskin Lane, Oxford, CT 06478
MLS# 24200083Listed by: Preston Gray Real Estate - New
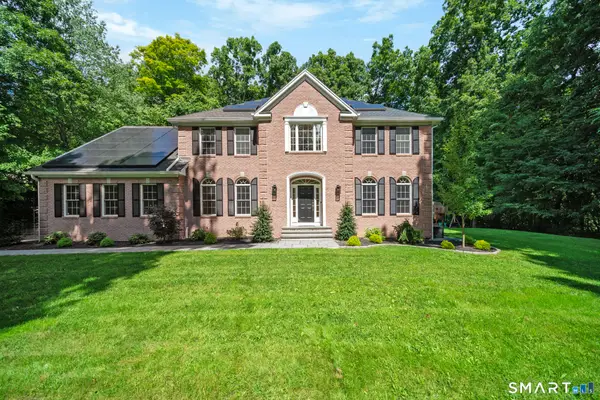 $920,000Active4 beds 3 baths4,296 sq. ft.
6 Little Valley Road, Oxford, CT 06478
MLS# 24203185Listed by: Coldwell Banker Realty 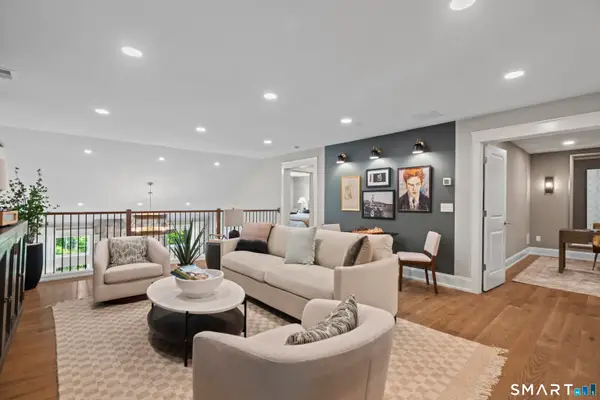 $749,000Pending2 beds 3 baths2,454 sq. ft.
1157 St Andrews Drive #Lot 79, Oxford, CT 06478
MLS# 24202987Listed by: EG Group Realty LLC- New
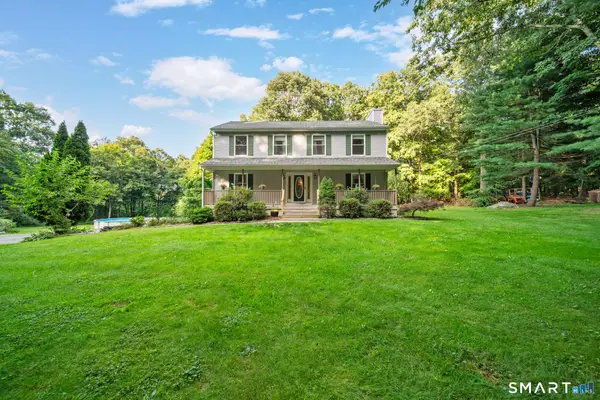 $699,000Active4 beds 3 baths1,920 sq. ft.
1 Lake Drive, Oxford, CT 06478
MLS# 24200661Listed by: Coldwell Banker Realty 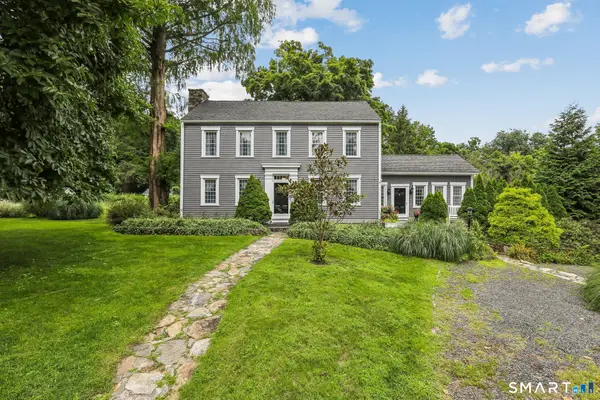 $699,000Active4 beds 2 baths2,360 sq. ft.
24 Old Good Hill Road, Oxford, CT 06478
MLS# 24198970Listed by: Finish Line Realty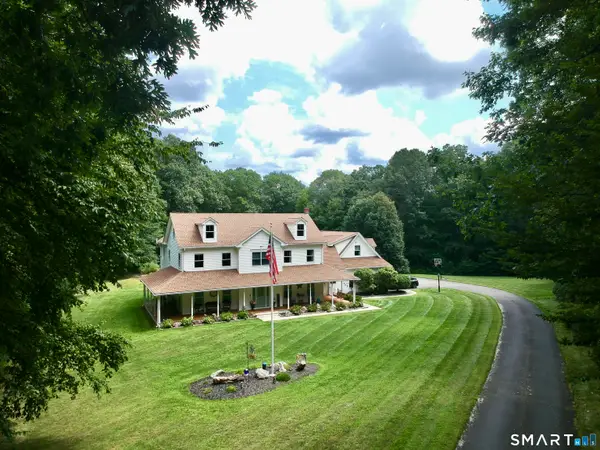 $899,000Pending4 beds 4 baths4,284 sq. ft.
91 Dorman Road, Oxford, CT 06478
MLS# 24196313Listed by: Drakeley Real Estate, Inc.


Protect your home and budget from life's surprises with an Assurant Home Warranty, backed by a partner that supports you through every step of homeownership. Explore Plans.
©2026 Century 21 Real Estate LLC. All rights reserved. CENTURY 21®, the CENTURY 21 Logo and C21® are service marks owned by Century 21 Real Estate LLC. Century 21 Real Estate LLC fully supports the principles of the Fair Housing Act and the Equal Opportunity Act. Each office is independently owned and operated. Listing information is deemed reliable but not guaranteed accurate.