
17 Wyndwood Road, Oxoboxo River, CT 06382
Local realty services provided by:CENTURY 21 North East
17 Wyndwood Road,Montville, CT 06382
$300,000
- 2 Beds
- 2 Baths
- 1,300 sq. ft.
- Single family
- Coming Soon
Listed by: sandra lindstromsandralindstromrealtor@gmail.com
Office: carl guild & associates(860) 474-3500
MLS#:24211228
Source:CT
Price summary
- Price:$300,000
- Price per sq. ft.:$230.77
- Monthly HOA dues:$672
About this home
Welcome to this beautifully maintained, ranch style home featuring 2 bedrooms and 2 full bathrooms located in the desirable 55+ community of Hillcrest. This turn key home offers the perfect blend of comfort, convenience, and lifestyle amenities. The single level residence boasts an open concept layout filled with natural light. The spacious living room with bay window flows into a well appointed kitchen featuring ample cabinetry, recessed lighting, tiled backsplash, newer appliances (refrigerator 2022, microwave 2023, dishwasher 2024), custom under cabinet lighting (2026), a breakfast bar, and an adjoining dining area. Through large French doors, you will find a bright and airy sunroom with Anderson windows that provides the perfect place to enjoy your morning coffee or unwind with a good book. Step out onto the low maintenance, Trex deck from the sunroom to listen to the songbirds, take in the fresh clean air, or host a family gathering. The primary suite offers a walk-in closet and a private bathroom having a double sink vanity, a custom over-sized ADA compliant walk in shower, and a large linen closet. The second bedroom with its own spacious walk-in closet, is perfect for guests, a hobby area or home office. A second full bathroom with a tub/shower combination and ample additional storage completes the interior layout having oak floors and newer carpeting. Other features include new HVAC system and water heater (2023), 2 car garage with 40" wide wheelchair ramp....
Contact an agent
Home facts
- Year built:2005
- Subdivision & Development:Hillcrest
- Listing ID #:24211228
- Updated:October 04, 2026 at 11:37 AM
Rooms and interior
- Bedrooms:2
- Total bathrooms:2
- Full bathrooms:2
- Rooms Total:5
- Kitchen Description:Dishwasher, Microwave, Oven/Range, Refrigerator
- Basement Description:Crawl Space
- Living area:1,300 sq. ft.
Heating and cooling
- Cooling:Central Air
- Heating:Heat Pump
- Central air:Yes
Structure and exterior
- Roof:Asphalt Shingle
- Year built:2005
- Building area:1,300 sq. ft.
- Lot Features:Level Lot, Lightly Wooded
- Architectural Style:Ranch
- Construction Materials:Vinyl Siding
Schools
- High school:Per Board of Ed
- Elementary school:Per Board of Ed
Utilities
- Water:Public Water Connected
- Sewer:Public Sewer Connected
Finances and disclosures
- Price:$300,000
- Price per sq. ft.:$230.77
- Tax amount:$4,011 (July 2026-June 2027)
Features and amenities
- Appliances:Dishwasher, Dryer, Microwave, Oven/Range, Refrigerator, Washer
- Pool features:Indoor Pool
Parking
- Parking description:Attached Garage
- Garage:Yes
- Garage spaces:2
New listings near 17 Wyndwood Road
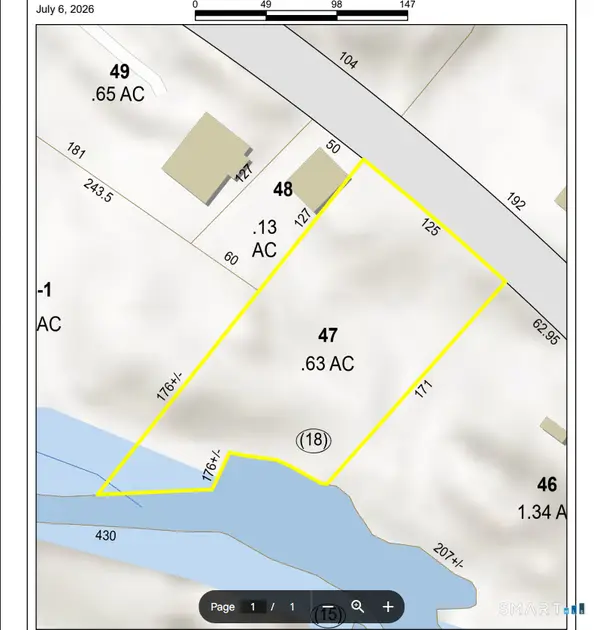 $39,900Active0.63 Acres
212 Route 163 Route, Montville, CT 06382
MLS# 24197909Listed by: RE/MAX on the Bay- New
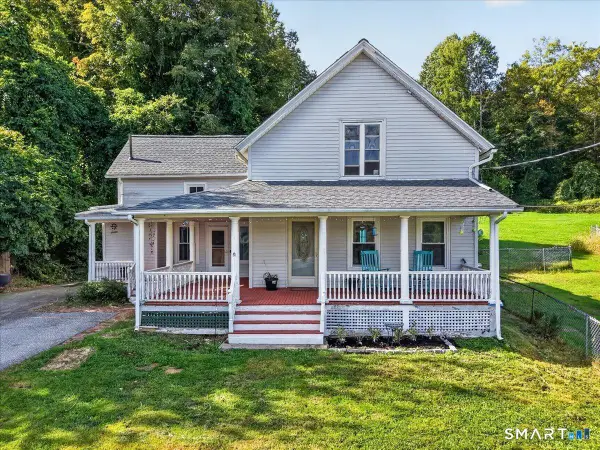 $375,000Active3 beds 2 baths1,421 sq. ft.
210 Maple Avenue, Montville, CT 06382
MLS# 24209818Listed by: KEY Real Estate Services LLC  $310,000Pending3 beds 1 baths920 sq. ft.
49 Maple Avenue, Montville, CT 06382
MLS# 24168465Listed by: Signature Realty LLC $725,000Active27.27 Acres
Monahan Drive, Montville, CT 06353
MLS# 24195363Listed by: William Raveis Real Estate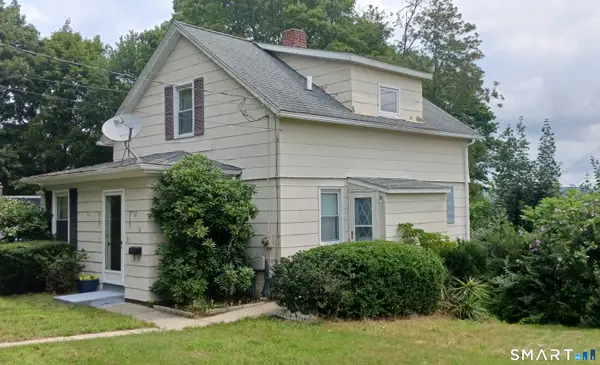 $299,000Active2 beds 3 baths1,134 sq. ft.
31 Hewitt Drive, Montville, CT 06382
MLS# 24194648Listed by: Kazantzis Real Estate, LLC $319,900Active2 beds 2 baths1,248 sq. ft.
3 Indian Hill Road, Montville, CT 06382
MLS# 24192441Listed by: Coldwell Banker Realty $330,000Pending2 beds 2 baths1,508 sq. ft.
23 Hillcrest Drive, Montville, CT 06382
MLS# 24183705Listed by: Platinum Realty Group LLC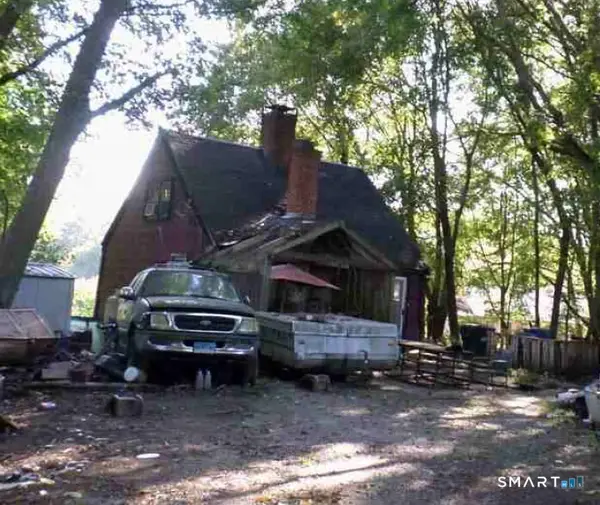 $178,100Active2 beds 1 baths678 sq. ft.
5 Blumenthal Drive, Montville, CT 06382
MLS# 24165361Listed by: Realhome Services & Solutions $179,999Pending2 beds 1 baths764 sq. ft.
36 Depot Road, Montville, CT 06382
MLS# 24134111Listed by: RE/MAX RISE


Protect your home and budget from life's surprises with an Assurant Home Warranty, backed by a partner that supports you through every step of homeownership. Explore Plans.
©2026 Century 21 Real Estate LLC. All rights reserved. CENTURY 21®, the CENTURY 21 Logo and C21® are service marks owned by Century 21 Real Estate LLC. Century 21 Real Estate LLC fully supports the principles of the Fair Housing Act and the Equal Opportunity Act. Each office is independently owned and operated. Listing information is deemed reliable but not guaranteed accurate.