
10 Winthrop Avenue, Pawcatuck, CT 06379
Local realty services provided by:CENTURY 21 AllPoints Realty
10 Winthrop Avenue,Stonington, CT 06379
$350,000
- 3 Beds
- 2 Baths
- 1,212 sq. ft.
- Single family
- Active
Upcoming open houses
- Sun, Nov 0811:00 am - 12:30 pm
Listed by: amanda polansky(203) 545-3436
Office: re/max coast and country(860) 536-7600
MLS#:24184561
Source:CT
Price summary
- Price:$350,000
- Price per sq. ft.:$288.78
About this home
Full of character and potential, this 3-bedroom, 1.5-bath ranch is tucked into a peaceful Pawcatuck neighborhood, offering plenty of charm and room to make it your own. Hardwood floors run through the living room and all three bedrooms, while original wood paneling, charming built-ins and two wood-burning fireplaces add warmth and personality throughout. The kitchen features some newer appliances and a distinctive retro tile floor, with more vintage charm in the spacious full bath, which also offers a newer tub. Downstairs, the walkout basement includes a second fireplace with beautiful stonework, a bar area and flexible space to envision future possibilities. Significant updates include a roof just 6 years old, mini-splits for heating and cooling installed in 2021, a water heater installed in 2022 and a whole-house generator. The property's elevated setting offers views toward downtown Westerly, with a convenient location between Westerly and Mystic. Enjoy nearby shops, restaurants, Wilcox Park, Watch Hill and area beaches, plus easy access to Route 2 and I-95. Bring your ideas and finishing touches to make this home your own!...
Contact an agent
Home facts
- Year built:1957
- Listing ID #:24184561
- Added:2 day(s) ago
- Updated:November 07, 2026 at 04:43 AM
Rooms and interior
- Bedrooms:3
- Total bathrooms:2
- Full bathrooms:1
- Half bathrooms:1
- Rooms Total:5
- Kitchen Description:Dishwasher, Freezer, Oven/Range, Refrigerator
- Basement Description:Cooled, Full Basement, Full With Walk-Out, Heated, Interior Access, Partially Finished, Storage
- Living area:1,212 sq. ft.
Heating and cooling
- Cooling:Split System
- Heating:Baseboard, Heat Pump
Structure and exterior
- Roof:Asphalt Shingle
- Year built:1957
- Building area:1,212 sq. ft.
- Lot area:0.36 Acres
- Lot Features:Cleared, Sloping Lot
- Architectural Style:Ranch
- Construction Materials:Wood
- Exterior Features:Deck, Gutters
Schools
- High school:Stonington
- Middle school:Stonington
- Elementary school:West Vine
Utilities
- Water:Public Water Connected
- Sewer:Public Sewer Connected
Finances and disclosures
- Price:$350,000
- Price per sq. ft.:$288.78
- Tax amount:$4,048 (July 2026-June 2027)
Features and amenities
- Appliances:Dishwasher, Freezer, Oven/Range, Refrigerator
- Amenities:Cable - Available, Golf Course, Library, Park, Public Rec Facilities, Public Transportation, Shopping/Mall
Parking
- Total parking spaces:3
- Parking description:Attached Garage, Driveway, Paved, Private
- Garage:Yes
- Garage spaces:1
New listings near 10 Winthrop Avenue
- Open Sun, 12 to 2pmNew
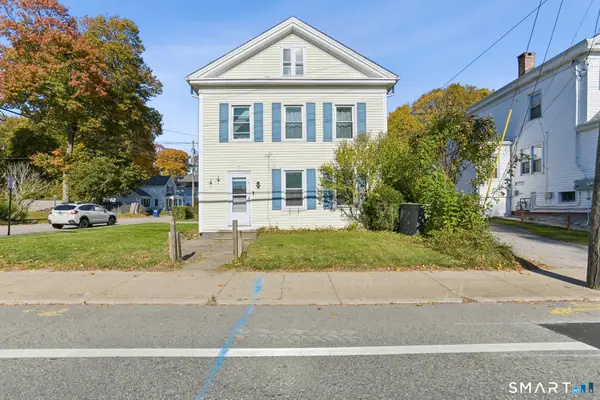 $449,000Active4 beds 2 baths2,244 sq. ft.
77 Liberty Street, Stonington, CT 06379
MLS# 24217042Listed by: Berkshire Hathaway NE Prop. - Open Sat, 2 to 4pmNew
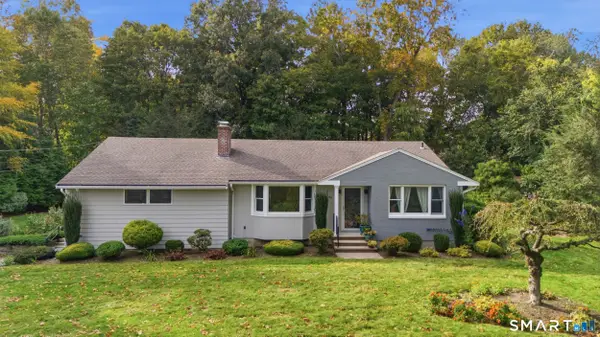 $575,000Active3 beds 2 baths1,649 sq. ft.
49 Fellows Street, Stonington, CT 06379
MLS# 24217498Listed by: Compass Connecticut, LLC 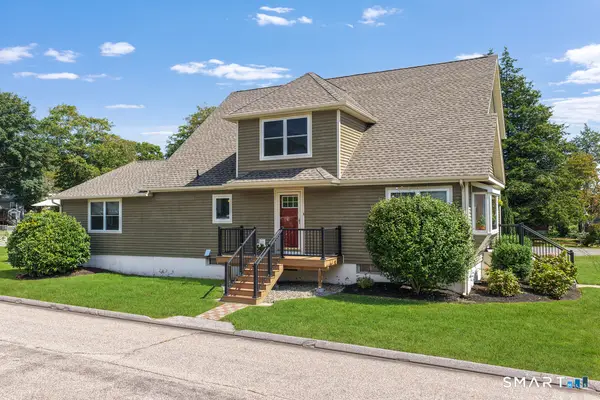 $579,900Active4 beds 3 baths2,313 sq. ft.
27 Mystic Avenue, Stonington, CT 06379
MLS# 24216393Listed by: Schilke Realty, LLC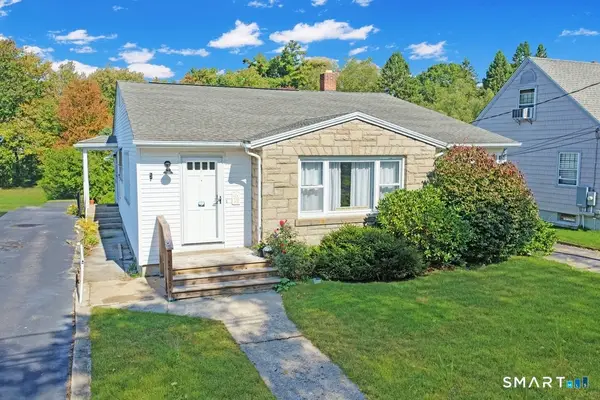 $425,000Pending3 beds 2 baths1,609 sq. ft.
25 Rossi Avenue, Stonington, CT 06379
MLS# 24211672Listed by: Schilke Realty, LLC- Open Sat, 12 to 3pm
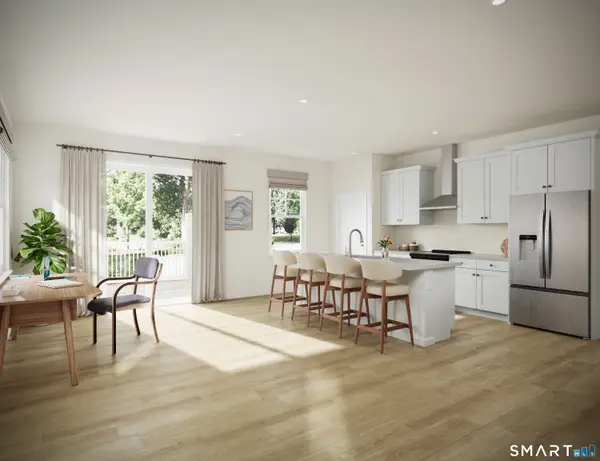 $584,900Active3 beds 3 baths1,894 sq. ft.
18 Lionel Lane, Stonington, CT 06379
MLS# 24208447Listed by: EG Group Realty LLC 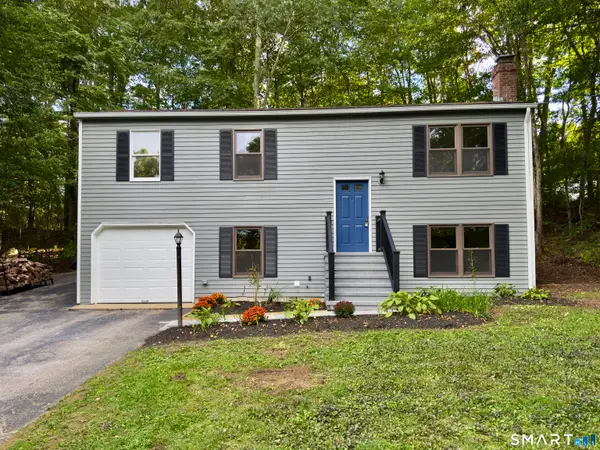 $450,000Pending3 beds 3 baths960 sq. ft.
25 Asher Avenue, Stonington, CT 06379
MLS# 24208210Listed by: eXp Realty $325,000Active2 beds 1 baths850 sq. ft.
28 Fellows Street, Stonington, CT 06379
MLS# 24205024Listed by: Keller Williams Realty Prtnrs.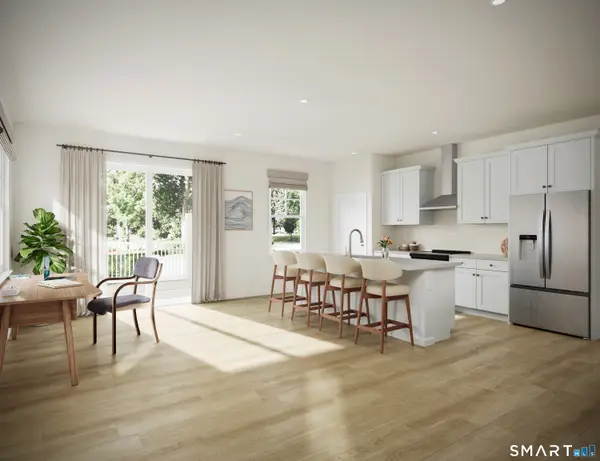 $552,900Pending3 beds 3 baths1,894 sq. ft.
2 Lionel Lane, Stonington, CT 06379
MLS# 24202596Listed by: EG Group Realty LLC $3,800,000Active5.24 Acres
21 Pawcatuck Avenue, Stonington, CT 06379
MLS# 24195924Listed by: Academic Co-Realty Services


Protect your home and budget from life's surprises with an Assurant Home Warranty, backed by a partner that supports you through every step of homeownership. Explore Plans.
©2026 Century 21 Real Estate LLC. All rights reserved. CENTURY 21®, the CENTURY 21 Logo and C21® are service marks owned by Century 21 Real Estate LLC. Century 21 Real Estate LLC fully supports the principles of the Fair Housing Act and the Equal Opportunity Act. Each office is independently owned and operated. Listing information is deemed reliable but not guaranteed accurate.