
25 Asher Avenue, Pawcatuck, CT 06379
Local realty services provided by:CENTURY 21 Shutters & Sails
25 Asher Avenue,Stonington, CT 06379
$450,000
- 3 Beds
- 3 Baths
- 960 sq. ft.
- Single family
- Pending
Listed by: joe malerba(860) 912-7315
Office: exp realty(866) 828-3951
MLS#:24202643
Source:CT
Price summary
- Price:$450,000
- Price per sq. ft.:$468.75
About this home
Set back in the trees on a quiet Stonington road, this one gives you privacy without giving up convenience. Downtown Mystic is about seven minutes out, the beaches roughly twenty, with restaurants, shopping and everyday errands close by. Mornings are easy here: coffee at the quartz counter, kids grabbing snacks from the walk-in pantry on the way to the door. Come home from the beach and pull straight into the attached garage. The mudroom just inside takes the sandy towels, sneakers and backpacks before any of it reaches the living space, and with laundry on that same lower level you handle it once and you're done. Upstairs, hardwood runs through an open living and dining area, and the sliders open onto a deck facing the woods. That's where summer dinners happen. Then the season turns and the room rearranges itself around the wood stove. Get a fire going on a cold night and the whole house settles in: warm light on the hardwood, everyone pulled toward the brick hearth, nobody in a rush to move. Per seller, prior ownership ran the stove through the winter as a supplemental heat source, with the warmth carrying well past the living room. Brand new central air handles the other end of the year. Bedrooms on both levels give a family room to grow, whether that becomes a guest room, an office or a teenager's hideout. Dinner in Mystic on a weeknight, errands on Saturday, then home to woods and quiet. Built in 1980, concrete foundation, public water. Worth seeing in person....
Contact an agent
Home facts
- Year built:1980
- Listing ID #:24202643
- Added:28 day(s) ago
- Updated:September 18, 2026 at 07:52 AM
Rooms and interior
- Bedrooms:3
- Total bathrooms:3
- Full bathrooms:2
- Half bathrooms:1
- Rooms Total:7
- Kitchen Description:Electric Range, Microwave, Refrigerator
- Basement Description:Full Basement, Fully Finished
- Living area:960 sq. ft.
Heating and cooling
- Cooling:Central Air
- Heating:Baseboard
- Central air:Yes
Structure and exterior
- Roof:Asphalt Shingle
- Year built:1980
- Building area:960 sq. ft.
- Lot area:1.06 Acres
- Lot Features:Rolling, Sloping Lot, Treed
- Architectural Style:Raised Ranch
- Construction Materials:Vinyl Siding
Schools
- High school:Stonington
- Elementary school:West Vine
Utilities
- Water:Public Water Connected
- Sewer:Septic
Finances and disclosures
- Price:$450,000
- Price per sq. ft.:$468.75
- Tax amount:$4,468 (July 2026-June 2027)
Features and amenities
- Appliances:Dryer, Electric Range, Microwave, Refrigerator, Washer
Parking
- Total parking spaces:4
- Parking description:Attached Garage, Driveway, Paved
- Garage:Yes
- Garage spaces:1
New listings near 25 Asher Avenue
- New
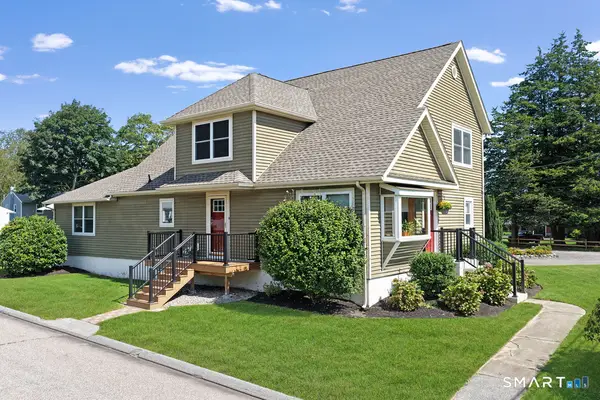 $625,000Active4 beds 3 baths2,313 sq. ft.
27 Mystic Avenue, Stonington, CT 06379
MLS# 24206769Listed by: Schilke Realty, LLC - New
 $450,000Active2 beds 1 baths850 sq. ft.
28 Fellows Street, Stonington, CT 06379
MLS# 24205024Listed by: Keller Williams Realty Prtnrs. - Open Sun, 1 to 3pm
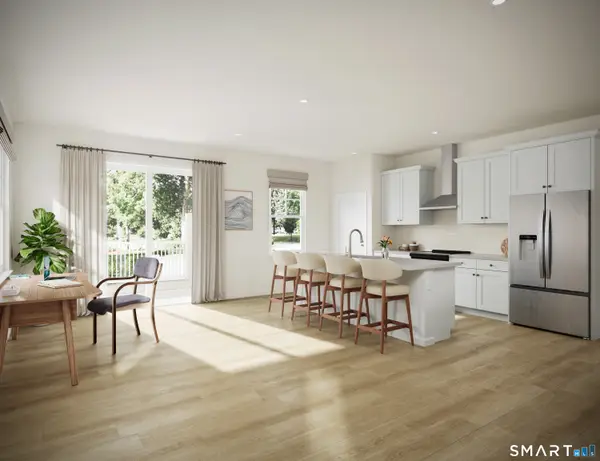 $552,900Active3 beds 3 baths1,920 sq. ft.
2 Lionel Lane, Stonington, CT 06379
MLS# 24202596Listed by: EG Group Realty LLC 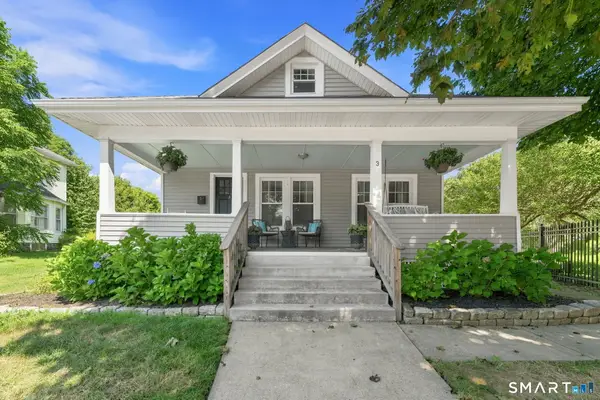 $513,900Pending3 beds 2 baths1,596 sq. ft.
3 South Broad Street, Stonington, CT 06379
MLS# 24201164Listed by: Engel & Volkers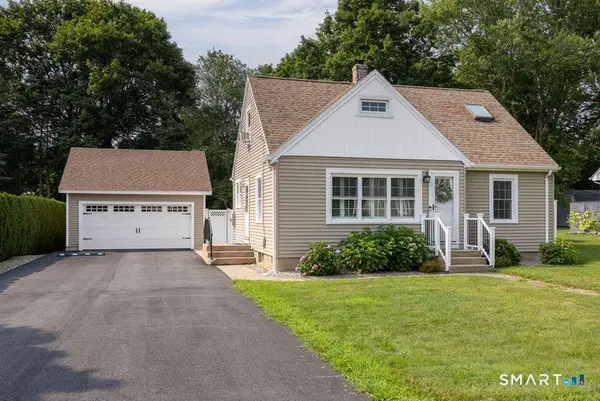 $489,000Pending4 beds 1 baths1,138 sq. ft.
34 West Arch Street, Stonington, CT 06379
MLS# 24198680Listed by: Residential Properties Ltd. $350,000Pending3 beds 1 baths960 sq. ft.
8 West Arch Street #8R, Stonington, CT 06379
MLS# 24199146Listed by: RE/MAX Coast and Country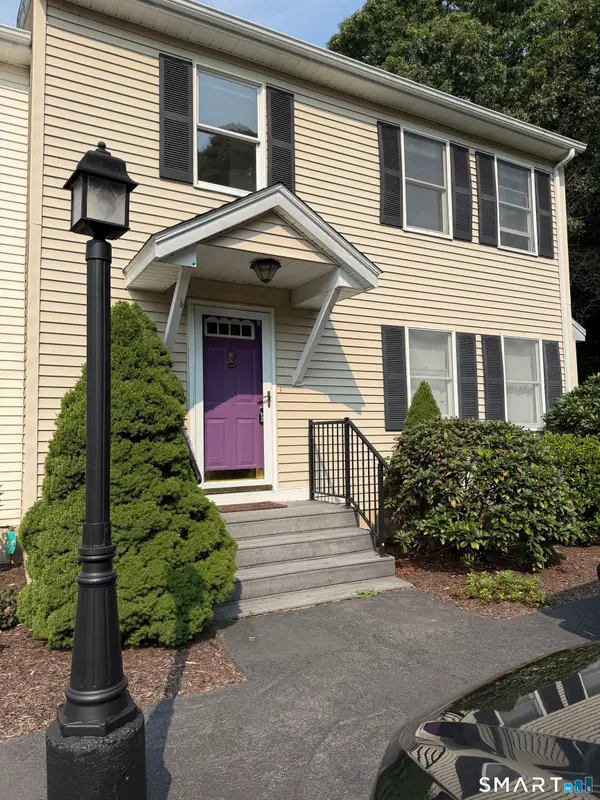 $384,900Active2 beds 3 baths1,404 sq. ft.
1 Castle Meadow Drive #1, Stonington, CT 06379
MLS# 24198580Listed by: The Neighborhood Realty Group $479,000Pending4 beds 2 baths1,890 sq. ft.
7 Babcock Street, Stonington, CT 06379
MLS# 24194986Listed by: Switz Real Estate Associates $3,800,000Active5.24 Acres
21 Pawcatuck Avenue, Stonington, CT 06379
MLS# 24195924Listed by: Academic Co-Realty Services


Protect your home and budget from life's surprises with an Assurant Home Warranty, backed by a partner that supports you through every step of homeownership. Explore Plans.
©2026 Century 21 Real Estate LLC. All rights reserved. CENTURY 21®, the CENTURY 21 Logo and C21® are service marks owned by Century 21 Real Estate LLC. Century 21 Real Estate LLC fully supports the principles of the Fair Housing Act and the Equal Opportunity Act. Each office is independently owned and operated. Listing information is deemed reliable but not guaranteed accurate.