
32 Ruth Drive, Plainfield, CT 06374
Local realty services provided by:CENTURY 21 Classic Homes
32 Ruth Drive,Plainfield, CT 06374
$225,000
- 2 Beds
- 2 Baths
- 1,056 sq. ft.
- Single family
- Coming Soon
Upcoming open houses
- Sat, Oct 2410:00 am - 11:00 am
Listed by: heather bassett, george bassett(860) 334-1693
Office: team bassett realty llc(860) 334-1693
MLS#:24216239
Source:CT
Price summary
- Price:$225,000
- Price per sq. ft.:$213.07
About this home
A home for you-AND your hobbies! Enjoy one-level living with 2 bedrooms, 2 baths, and an oversized primary suite with potential to divide into an additional bedroom. The oversized garage features 100-amp electrical service and plenty of room for tinkering, projects, and your next "must-have" tool. Set on a beautiful 0.73-acre corner lot, the home appears to have curtain drains installed around the house. Bring your ideas and a little TLC-it's priced accordingly! Pre-inspections are complete for buyer peace of mind. Home is best suited for conventional/cash. Available to see starting Saturday 10/24!
Contact an agent
Home facts
- Year built:1995
- Listing ID #:24216239
- Updated:October 24, 2026 at 12:41 AM
Rooms and interior
- Bedrooms:2
- Total bathrooms:2
- Full bathrooms:2
- Rooms Total:4
- Kitchen Description:Dishwasher, Gas Range, Refrigerator
- Basement Description:Full Basement
- Living area:1,056 sq. ft.
Heating and cooling
- Heating:Hot Air
Structure and exterior
- Roof:Asphalt Shingle
- Year built:1995
- Building area:1,056 sq. ft.
- Lot area:0.73 Acres
- Lot Features:Corner Lot
- Architectural Style:Ranch
- Construction Materials:Vinyl Siding
- Exterior Features:Deck
Schools
- High school:Per Board of Ed
- Elementary school:Per Board of Ed
Utilities
- Water:Public Water Connected
- Sewer:Public Sewer Connected
Finances and disclosures
- Price:$225,000
- Price per sq. ft.:$213.07
- Tax amount:$4,189 (July 2026-June 2027)
Features and amenities
- Appliances:Dishwasher, Gas Range, Refrigerator
Parking
- Parking description:Detached Garage
- Garage:Yes
- Garage spaces:3
New listings near 32 Ruth Drive
- Coming Soon
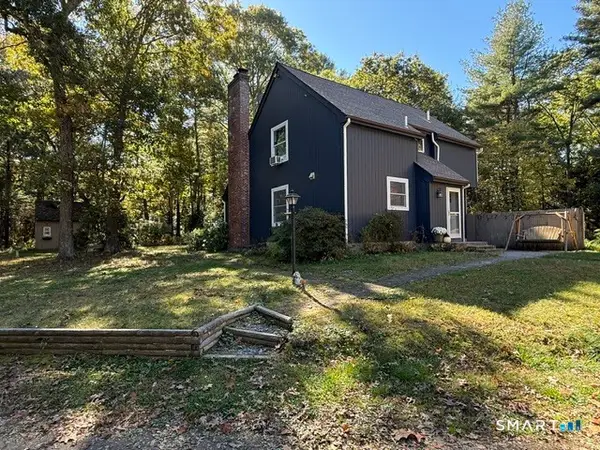 $449,900Coming Soon3 beds 2 baths1,608 sq. ft.
155 Lovers Lane, Plainfield, CT 06374
MLS# 24214738Listed by: Signature Properties of N.E. - New
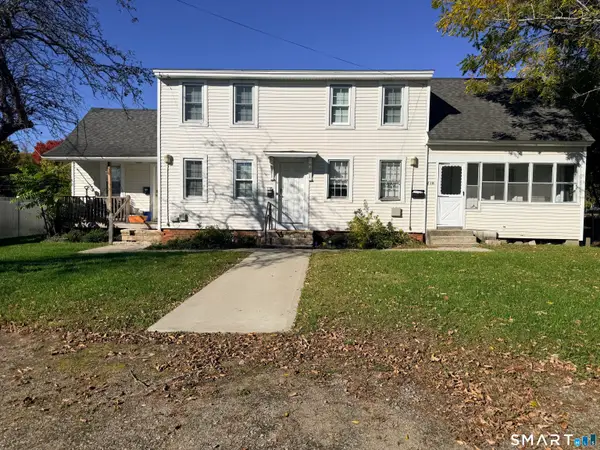 $324,900Active5 beds 3 baths1,842 sq. ft.
24 Railroad Avenue, Plainfield, CT 06374
MLS# 24216555Listed by: RE/MAX Bell Park Realty - Open Sat, 11am to 1pmNew
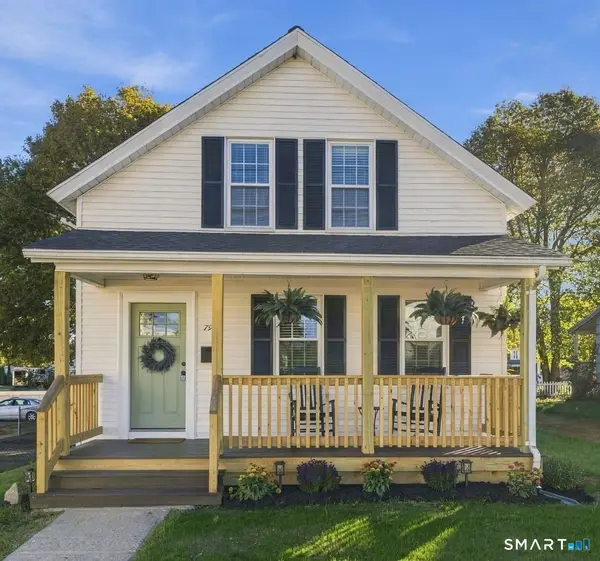 $399,000Active3 beds 1 baths1,258 sq. ft.
79 Prospect Street, Plainfield, CT 06354
MLS# 24216508Listed by: Our Home Realty Advisors - New
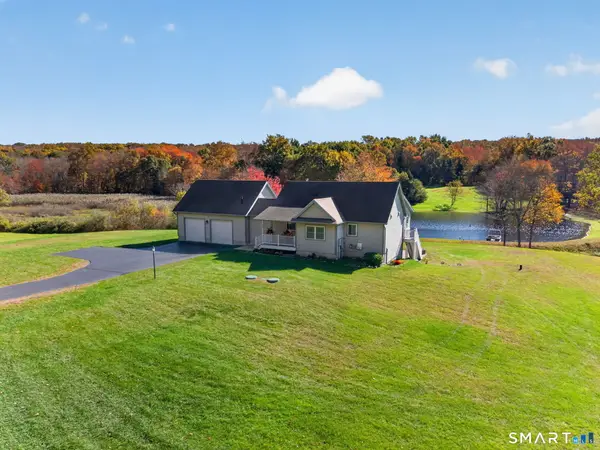 $699,000Active3 beds 3 baths2,264 sq. ft.
300 Starkweather Road, Plainfield, CT 06374
MLS# 24214706Listed by: William Pitt Sotheby's Int'l - Open Sat, 11am to 1pmNew
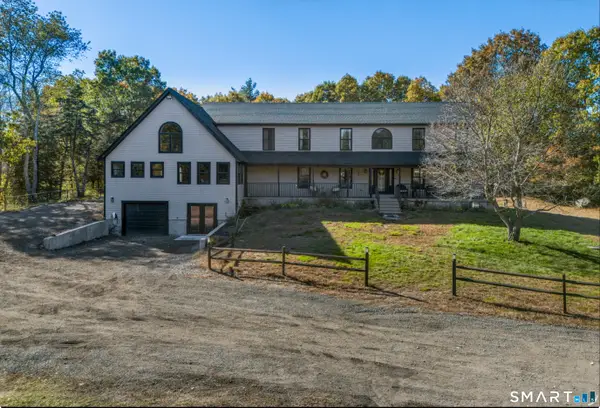 $929,900Active5 beds 5 baths8,008 sq. ft.
Address Withheld By Seller, Plainfield, CT 06374
MLS# 24215278Listed by: Baker Realty Group - New
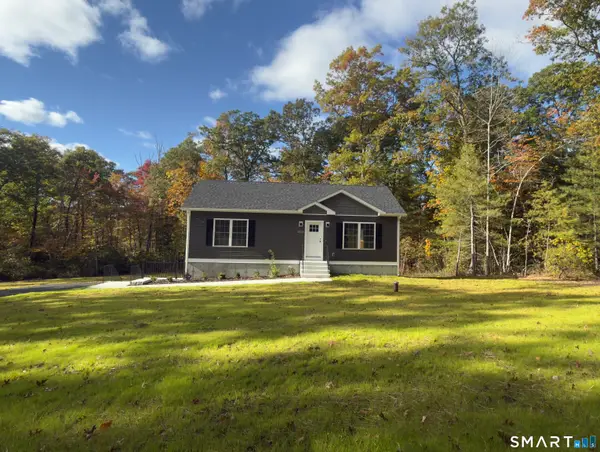 $419,900Active2 beds 1 baths1,040 sq. ft.
158 Harris Road, Plainfield, CT 06354
MLS# 24213476Listed by: Kazantzis Real Estate, LLC - New
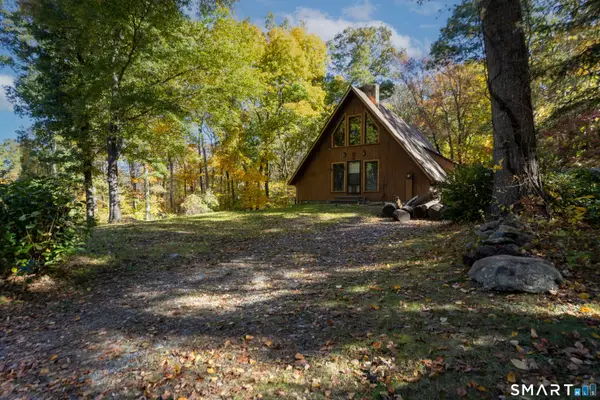 $300,000Active2 beds 1 baths1,336 sq. ft.
256 Lathrop Road, Plainfield, CT 06374
MLS# 24211063Listed by: Keller Williams Realty Leading Edge - New
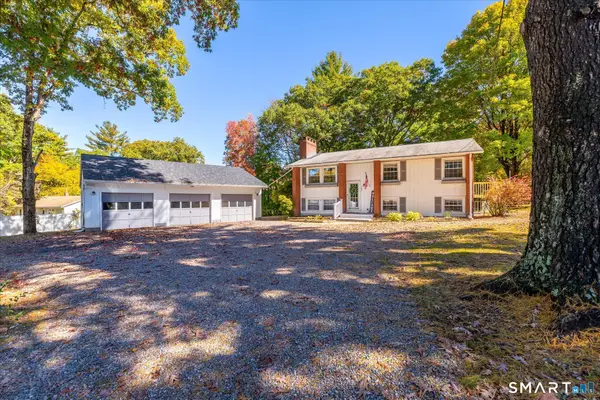 $399,000Active3 beds 2 baths1,120 sq. ft.
144 Pickett Road, Plainfield, CT 06374
MLS# 24214649Listed by: Berkshire Hathaway NE Prop. 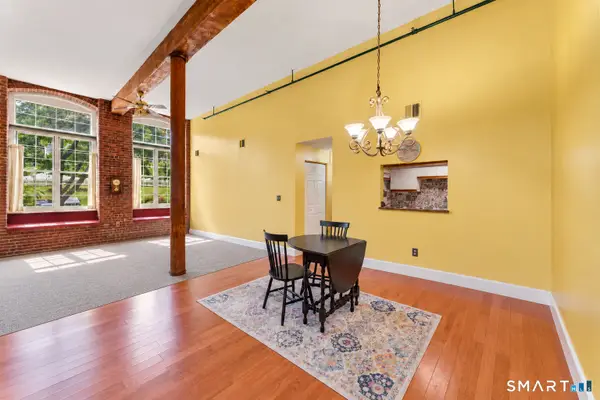 $192,000Pending2 beds 2 baths1,100 sq. ft.
45 Main Street #205, Plainfield, CT 06374
MLS# 24214180Listed by: CR Premier Properties


Protect your home and budget from life's surprises with an Assurant Home Warranty, backed by a partner that supports you through every step of homeownership. Explore Plans.
©2026 Century 21 Real Estate LLC. All rights reserved. CENTURY 21®, the CENTURY 21 Logo and C21® are service marks owned by Century 21 Real Estate LLC. Century 21 Real Estate LLC fully supports the principles of the Fair Housing Act and the Equal Opportunity Act. Each office is independently owned and operated. Listing information is deemed reliable but not guaranteed accurate.