
123 East Street, Plainville, CT 06062
Local realty services provided by:CENTURY 21 Custom Home Realty
123 East Street,Plainville, CT 06062
$480,000
- 1 Beds
- 2 Baths
- 1,470 sq. ft.
- Multi-family
- Active
Listed by: cheryl butenas(860) 508-5287
Office: cjb realty, llc(860) 508-5287
MLS#:24211170
Source:CT
Price summary
- Price:$480,000
- Price per sq. ft.:$326.53
About this home
The building is zoned GC currently being used as a medical office on the first floor with a studio apartment on the second floor. Medical office has 2 treatment rooms, office, reception area storage area and half bathroom and is currently being used by the owner. The second floor studio apartment has a full bathroom kitchen and combo bedroom living area and is on a month to month lease currently.
Contact an agent
Home facts
- Year built:1942
- Listing ID #:24211170
- Added:1 day(s) ago
- Updated:October 03, 2026 at 12:42 PM
Rooms and interior
- Bedrooms:1
- Total bathrooms:2
- Full bathrooms:1
- Half bathrooms:1
- Rooms Total:6
- Basement Description:Full Basement, Unfinished
- Living area:1,470 sq. ft.
Heating and cooling
- Cooling:Window Unit
- Heating:Hot Water
Structure and exterior
- Roof:Asphalt Shingle
- Year built:1942
- Building area:1,470 sq. ft.
- Lot area:0.29 Acres
- Lot Features:Corner Lot
- Construction Materials:Vinyl Siding
Schools
- High school:Per Board of Ed
- Elementary school:Per Board of Ed
Utilities
- Water:Public Water Connected
- Sewer:Public Sewer Connected
Finances and disclosures
- Price:$480,000
- Price per sq. ft.:$326.53
- Tax amount:$5,820 (July 2026-June 2027)
Parking
- Total parking spaces:5
- Parking description:Detached Garage, Paved
- Garage:Yes
- Garage spaces:1
New listings near 123 East Street
- New
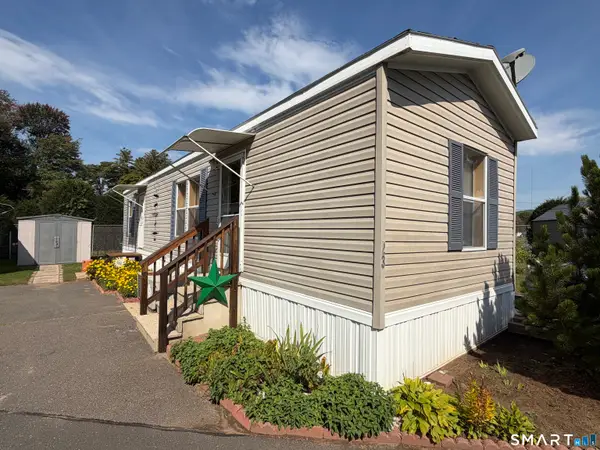 $55,000Active2 beds 1 baths552 sq. ft.
68 Cooke Street #LOT 23, Plainville, CT 06062
MLS# 24211534Listed by: Pavlik Real Estate LLC - Open Sun, 12 to 2pmNew
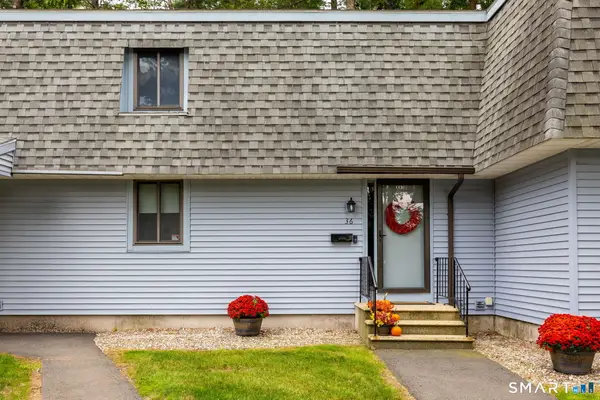 $259,900Active2 beds 2 baths1,112 sq. ft.
36 Northampton Lane #36, Plainville, CT 06062
MLS# 24209947Listed by: KW Legacy Partners - New
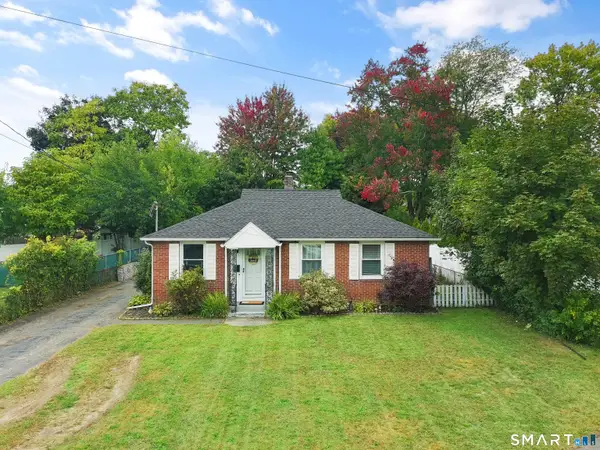 $274,999Active3 beds 1 baths884 sq. ft.
9 Sheridan Court, Plainville, CT 06062
MLS# 24210280Listed by: Advise Realty Services - New
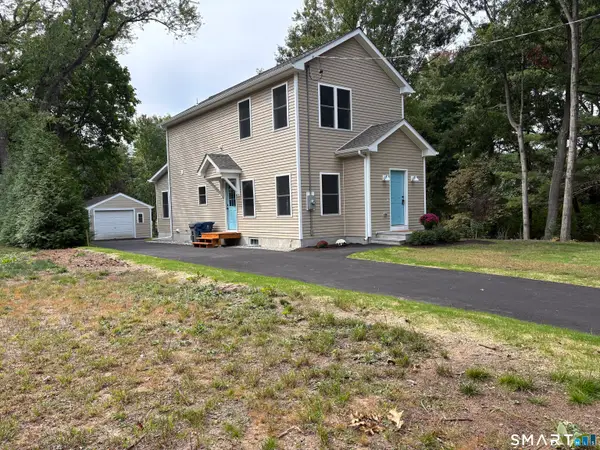 $472,500Active3 beds 2 baths1,876 sq. ft.
7 Pickney Avenue, Plainville, CT 06062
MLS# 24210042Listed by: Showcase Realty, Inc. 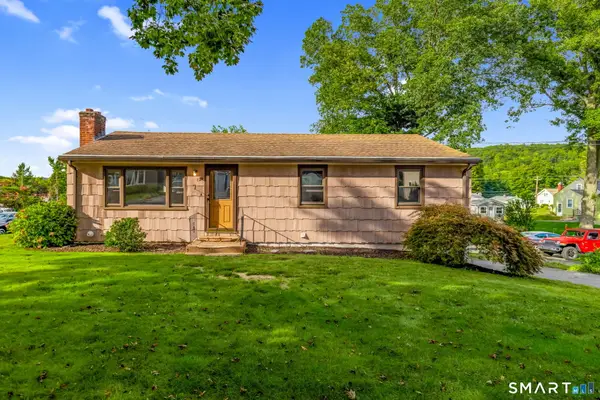 $294,900Pending3 beds 1 baths960 sq. ft.
129 Westwood Avenue, Plainville, CT 06062
MLS# 24210383Listed by: Berkshire Hathaway NE Prop.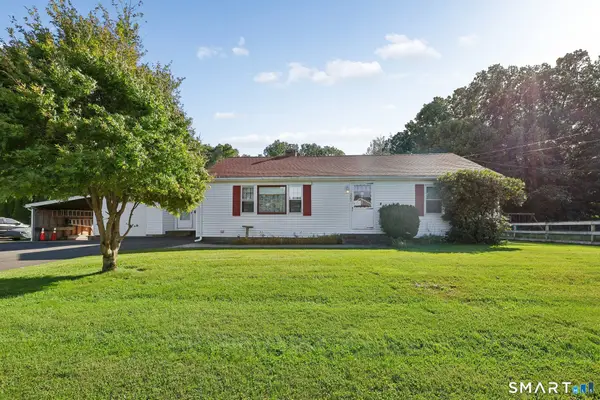 $340,000Pending2 beds 2 baths1,232 sq. ft.
222 Tomlinson Avenue, Plainville, CT 06062
MLS# 24208418Listed by: Mary Helen Levine Real Estate LLC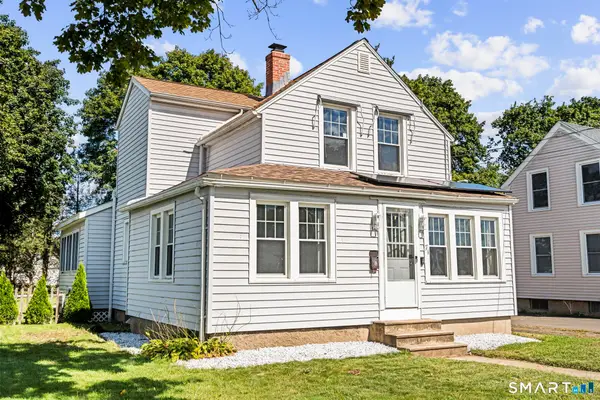 $270,000Pending3 beds 1 baths1,012 sq. ft.
71 East Broad Street, Plainville, CT 06062
MLS# 24209018Listed by: Coldwell Banker Realty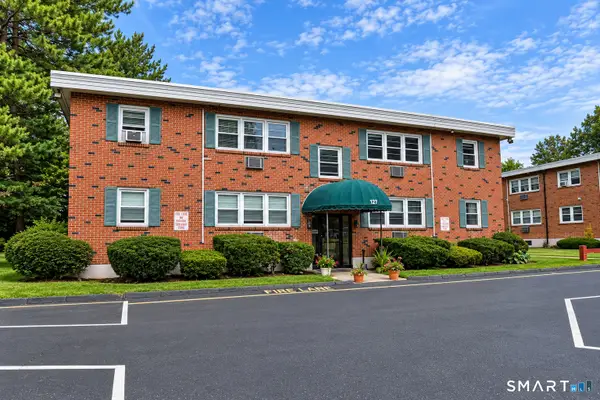 $195,000Pending2 beds 1 baths838 sq. ft.
127 Milford St Extension #B1, Plainville, CT 06062
MLS# 24209231Listed by: eXp Realty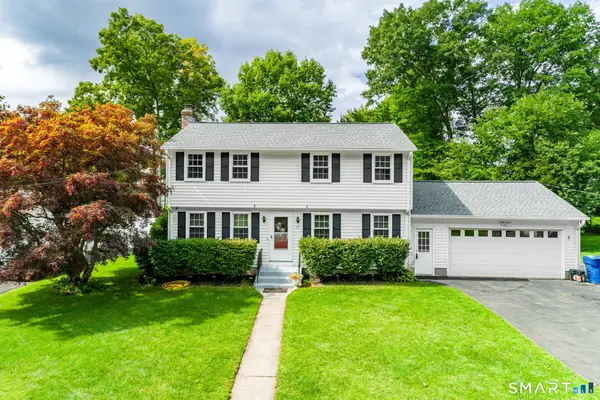 $399,000Pending4 beds 2 baths1,666 sq. ft.
17 Pequot Road, Plainville, CT 06062
MLS# 24202655Listed by: Rockoff Realty


Protect your home and budget from life's surprises with an Assurant Home Warranty, backed by a partner that supports you through every step of homeownership. Explore Plans.
©2026 Century 21 Real Estate LLC. All rights reserved. CENTURY 21®, the CENTURY 21 Logo and C21® are service marks owned by Century 21 Real Estate LLC. Century 21 Real Estate LLC fully supports the principles of the Fair Housing Act and the Equal Opportunity Act. Each office is independently owned and operated. Listing information is deemed reliable but not guaranteed accurate.