
135 New Britain Avenue #1, Plainville, CT 06062
Local realty services provided by:CENTURY 21 AllPoints Realty
135 New Britain Avenue #1,Plainville, CT 06062
$409,900
- 3 Beds
- 3 Baths
- 1,800 sq. ft.
- Condominium
- Active
Listed by: nicholas ackers(203) 706-0438
Office: exp realty(866) 828-3951
MLS#:24215331
Source:CT
Price summary
- Price:$409,900
- Price per sq. ft.:$227.72
- Monthly HOA dues:$270
About this home
Welcome home to this charming 3 Bed 2.5 Bath 1,800 square foot end unit condo located in a great location! This home features a main level master suite with a large walk in closet and a recently completely renovated bathroom! The main level also includes a half bathroom, an open living concept with a large livingroom, dining room, and an updated kitchen featuring stainless steel appliances, granite counters and a tiled backsplash! The upper level includes 2 large bedrooms with walk in closets and another full bathroom! The condo also includes a two car attached garage and a full sized basement. The furnace and central air were replaced within the last 2 years. Schedule your showing today!
Contact an agent
Home facts
- Year built:2003
- Listing ID #:24215331
- Added:1 day(s) ago
- Updated:October 20, 2026 at 04:49 AM
Rooms and interior
- Bedrooms:3
- Total bathrooms:3
- Full bathrooms:2
- Half bathrooms:1
- Rooms Total:5
- Kitchen Description:Dishwasher, Oven/Range, Refrigerator
- Basement Description:Full Basement
- Living area:1,800 sq. ft.
Heating and cooling
- Cooling:Central Air
- Heating:Hot Air
- Central air:Yes
Structure and exterior
- Year built:2003
- Building area:1,800 sq. ft.
- Lot Features:On Cul-De-Sac
- Architectural Style:Townhouse
- Construction Materials:Vinyl Siding
Schools
- High school:Per Board of Ed
- Elementary school:Per Board of Ed
Utilities
- Water:Public Water Connected
- Sewer:Public Sewer Connected
Finances and disclosures
- Price:$409,900
- Price per sq. ft.:$227.72
- Tax amount:$7,091 (July 2026-June 2027)
Features and amenities
- Appliances:Dishwasher, Oven/Range, Refrigerator
Parking
- Parking description:Attached Garage
- Garage:Yes
- Garage spaces:2
New listings near 135 New Britain Avenue #1
- New
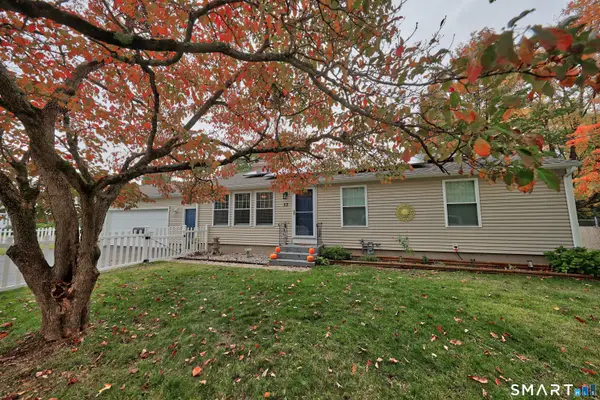 $349,000Active3 beds 1 baths1,008 sq. ft.
53 Woodland Street, Plainville, CT 06062
MLS# 24213089Listed by: Stone Crest Realty LLC - New
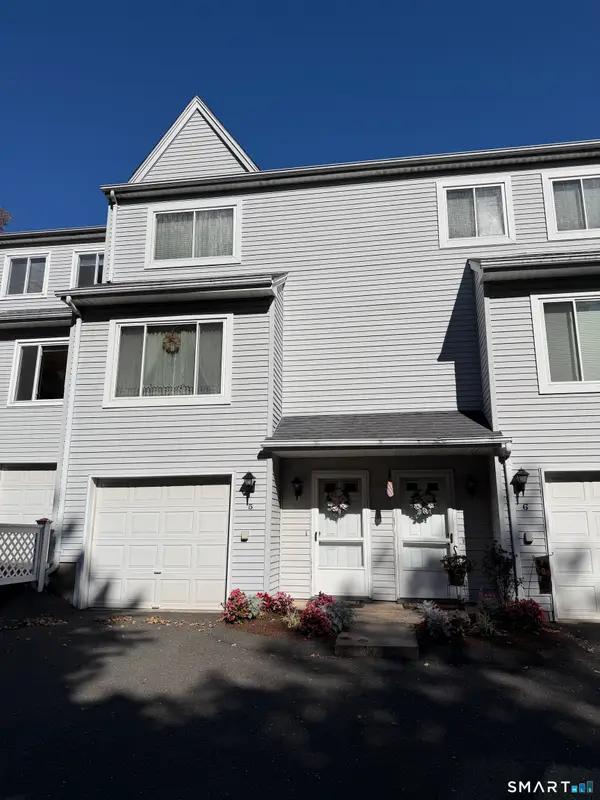 $314,900Active2 beds 2 baths1,260 sq. ft.
69 Northwest Drive #5, Plainville, CT 06062
MLS# 24213773Listed by: Portal Connecticut Realty, LLC - New
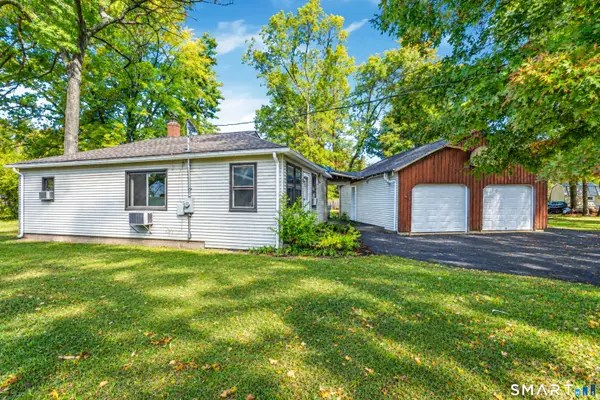 $225,000Active2 beds 1 baths950 sq. ft.
4 Stremlau Avenue, Plainville, CT 06062
MLS# 24212873Listed by: Carbutti & Co., Realtors 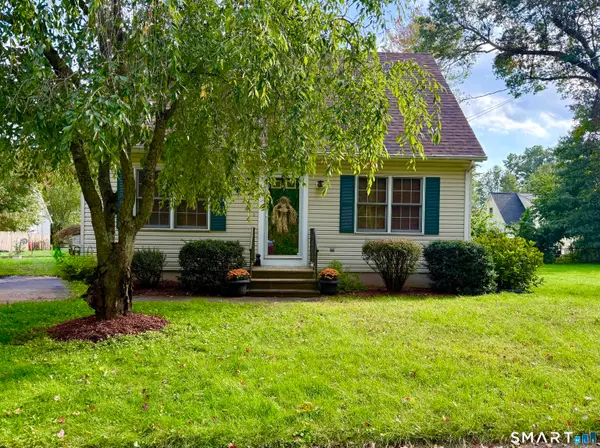 $355,000Active3 beds 2 baths1,116 sq. ft.
18 Bruce Avenue, Plainville, CT 06062
MLS# 24212164Listed by: William Raveis Real Estate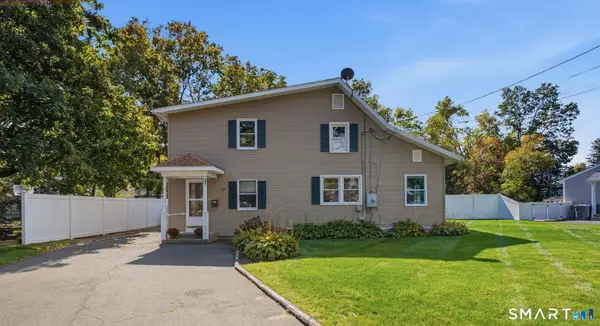 $399,900Pending4 beds 3 baths2,912 sq. ft.
13 Spring Street, Plainville, CT 06062
MLS# 24212116Listed by: Coldwell Banker Realty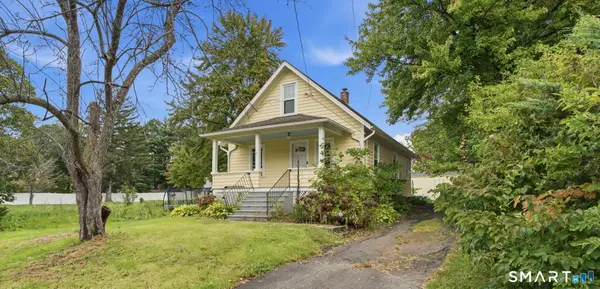 $250,000Active3 beds 1 baths912 sq. ft.
562 Camp Street, Plainville, CT 06062
MLS# 24207978Listed by: Coldwell Banker Realty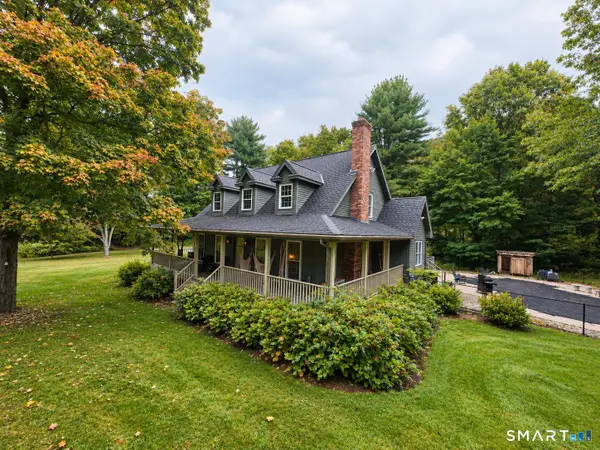 $519,000Active3 beds 3 baths2,134 sq. ft.
162 Cooke Street, Plainville, CT 06062
MLS# 24211873Listed by: Vision Real Estate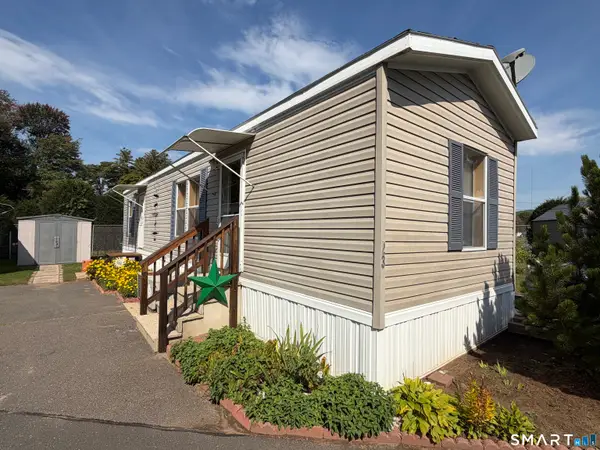 $55,000Active2 beds 1 baths552 sq. ft.
68 Cooke Street #LOT 23, Plainville, CT 06062
MLS# 24211534Listed by: Pavlik Real Estate LLC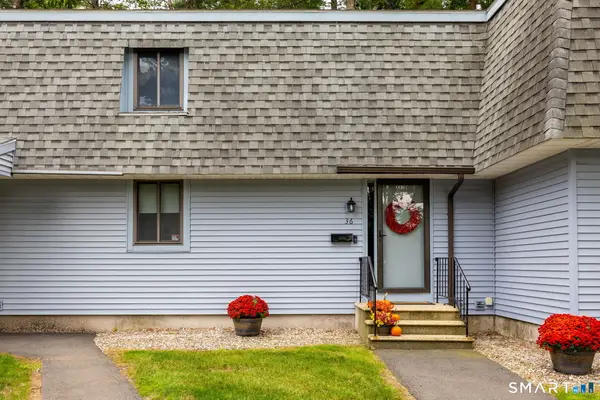 $259,900Pending2 beds 2 baths1,112 sq. ft.
36 Northampton Lane #36, Plainville, CT 06062
MLS# 24209947Listed by: KW Legacy Partners


Protect your home and budget from life's surprises with an Assurant Home Warranty, backed by a partner that supports you through every step of homeownership. Explore Plans.
©2026 Century 21 Real Estate LLC. All rights reserved. CENTURY 21®, the CENTURY 21 Logo and C21® are service marks owned by Century 21 Real Estate LLC. Century 21 Real Estate LLC fully supports the principles of the Fair Housing Act and the Equal Opportunity Act. Each office is independently owned and operated. Listing information is deemed reliable but not guaranteed accurate.