861 South Main Street #19, Plantsville, CT 06479
Local realty services provided by:CENTURY 21 North East
861 South Main Street #19,Southington, CT 06479
$269,900
- 2 Beds
- 2 Baths
- 1,088 sq. ft.
- Condominium
- Active
Listed by: shane emery(203) 214-0380
Office: william raveis real estate(203) 433-4387
MLS#:24210797
Source:CT
Price summary
- Price:$269,900
- Price per sq. ft.:$248.07
About this home
Welcome to 861 South Main Street, Unit 19: A well maintained 2 bedroom, 1.5 bath townhouse style condo in the Plantsville section of Southington. The main level features a spacious living and dining area with neutral finishes and sliding doors leading to a patio and shared backyard area. The kitchen offers ample cabinetry and counter space, while a convenient half bath completes the first floor. Upstairs are two generously sized bedrooms with spacious closet space and a full bath. The full unfinished basement provides excellent storage and offers potential for additional finished space, subject to association and municipal approval. Additional conveniences include in-unit laundry and two assigned parking spaces located directly in front of the unit. Close to the center of Plantsville, with convenient access to local dining, shopping, and area amenities, this townhouse offers a great opportunity to enjoy all that Southington has to offer.
Contact an agent
Home facts
- Year built:1971
- Listing ID #:24210797
- Added:1 day(s) ago
- Updated:October 01, 2026 at 01:10 PM
Rooms and interior
- Bedrooms:2
- Total bathrooms:2
- Full bathrooms:1
- Half bathrooms:1
- Rooms Total:4
- Kitchen Description:Dishwasher, Microwave, Oven/Range, Refrigerator
- Basement Description:Full Basement, Unfinished
- Living area:1,088 sq. ft.
Heating and cooling
- Cooling:Wall Unit
- Heating:Baseboard
Structure and exterior
- Year built:1971
- Building area:1,088 sq. ft.
- Lot Features:Secluded
- Architectural Style:Townhouse
- Construction Materials:Wood
Schools
- High school:Per Board of Ed
- Middle school:Per Board of Ed
- Elementary school:Per Board of Ed
Utilities
- Water:Public Water Connected
- Sewer:Public Sewer Connected
Finances and disclosures
- Price:$269,900
- Price per sq. ft.:$248.07
- Tax amount:$3,188 (July 2025-June 2026)
Features and amenities
- Appliances:Dishwasher, Dryer, Microwave, Oven/Range, Refrigerator, Washer
- Amenities:Park, Public Rec Facilities
Parking
- Total parking spaces:2
- Parking description:Assigned Parking, Unassigned Parking
New listings near 861 South Main Street #19
- New
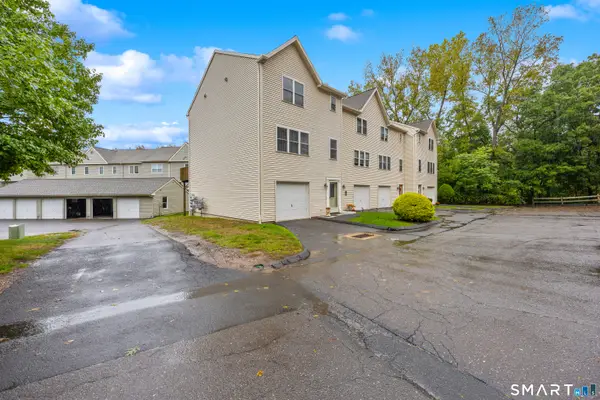
 $329,900Active3 beds 2 baths1,470 sq. ft.
40 Cornerstone Court #16, Southington, CT 06479
MLS# 24210291Listed by: Century 21 AllPoints Realty - New
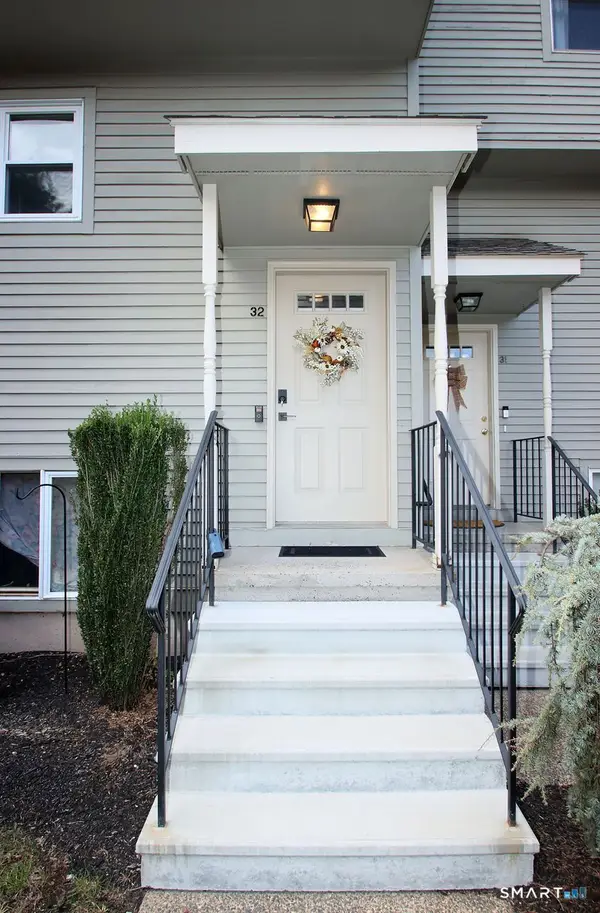 $275,000Active2 beds 2 baths1,088 sq. ft.
40 Cornerstone Court #32, Southington, CT 06479
MLS# 24209210Listed by: Coldwell Banker Realty - New
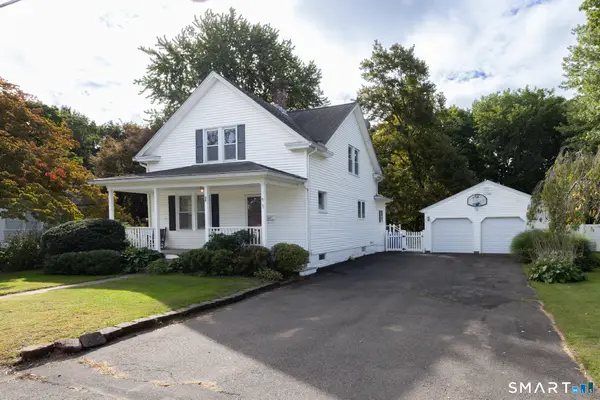 $429,900Active3 beds 2 baths1,338 sq. ft.
26 Wilbur Street, Southington, CT 06479
MLS# 24208226Listed by: RE/MAX Right Choice 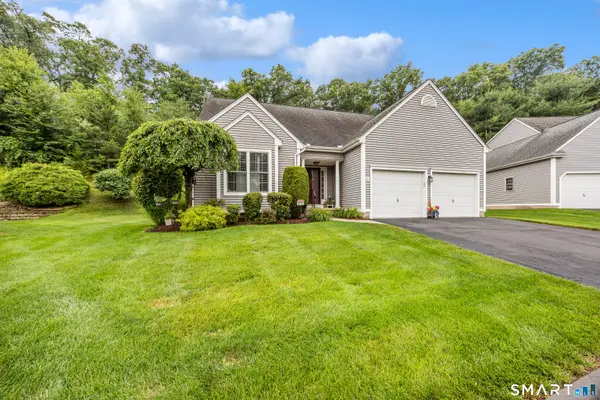 $579,999Pending3 beds 3 baths1,873 sq. ft.
36 Buckland Street #6, Southington, CT 06479
MLS# 24187575Listed by: Century 21 AllPoints Realty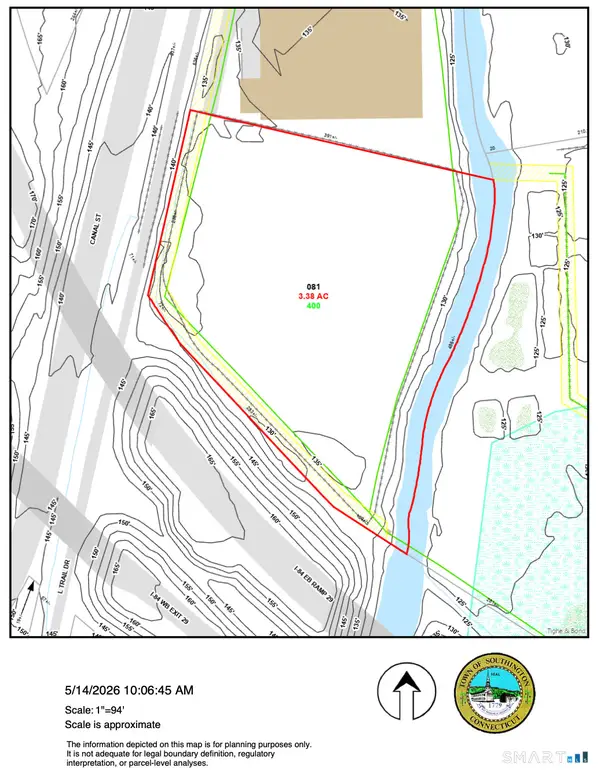 $370,000Pending3.38 Acres
400-R Atwater Street, Southington, CT 06479
MLS# 24175582Listed by: Berkshire Hathaway NE Prop. $275,000Pending3 Acres
310 Buckland Street #Rear, Southington, CT 06479
MLS# 24092985Listed by: Century 21 AllPoints Realty


Protect your home and budget from life's surprises with an Assurant Home Warranty, backed by a partner that supports you through every step of homeownership. Explore Plans.
©2026 Century 21 Real Estate LLC. All rights reserved. CENTURY 21®, the CENTURY 21 Logo and C21® are service marks owned by Century 21 Real Estate LLC. Century 21 Real Estate LLC fully supports the principles of the Fair Housing Act and the Equal Opportunity Act. Each office is independently owned and operated. Listing information is deemed reliable but not guaranteed accurate.