
43 Minor Road, Plymouth, CT 06786
Local realty services provided by:CENTURY 21 Custom Home Realty
43 Minor Road,Plymouth, CT 06786
$399,000
- 3 Beds
- 2 Baths
- 1,659 sq. ft.
- Single family
- Active
Upcoming open houses
- Sat, Aug 2201:00 am - 03:00 pm
- Sun, Aug 2311:00 am - 01:00 pm
Listed by: inez st. james(860) 966-1139
Office: exp realty(866) 828-3951
MLS#:24199662
Source:CT
Price summary
- Price:$399,000
- Price per sq. ft.:$240.51
About this home
Charming country Cape that will take you back to yesteryear, while still offering modern upgrades! This antique style Cape-Cod is set on a country road in Terryville, surrounded by nature and privacy, with a barn-like shed in back and abutting the woods. With a covered porch out front, massive 2-tiered deck and walk-out basement, the possibilities are endless. Wonderful layout with gorgeous hardwood floors throughout the main level. 2 wood-burning fireplaces offer warmth on cold New England nights. Large eat-in kitchen with charming built-ins, brick fireplace and hardwood floors and access right out to the back deck. Sprawling living room with an additional wood burning fireplaces and charming wood trim and decorative beams. A full bath on the main level with adjacent laundry for convenience. 3 good sized bedrooms and a full bathroom round out the upper level. Basement has an additional 1,092 square feet with a full walk out to the back yard that is ready to easily be finished! With over an acre of private land, and a huge 2-car garage and shed, the sky's the limit with what you can do to make your home-ownership dreams come true with this property!...
Contact an agent
Home facts
- Year built:1976
- Listing ID #:24199662
- Added:1 day(s) ago
- Updated:August 19, 2026 at 04:40 AM
Rooms and interior
- Bedrooms:3
- Total bathrooms:2
- Full bathrooms:2
- Rooms Total:6
- Kitchen Description:Dishwasher, Electric Cooktop, Microwave, Refrigerator, Wall Oven
- Basement Description:Concrete Floor, Full Basement, Full With Walk-Out, Interior Access, Unfinished
- Living area:1,659 sq. ft.
Heating and cooling
- Cooling:Window Unit
- Heating:Baseboard, Wood/Coal Stove
Structure and exterior
- Roof:Asphalt Shingle
- Year built:1976
- Building area:1,659 sq. ft.
- Lot area:1.02 Acres
- Lot Features:Lightly Wooded, Sloping Lot
- Architectural Style:Cape Cod
- Construction Materials:Clapboard
- Exterior Features:Deck, Garden Area, Porch, Shed
Schools
- High school:Per Board of Ed
- Elementary school:Per Board of Ed
Utilities
- Water:Private Well
- Sewer:Septic
Finances and disclosures
- Price:$399,000
- Price per sq. ft.:$240.51
- Tax amount:$6,592 (July 2025-June 2026)
Features and amenities
- Appliances:Dishwasher, Dryer, Electric Cooktop, Microwave, Refrigerator, Wall Oven, Washer
- Amenities:Auto Garage Door Opener, Cable - Available, Security System
Parking
- Parking description:Attached Garage
- Garage:Yes
- Garage spaces:2
New listings near 43 Minor Road
- New
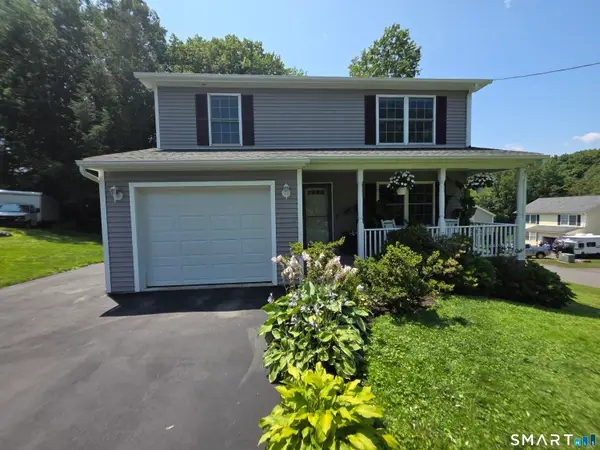 $397,842Active3 beds 3 baths1,652 sq. ft.
71 Lakeview Road, Plymouth, CT 06786
MLS# 24198896Listed by: Vision Real Estate - New
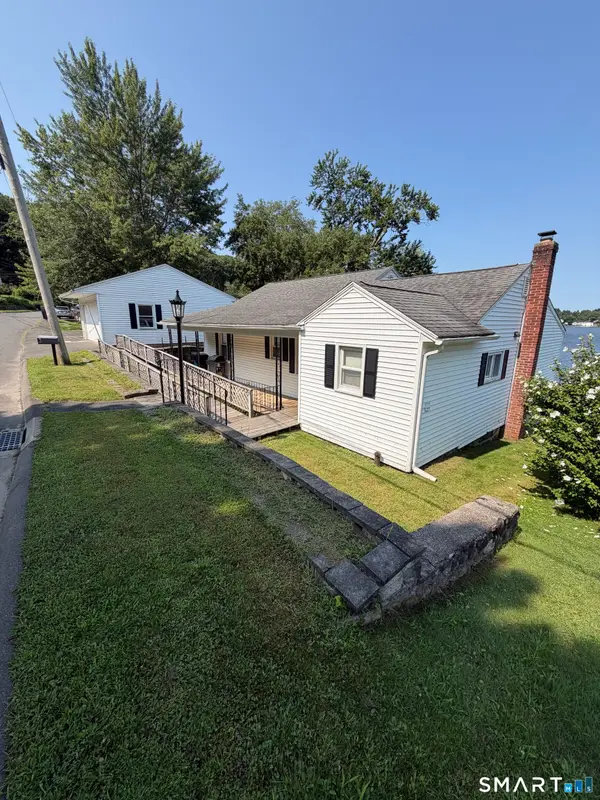 $549,900Active3 beds 1 baths1,336 sq. ft.
214 Lake Plymouth Boulevard, Plymouth, CT 06782
MLS# 24198656Listed by: Vitale Realty - Open Sat, 2 to 4pm
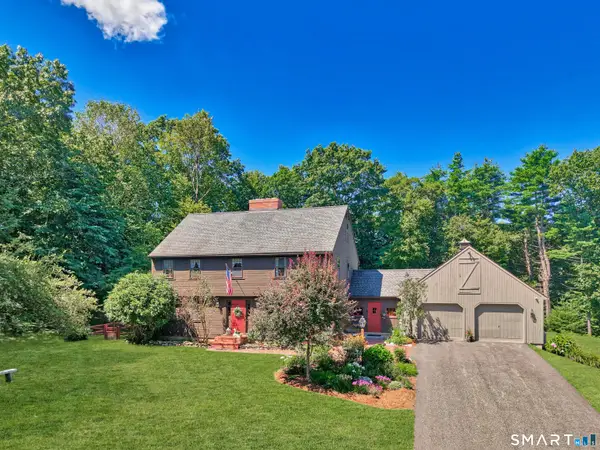 $699,000Active3 beds 3 baths2,280 sq. ft.
257 North Street, Plymouth, CT 06782
MLS# 24197280Listed by: Showcase Realty, Inc. 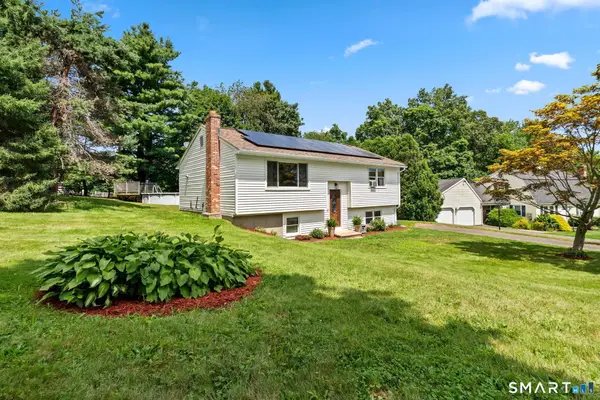 $300,000Pending3 beds 1 baths1,376 sq. ft.
30 Prospect Street Extension, Plymouth, CT 06786
MLS# 24197436Listed by: Coldwell Banker Realty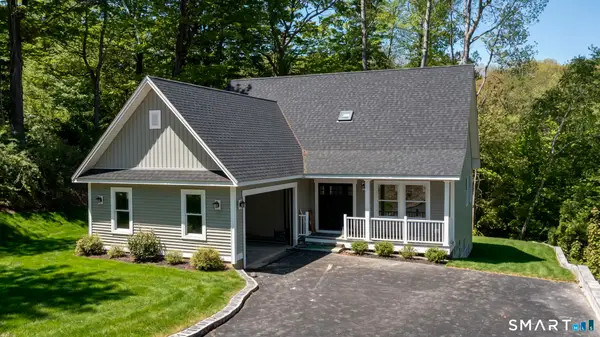 $525,000Active3 beds 3 baths2,880 sq. ft.
24 West Lakeview Road, Plymouth, CT 06782
MLS# 24197477Listed by: RE/MAX Precision Realty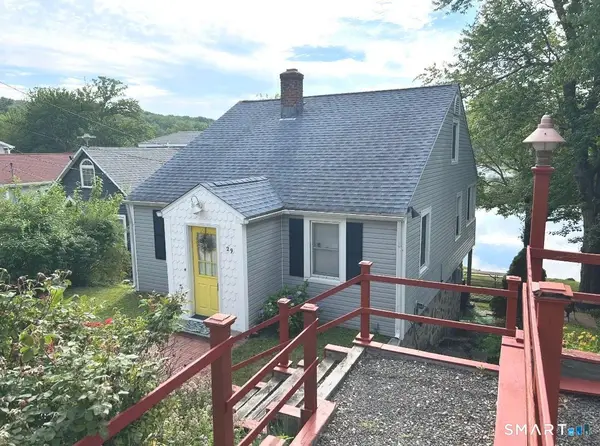 $399,900Active3 beds 2 baths1,735 sq. ft.
29 Fall Mountain Lake Road, Plymouth, CT 06786
MLS# 24175202Listed by: Coldwell Banker Realty $524,900Active3 beds 3 baths2,085 sq. ft.
30 Bissell Road, Plymouth, CT 06786
MLS# 24194875Listed by: Country Manor Realty $649,900Active1 beds 1 baths1,610 sq. ft.
251 Wolcott Road, Plymouth, CT 06786
MLS# 24194576Listed by: William Raveis Real Estate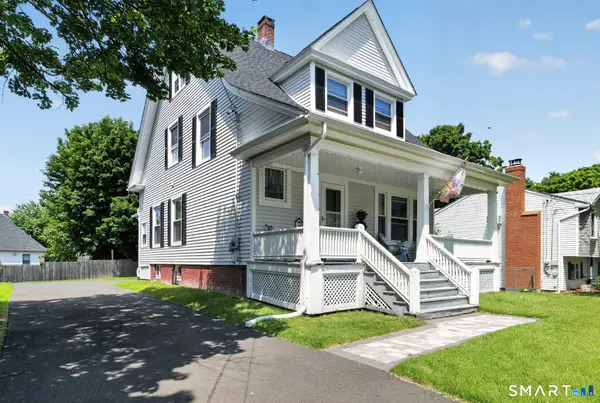 $324,990Active3 beds 1 baths1,718 sq. ft.
9 Pearl Street, Plymouth, CT 06786
MLS# 24194955Listed by: Real Broker CT, LLC


Protect your home and budget from life's surprises with an Assurant Home Warranty, backed by a partner that supports you through every step of homeownership. Explore Plans.
©2026 Century 21 Real Estate LLC. All rights reserved. CENTURY 21®, the CENTURY 21 Logo and C21® are service marks owned by Century 21 Real Estate LLC. Century 21 Real Estate LLC fully supports the principles of the Fair Housing Act and the Equal Opportunity Act. Each office is independently owned and operated. Listing information is deemed reliable but not guaranteed accurate.