
354 Pomfret Street, Pomfret Center, CT 06259
Local realty services provided by:CENTURY 21 Shutters & Sails
354 Pomfret Street,Pomfret, CT 06259
$975,000
- 6 Beds
- 5 Baths
- 4,601 sq. ft.
- Single family
- Active
Listed by: skyla gagnon(860) 617-8493
Office: re/max bell park realty(860) 774-7600
MLS#:24206911
Source:CT
Price summary
- Price:$975,000
- Price per sq. ft.:$211.91
About this home
Fairytale living isn't just imagined-it actually exists. At the end of a private drive, surrounded by six rolling acres, sits an extraordinary Pomfret Estate. Professionally designed & impeccably maintained, old-world charm blends beautifully with modern luxury, with something unexpected around every corner.A grand entry introduces architectural delights throughout, from hardwood floors and detailed crown molding to six stunning fireplaces adding warmth and character. The main level unfolds through a formal dining room, gracious living room, sunroom, half bath, and beautifully renovated chef's kitchen with custom quartz, butler's pantry, sun-filled eat-in area, and heated floors. A second entrance with mudroom adds everyday function. The second level offers three additional bedrooms, including two luxurious primary suites, plus an additional full bath. The third floor reveals 3 more bedrooms, a full bath -an unexpected retreat all its own. Even the two-car garage surprises with a finished great room above, wrapped in windows and natural light. An updated roof, generator-ready setup, walkout basement, expansive porches, rolling lawns, and mature trees complete the setting. With 6 bedrooms, 4.5 baths, and three finished levels, this is proof that fairytale living truly exists....
Contact an agent
Home facts
- Year built:1880
- Listing ID #:24206911
- Added:1 day(s) ago
- Updated:September 16, 2026 at 09:44 PM
Rooms and interior
- Bedrooms:6
- Total bathrooms:5
- Full bathrooms:4
- Half bathrooms:1
- Rooms Total:10
- Kitchen Description:Dishwasher, Gas Cooktop, Oven/Range, Refrigerator
- Basement Description:Concrete Floor, Full Basement, Full With Walk-Out, Garage Access, Sump Pump, Unfinished
- Living area:4,601 sq. ft.
Heating and cooling
- Heating:Steam
Structure and exterior
- Roof:Asphalt Shingle
- Year built:1880
- Building area:4,601 sq. ft.
- Lot area:6.09 Acres
- Lot Features:Secluded
- Architectural Style:Colonial
- Construction Materials:Wood
- Exterior Features:Deck, Porch
Schools
- High school:Per Board of Ed
- Elementary school:Per Board of Ed
Utilities
- Water:Private Well
- Sewer:Septic
Finances and disclosures
- Price:$975,000
- Price per sq. ft.:$211.91
- Tax amount:$13,293 (July 2026-June 2027)
Features and amenities
- Appliances:Dishwasher, Gas Cooktop, Oven/Range, Refrigerator
- Amenities:Auto Garage Door Opener, Humidifier, Security System
Parking
- Total parking spaces:6
- Parking description:Attached Garage, Driveway, Private
- Garage:Yes
- Garage spaces:2
New listings near 354 Pomfret Street
- New
 $779,900Active5 beds 3 baths4,356 sq. ft.
40 Searles Road, Pomfret, CT 06259
MLS# 24202466Listed by: Keller Williams Realty North Central  $295,000Active2 beds 2 baths1,181 sq. ft.
234 Killingly Road, Pomfret, CT 06259
MLS# 24199710Listed by: Berkshire Hathaway NE Prop.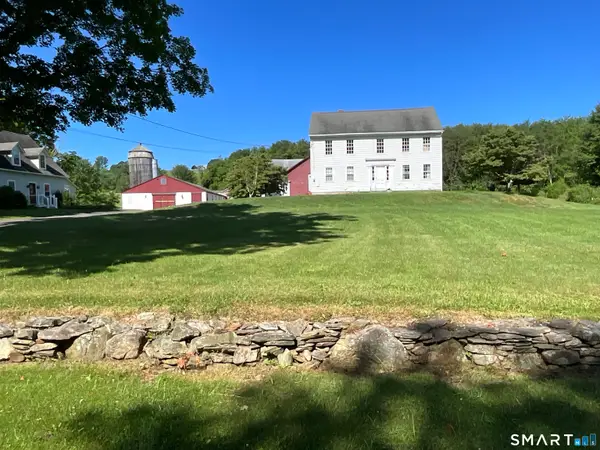 $989,000Active3 beds 3 baths3,827 sq. ft.
236 Deerfield Road, Pomfret, CT 06259
MLS# 24185445Listed by: Berkshire Hathaway NE Prop.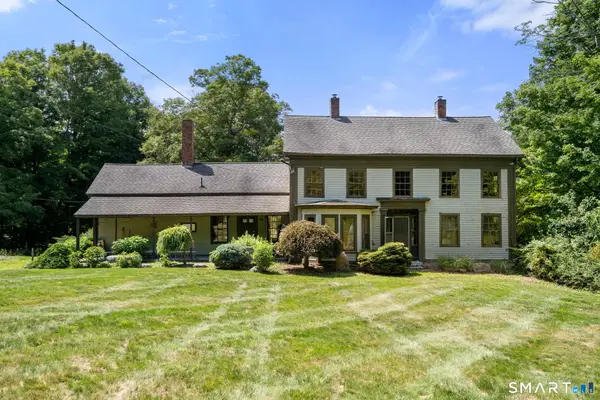 $475,000Active4 beds 3 baths2,893 sq. ft.
128 Holmes Road, Pomfret, CT 06259
MLS# 24197506Listed by: Berkshire Hathaway NE Prop. $799,900Active4 beds 3 baths2,982 sq. ft.
233 Fire Tower Road, Pomfret, CT 06259
MLS# 24193491Listed by: RE/MAX One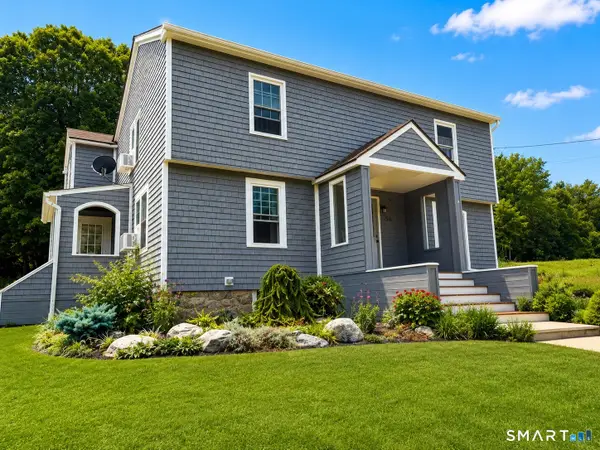 $689,000Active5 beds 3 baths3,182 sq. ft.
250 Killingly Road, Pomfret, CT 06259
MLS# 24191051Listed by: The Neighborhood Realty Group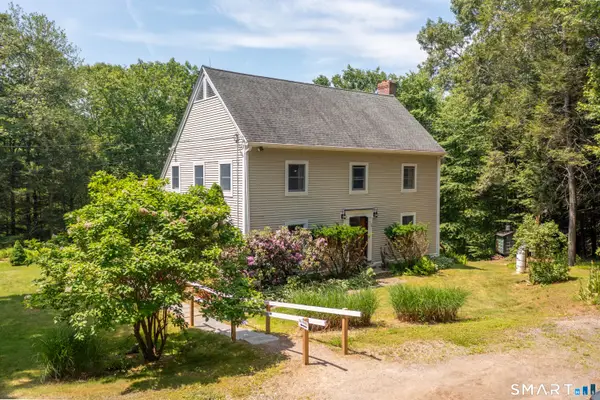 $749,900Active3 beds 3 baths2,080 sq. ft.
50 Swedetown Road, Pomfret, CT 06259
MLS# 24178039Listed by: CR Premier Properties $2,950,000Active4 beds 5 baths4,442 sq. ft.
282 & 260 Searles Road, Pomfret, CT 06259
MLS# 24115278Listed by: Berkshire Hathaway NE Prop.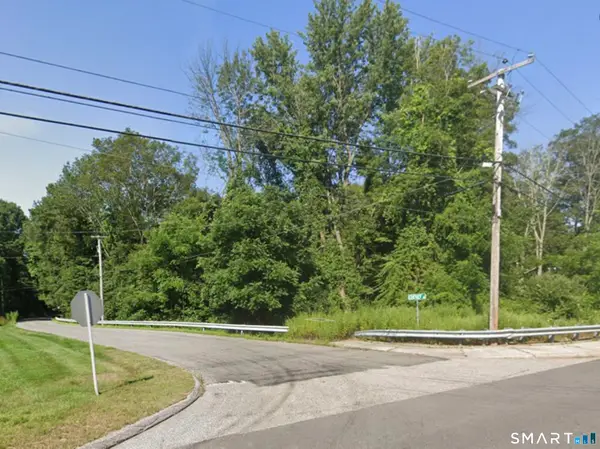 $49,900Active0.75 Acres
463 Mashamoquet Road, Pomfret, CT 06259
MLS# 24175240Listed by: Berkshire Hathaway NE Prop.


Protect your home and budget from life's surprises with an Assurant Home Warranty, backed by a partner that supports you through every step of homeownership. Explore Plans.
©2026 Century 21 Real Estate LLC. All rights reserved. CENTURY 21®, the CENTURY 21 Logo and C21® are service marks owned by Century 21 Real Estate LLC. Century 21 Real Estate LLC fully supports the principles of the Fair Housing Act and the Equal Opportunity Act. Each office is independently owned and operated. Listing information is deemed reliable but not guaranteed accurate.