10 Lynn Drive, Preston, CT 06365
Local realty services provided by:CENTURY 21 Shutters & Sails
10 Lynn Drive,Preston, CT 06365
$399,000
- 3 Beds
- 2 Baths
- 1,019 sq. ft.
- Single family
- Pending
Listed by: andrew whitehead(860) 908-3301
Office: the neighborhood realty group(508) 459-1876
MLS#:24182989
Source:CT
Price summary
- Price:$399,000
- Price per sq. ft.:$391.56
About this home
A place to live for the best years of your life! Nestled on a quiet, level lot with frontage on scenic Avery Pond, this charming waterfront retreat offers beautiful water views and ever-changing seasonal color throughout the year. The low-maintenance exterior features attractive vinyl shakes, newer windows, and a newer roof, giving you more time to relax and enjoy the peaceful surroundings. Inside, an open-concept floor plan seamlessly connects the living room, dining area, and kitchen, creating an inviting space for everyday living and entertaining. The main level also offers three generously sized bedrooms and a full bath. The walkout lower level expands the living space with a large family room warmed by a cozy pellet stove, a convenient half bath with laundry, and access to the one-car garage. An attached storage shed provides plenty of room for gardening tools and outdoor equipment.
Contact an agent
Home facts
- Year built:1971
- Listing ID #:24182989
- Added:45 day(s) ago
- Updated:July 26, 2026 at 07:36 AM
Rooms and interior
- Bedrooms:3
- Total bathrooms:2
- Full bathrooms:1
- Half bathrooms:1
- Rooms Total:6
- Kitchen Description:Microwave, Oven/Range, Refrigerator
- Basement Description:Full Basement, Full With Walk-Out
- Living area:1,019 sq. ft.
Heating and cooling
- Cooling:Window Unit
- Heating:Baseboard
Structure and exterior
- Roof:Asphalt Shingle
- Year built:1971
- Building area:1,019 sq. ft.
- Lot area:0.39 Acres
- Lot Features:Level Lot, Water View
- Architectural Style:Raised Ranch
- Construction Materials:Vinyl Siding
Schools
- High school:Per Board of Ed
- Elementary school:Per Board of Ed
Utilities
- Water:Public Water Connected
- Sewer:Septic
Finances and disclosures
- Price:$399,000
- Price per sq. ft.:$391.56
- Tax amount:$5,322 (July 2025-June 2026)
Features and amenities
- Appliances:Microwave, Oven/Range, Refrigerator
Parking
- Parking description:Under House Garage
- Garage:Yes
- Garage spaces:1
New listings near 10 Lynn Drive
- New
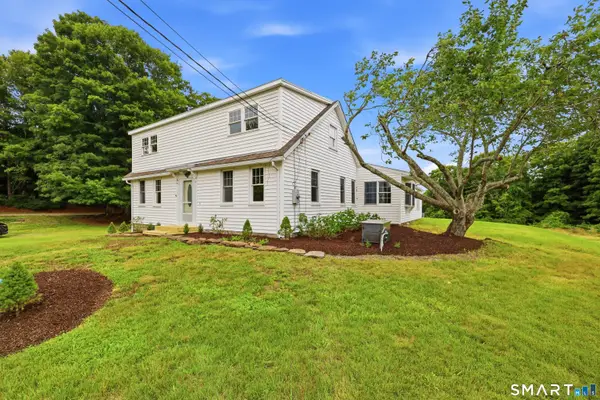 $474,413Active4 beds 4 baths2,180 sq. ft.
36 Krug Road, Preston, CT 06365
MLS# 24193985Listed by: Coldwell Banker Realty - Open Sun, 11am to 1pmNew

 $675,000Active4 beds 3 baths2,357 sq. ft.
10 Ricky Lane, Preston, CT 06365
MLS# 24192590Listed by: Seaboard Properties - New
 $325,000Active10.49 Acres
86 School House Road, Preston, CT 06365
MLS# 24191521Listed by: Malek Real Estate  $515,000Active2 beds 2 baths1,500 sq. ft.
376 Route 165, Preston, CT 06365
MLS# 24185679Listed by: Lamacchia Realty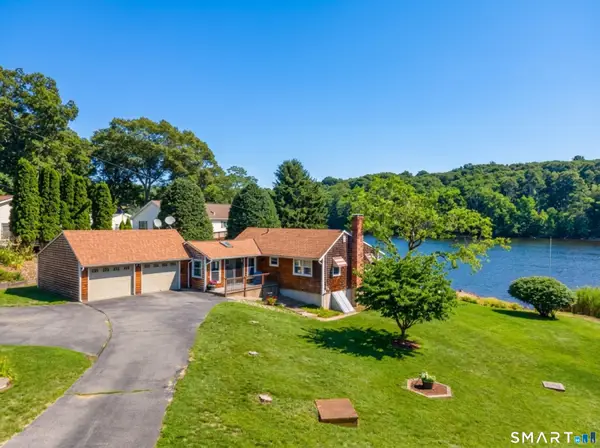 $499,000Pending1 beds 1 baths1,321 sq. ft.
153-A Route 12, Preston, CT 06365
MLS# 24188527Listed by: RE/MAX Coast and Country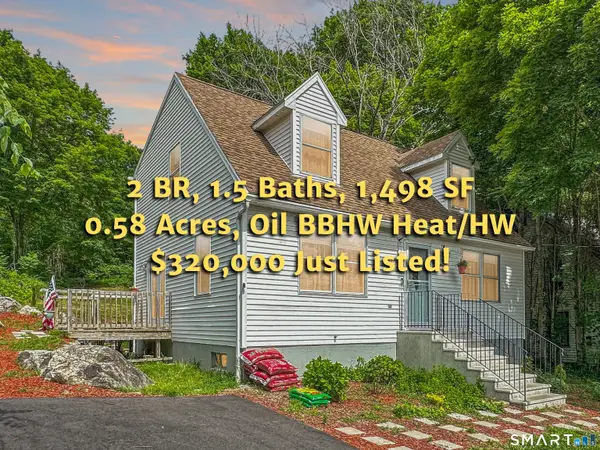 $320,000Pending2 beds 2 baths1,498 sq. ft.
36 Route 2a, Preston, CT 06365
MLS# 24187052Listed by: Garden Realty $489,000Active4 beds 2 baths2,085 sq. ft.
43 Lynn Drive, Preston, CT 06365
MLS# 24185121Listed by: Drawbridge Realty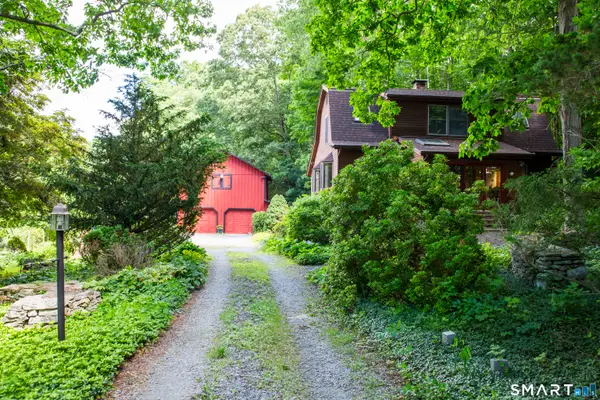 $499,900Pending3 beds 3 baths1,832 sq. ft.
7 Maynard Hill Road, Preston, CT 06365
MLS# 24184347Listed by: Sold by Michaela $399,000Pending3 beds 1 baths1,215 sq. ft.
18 Maynard Hill Road, Preston, CT 06365
MLS# 24183757Listed by: RE/MAX One


Protect your home and budget from life's surprises with an Assurant Home Warranty, backed by a partner that supports you through every step of homeownership. Explore Plans.
©2026 Century 21 Real Estate LLC. All rights reserved. CENTURY 21®, the CENTURY 21 Logo and C21® are service marks owned by Century 21 Real Estate LLC. Century 21 Real Estate LLC fully supports the principles of the Fair Housing Act and the Equal Opportunity Act. Each office is independently owned and operated. Listing information is deemed reliable but not guaranteed accurate.