
65 Middle Road, Preston, CT 06365
Local realty services provided by:CENTURY 21 Shutters & Sails
65 Middle Road,Preston, CT 06365
$749,000
- 4 Beds
- 3 Baths
- 3,351 sq. ft.
- Single family
- Active
Listed by: jon arruda(860) 574-5470
Office: william pitt sotheby's int'l(860) 536-5900
MLS#:24204057
Source:CT
Price summary
- Price:$749,000
- Price per sq. ft.:$223.52
About this home
Conveniently located near Routes 395 & 95 and the CT shoreline, this beautifully appointed Cape Cod-style residence offers privacy, timeless character, and exceptional indoor and outdoor living. The welcoming foyer opens to a spacious living room featuring hardwood floors, 9-foot ceilings, crown molding, an impressive floor-to-ceiling stone fireplace, and an oversized glass door system with transom and sidelights. The formal dining room showcases rich cherry hardwood floors and custom built-ins. The thoughtfully designed kitchen features custom cabinetry, granite countertops, stainless double ovens, warming drawer, gas cooktop with pot filler, and a convenient Butler's Pantry with excellent storage. The first-floor primary suite offers a walk-in closet and en-suite bath, along with an additional bedroom on this level. Two more bedrooms and a full bath are located upstairs. The partially finished lower level offers 2,000+ sq. ft. of flexible space for recreation, hobbies, office, storage, or future finishing. An enclosed workshop room with shelving and a desk adds functionality and versatility to this expansive space. A three-car garage with impressive 18-foot ceilings provides exceptional space and versatility. Outdoor living shines with a covered side deck, perfect for summer days and rainy afternoons, plus a back stone patio for relaxing or entertaining. This private four-acre setting offers space, comfort, character, and convenient access to the shoreline....
Contact an agent
Home facts
- Year built:2005
- Listing ID #:24204057
- Added:4 day(s) ago
- Updated:September 13, 2026 at 03:45 AM
Rooms and interior
- Bedrooms:4
- Total bathrooms:3
- Full bathrooms:2
- Half bathrooms:1
- Rooms Total:7
- Kitchen Description:Compactor, Dishwasher, Disposal, Oven/Range, Range Hood, Refrigerator
- Basement Description:Full Basement, Partially Finished
- Living area:3,351 sq. ft.
Heating and cooling
- Cooling:Central Air
- Heating:Hot Air
- Central air:Yes
Structure and exterior
- Roof:Asphalt Shingle
- Year built:2005
- Building area:3,351 sq. ft.
- Lot area:4.22 Acres
- Lot Features:Lightly Wooded, Secluded
- Architectural Style:Cape Cod
- Construction Materials:Vinyl Siding
- Exterior Features:Patio, Porch, Stone Wall
Schools
- High school:Per Board of Ed
- Middle school:Per Board of Ed
- Elementary school:Per Board of Ed
Utilities
- Water:Private Well
- Sewer:Septic
Finances and disclosures
- Price:$749,000
- Price per sq. ft.:$223.52
- Tax amount:$8,734 (July 2025-June 2026)
Features and amenities
- Appliances:Compactor, Dishwasher, Disposal, Oven/Range, Range Hood, Refrigerator
New listings near 65 Middle Road
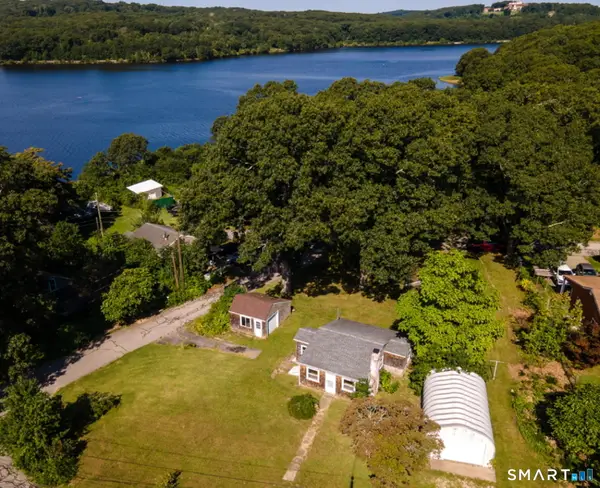 $164,500Pending2 beds 1 baths672 sq. ft.
29 Drawbridge Road, Preston, CT 06365
MLS# 24204400Listed by: William Raveis Real Estate- Open Sun, 11am to 1pm
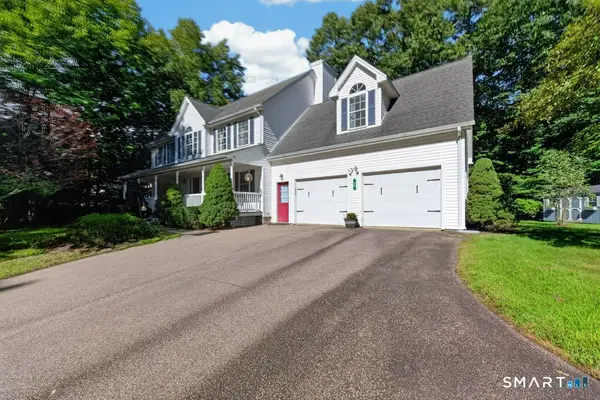 $687,000Active4 beds 3 baths2,583 sq. ft.
28 Tanglewood Drive, Preston, CT 06365
MLS# 24203096Listed by: Keller Williams Coastal - Open Sun, 2:30 to 4:30pm
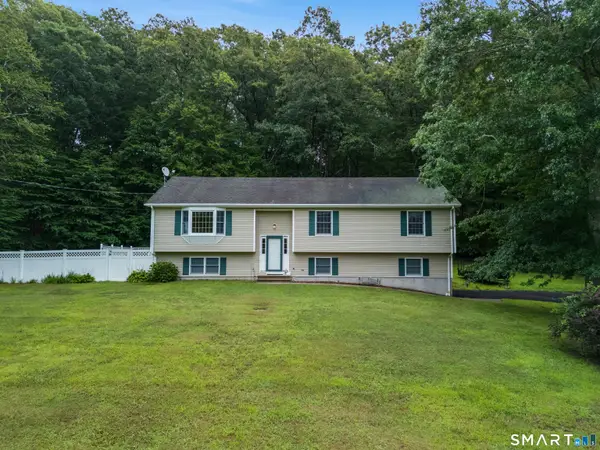 $499,000Active3 beds 3 baths2,910 sq. ft.
32 School House Road, Preston, CT 06365
MLS# 24200176Listed by: Coldwell Banker Realty 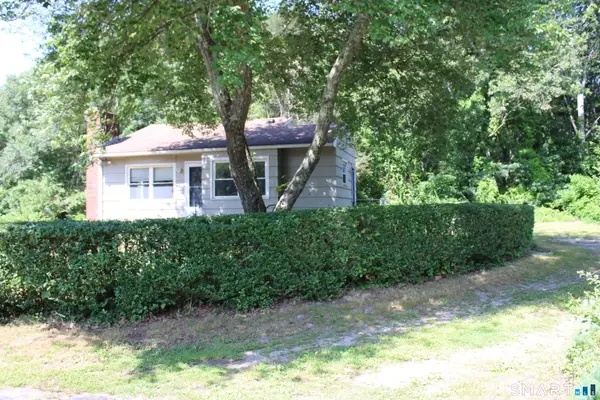 $124,500Pending1 beds 1 baths1,386 sq. ft.
6 Nelson Drive, Preston, CT 06365
MLS# 24199711Listed by: William Raveis Real Estate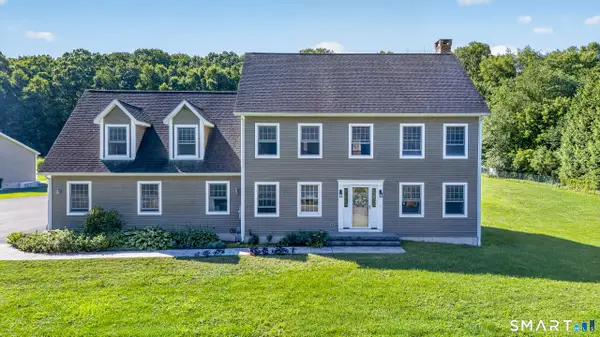 $645,000Pending3 beds 3 baths2,860 sq. ft.
160 River Road, Preston, CT 06365
MLS# 24199693Listed by: William Pitt Sotheby's Int'l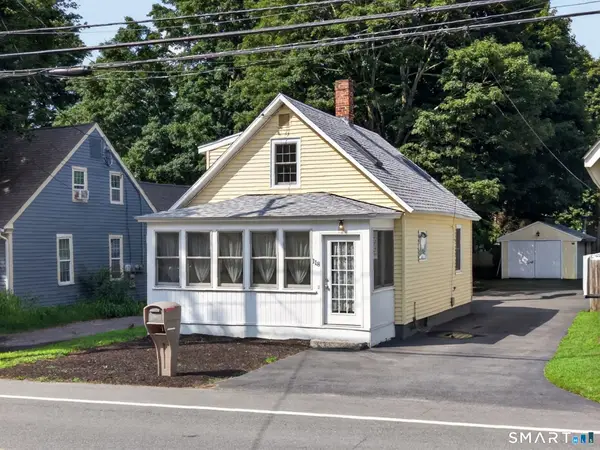 $299,900Pending2 beds 1 baths1,175 sq. ft.
118 Route 2a, Preston, CT 06365
MLS# 24198770Listed by: William Raveis Real Estate $550,000Active40.82 Acres
496 Route 165, Preston, CT 06365
MLS# 24199273Listed by: Switz Real Estate Associates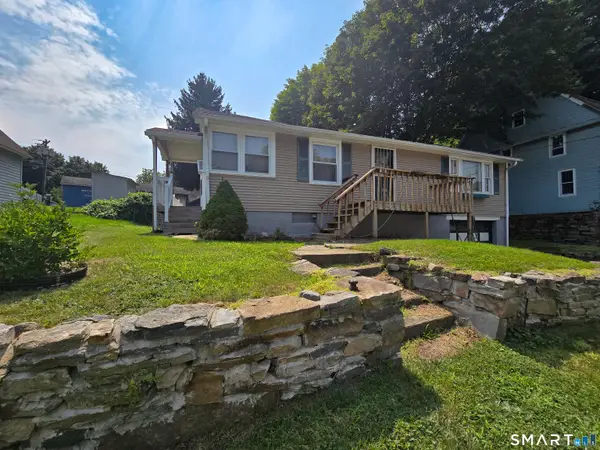 $290,000Active3 beds 1 baths1,002 sq. ft.
129 Route 2a, Preston, CT 06365
MLS# 24198309Listed by: William Raveis Real Estate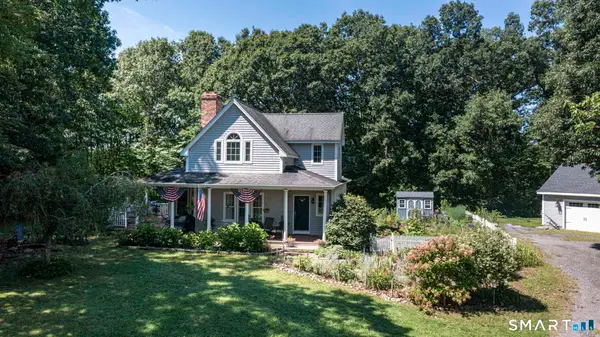 $599,000Active3 beds 2 baths2,560 sq. ft.
615 Route 165, Preston, CT 06365
MLS# 24197170Listed by: Coldwell Banker Realty


Protect your home and budget from life's surprises with an Assurant Home Warranty, backed by a partner that supports you through every step of homeownership. Explore Plans.
©2026 Century 21 Real Estate LLC. All rights reserved. CENTURY 21®, the CENTURY 21 Logo and C21® are service marks owned by Century 21 Real Estate LLC. Century 21 Real Estate LLC fully supports the principles of the Fair Housing Act and the Equal Opportunity Act. Each office is independently owned and operated. Listing information is deemed reliable but not guaranteed accurate.