
109 Summit Road, Prospect, CT 06712
Local realty services provided by:CENTURY 21 Alliance Realty Group
109 Summit Road,Prospect, CT 06712
$499,900
- 3 Beds
- 3 Baths
- 1,872 sq. ft.
- Single family
- Active
Listed by: paulo salgado(203) 232-9353
Office: re/max rise(203) 806-1435
MLS#:24193338
Source:CT
Price summary
- Price:$499,900
- Price per sq. ft.:$267.04
About this home
Welcome to this Colonial located in the lovely town of Prospect! Offering a fantastic floor plan and endless potential, this well-built home is ready for its next owner. The main level features a spacious kitchen with tile flooring, center island, and plenty of room for an eating area, along with a formal dining room, comfortable living room, and a convenient half bath with laundry. The second floor offers 3 generously sized bedrooms, including a primary suite with a walk-in closet and full bathroom, plus an additional full bath. The lower level includes a finished area perfect for entertaining, a family room, game room, or home office, along with ample storage space. Outside, you'll find a large yard, oversized shed, and a second structure ideal for chickens or hobby farming. Solidly constructed and full of opportunity, this home is a blank canvas waiting for your personal touches. A must-see property!
Contact an agent
Home facts
- Year built:1998
- Listing ID #:24193338
- Added:3 day(s) ago
- Updated:August 03, 2026 at 03:42 AM
Rooms and interior
- Bedrooms:3
- Total bathrooms:3
- Full bathrooms:2
- Half bathrooms:1
- Rooms Total:6
- Kitchen Description:Dishwasher, Electric Range, Refrigerator
- Basement Description:Full Basement, Full With Walk-Out, Partially Finished, Storage
- Living area:1,872 sq. ft.
Heating and cooling
- Cooling:Central Air
- Heating:Hot Water
- Central air:Yes
Structure and exterior
- Roof:Asphalt Shingle
- Year built:1998
- Building area:1,872 sq. ft.
- Lot area:1.48 Acres
- Lot Features:Open Lot, Secluded, Treed
- Architectural Style:Colonial
- Construction Materials:Vinyl Siding
- Exterior Features:Garden Area, Gutters, Shed, Stone Wall
Schools
- High school:Woodland Regional
- Middle school:Long River
- Elementary school:Prospect
Utilities
- Water:Private Well
- Sewer:Septic
Finances and disclosures
- Price:$499,900
- Price per sq. ft.:$267.04
- Tax amount:$6,802 (July 2025-June 2026)
Features and amenities
- Appliances:Dishwasher, Electric Range, Refrigerator
- Amenities:Basketball Court, Library, Open Floor Plan, Park, Shopping/Mall
Parking
- Total parking spaces:4
- Parking description:Attached Garage, Driveway, Off Street Parking, Paved
- Garage:Yes
- Garage spaces:2
New listings near 109 Summit Road
- Coming Soon
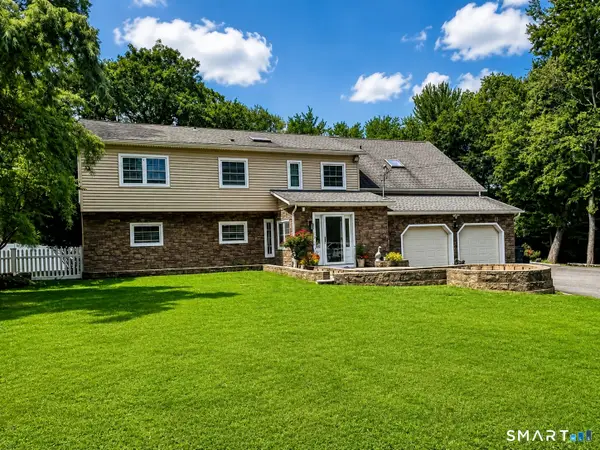 $649,900Coming Soon3 beds 4 baths
16 Juggernaut Road, Prospect, CT 06712
MLS# 24196089Listed by: RE/MAX Right Choice - New
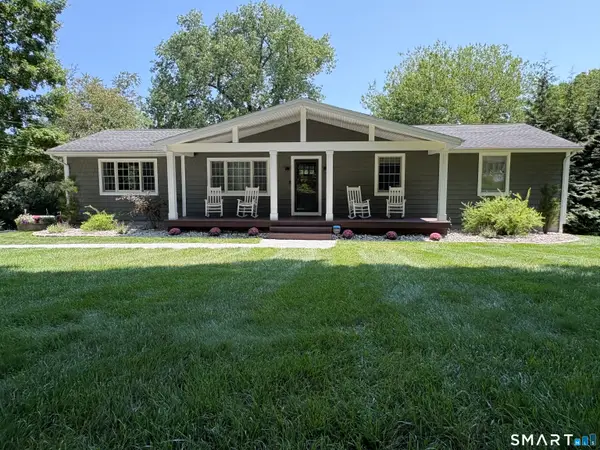 $699,999Active3 beds 3 baths1,847 sq. ft.
181 Cook Road, Prospect, CT 06712
MLS# 24189518Listed by: Regency Real Estate, LLC - New
 $397,900Active3 beds 1 baths1,484 sq. ft.
6 Colonial Drive, Prospect, CT 06712
MLS# 24191784Listed by: William Raveis Real Estate  $330,000Pending2 beds 1 baths1,360 sq. ft.
8 Mixville Road, Prospect, CT 06712
MLS# 24191853Listed by: William Raveis Real Estate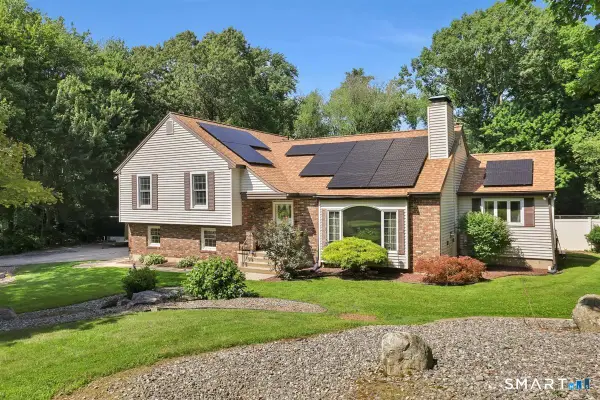 $595,000Pending3 beds 3 baths1,866 sq. ft.
8 Catherine Drive, Prospect, CT 06712
MLS# 24189982Listed by: Regency Real Estate, LLC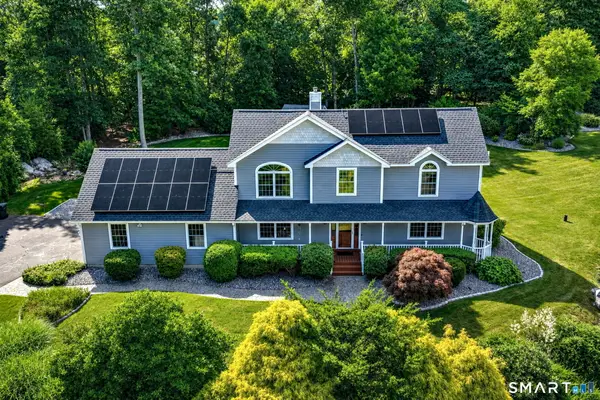 $689,000Pending4 beds 4 baths3,582 sq. ft.
53 Heritage Drive, Prospect, CT 06712
MLS# 24187494Listed by: Showcase Realty, Inc.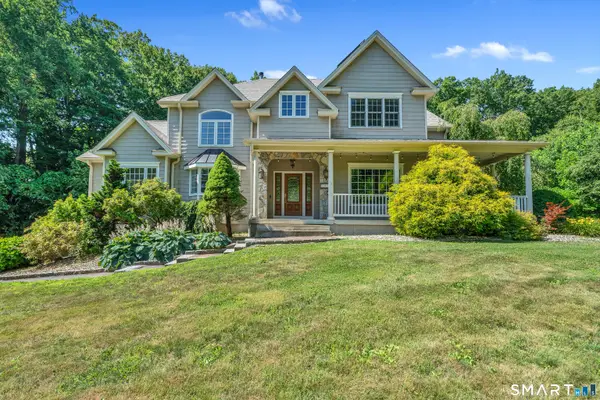 $799,900Active4 beds 3 baths4,972 sq. ft.
197 Scott Road, Prospect, CT 06712
MLS# 24189493Listed by: Carbutti & Co., Realtors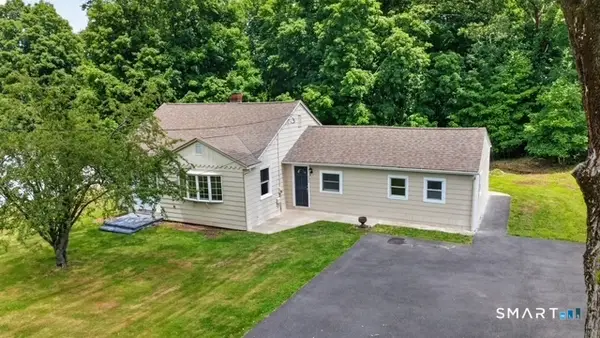 $389,000Pending4 beds 1 baths1,550 sq. ft.
152 Summit Road, Prospect, CT 06712
MLS# 24188761Listed by: YellowBrick Real Estate LLC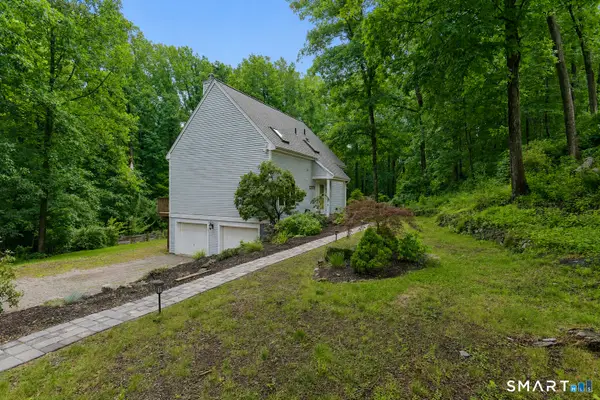 $389,900Pending2 beds 3 baths1,766 sq. ft.
99 Cook Road, Prospect, CT 06712
MLS# 24187382Listed by: Keller Williams Realty


Protect your home and budget from life's surprises with an Assurant Home Warranty, backed by a partner that supports you through every step of homeownership. Explore Plans.
©2026 Century 21 Real Estate LLC. All rights reserved. CENTURY 21®, the CENTURY 21 Logo and C21® are service marks owned by Century 21 Real Estate LLC. Century 21 Real Estate LLC fully supports the principles of the Fair Housing Act and the Equal Opportunity Act. Each office is independently owned and operated. Listing information is deemed reliable but not guaranteed accurate.