
52 Smoke Rise Circle, Prospect, CT 06712
Local realty services provided by:CENTURY 21 AllPoints Realty
52 Smoke Rise Circle,Prospect, CT 06712
$565,000
- 3 Beds
- 4 Baths
- 2,956 sq. ft.
- Single family
- Active
Upcoming open houses
- Sun, Oct 2511:00 am - 01:00 pm
Listed by: laura russo(203) 676-8474
Office: regency real estate, llc(860) 945-9868
MLS#:24215847
Source:CT
Price summary
- Price:$565,000
- Price per sq. ft.:$191.14
About this home
Welcome to your quintessential New England Colonial, tucked away on a private interior lot in a desirable neighborhood with all the charm of a storybook setting. With its inviting covered front porch, timeless character, and warm, welcoming feel, this home brings a little Stars Hollow magic to everyday living. Picture slow mornings with coffee on the porch, crisp autumn afternoons surrounded by foliage, and cozy evenings gathered around the fireplace in your backyard! Step inside to a two-story foyer that opens to a flowing main level living with wood-plank flooring throughout. The eat-in kitchen offers abundant cabinetry and countertop space, a pantry, and a charming breakfast nook with built-in bench seating. The dining area with a wood burning fireplace (2025) creates a cozy backdrop for holiday dinners and gatherings. An adjacent family room, library sitting room, and convenient half bath with laundry completes the main level. Upstairs, a charming landing overlooks the foyer & leads to a spacious primary suite featuring cathedral ceilings, a walk-in closet, and a full bath. Two additional generously sized bedrooms with crown molding share a beautifully remodeled full bath (2020), with subway-tile shower/tub and granite vanity. The lower level offers abundant space with finished heated space (2023), along with an additional half bath. Come visit this charming colonial today!...
Contact an agent
Home facts
- Year built:1992
- Listing ID #:24215847
- Added:2 day(s) ago
- Updated:October 24, 2026 at 12:10 PM
Rooms and interior
- Bedrooms:3
- Total bathrooms:4
- Full bathrooms:2
- Half bathrooms:2
- Rooms Total:8
- Kitchen Description:Dishwasher, Microwave, Oven/Range, Refrigerator
- Basement Description:Full Basement, Heated, Partially Finished, Storage
- Living area:2,956 sq. ft.
Heating and cooling
- Cooling:Ceiling Fans, Split System, Wall Unit
- Heating:Baseboard
Structure and exterior
- Roof:Asphalt Shingle, Metal
- Year built:1992
- Building area:2,956 sq. ft.
- Lot area:1.49 Acres
- Lot Features:Cleared, Interior Lot, Level Lot, Lightly Wooded, On Cul-De-Sac
- Architectural Style:Colonial
- Construction Materials:Vinyl Siding
- Exterior Features:Deck, Garden Area, Porch, Porch-Wrap Around, Shed
Schools
- High school:Per Board of Ed
- Elementary school:Per Board of Ed
Utilities
- Water:Private Well
- Sewer:Septic
Finances and disclosures
- Price:$565,000
- Price per sq. ft.:$191.14
- Tax amount:$9,070 (July 2026-June 2027)
Features and amenities
- Appliances:Dishwasher, Dryer, Microwave, Oven/Range, Refrigerator, Washer
Parking
- Total parking spaces:5
- Parking description:Attached Garage, Driveway, Private
- Garage:Yes
- Garage spaces:2
New listings near 52 Smoke Rise Circle
- Open Sun, 1 to 5pmNew
 $274,990Active2 beds 2 baths1,684 sq. ft.
198 Straitsville Road, Prospect, CT 06712
MLS# 24216605Listed by: Sailpoint Property Group - Open Sun, 1 to 3pmNew
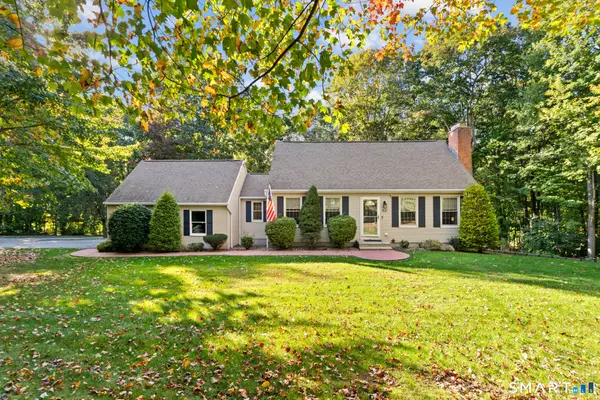 $549,900Active3 beds 2 baths1,624 sq. ft.
52 Talmadge Hill Road, Prospect, CT 06712
MLS# 24215603Listed by: Berkshire Hathaway NE Prop. - New
 $750,000Active18.89 Acres
278 Cheshire Road, Prospect, CT 06712
MLS# 24216485Listed by: William Raveis Real Estate - New
 $159,900Active4.5 Acres
44 Cheshire Road, Prospect, CT 06712
MLS# 24214481Listed by: Pavlik Real Estate LLC - New
 $494,999Active3 beds 2 baths1,736 sq. ft.
27 Scott Road, Prospect, CT 06712
MLS# 24202648Listed by: The Washington Agency - Open Sun, 12 to 2pm
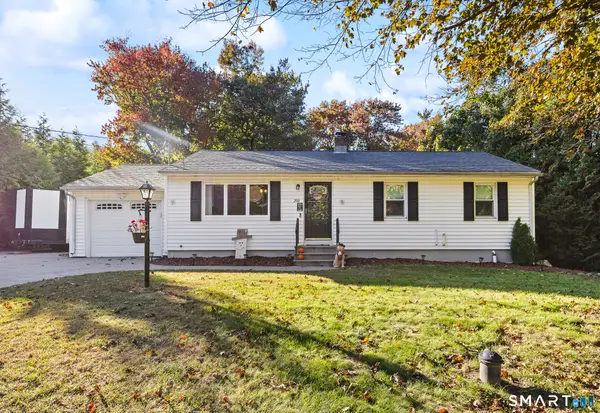 $415,000Active2 beds 2 baths1,932 sq. ft.
200 Cook Road, Prospect, CT 06712
MLS# 24212965Listed by: Regency Real Estate, LLC 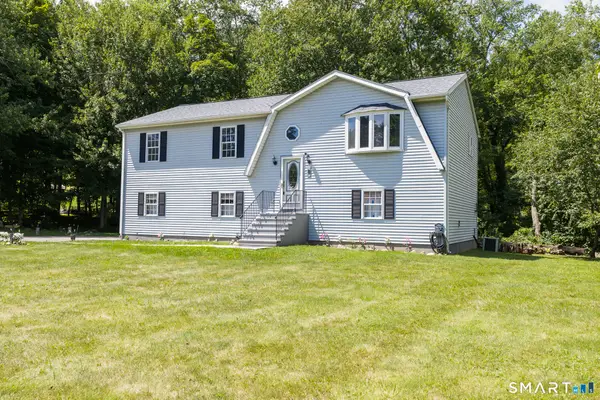 $489,900Active3 beds 2 baths1,296 sq. ft.
8 Plank Road, Prospect, CT 06712
MLS# 24212928Listed by: Better Living Realty, LLC $489,900Pending4 beds 3 baths1,938 sq. ft.
6 Plank Road, Prospect, CT 06712
MLS# 24208269Listed by: Dave Jones Realty, LLC- Open Sun, 12 to 2pm
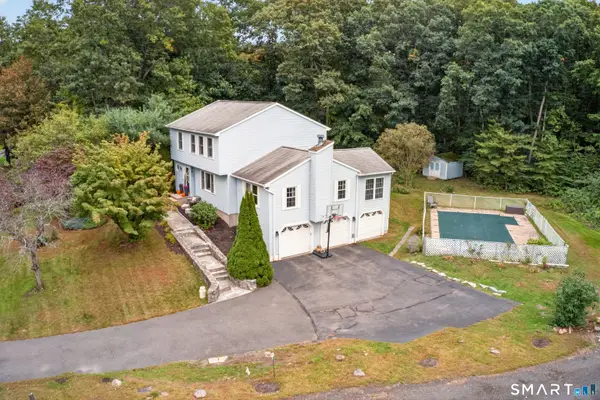 $498,500Active3 beds 3 baths2,146 sq. ft.
18 Rockridge Terrace, Prospect, CT 06712
MLS# 24211096Listed by: Coldwell Banker Realty


Protect your home and budget from life's surprises with an Assurant Home Warranty, backed by a partner that supports you through every step of homeownership. Explore Plans.
©2026 Century 21 Real Estate LLC. All rights reserved. CENTURY 21®, the CENTURY 21 Logo and C21® are service marks owned by Century 21 Real Estate LLC. Century 21 Real Estate LLC fully supports the principles of the Fair Housing Act and the Equal Opportunity Act. Each office is independently owned and operated. Listing information is deemed reliable but not guaranteed accurate.