
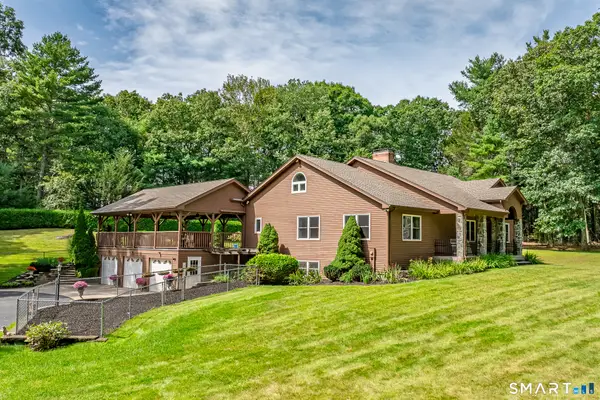
46 Five Mile River Road, Putnam, CT 06260
Local realty services provided by:CENTURY 21 AllPoints Realty
Listed by: jared meehan(508) 561-0249
Office: re/max bell park realty(860) 774-7600
MLS#:24206318
Source:CT
Price summary
- Price:$459,900
- Price per sq. ft.:$199.96
About this home
Move-in ready and packed with updates, this spacious Putnam home offers over 2,200 SF of finished living area including a lower-level in-law setup with 2 bedrooms! The main level features approximately 1,260 SF with 3 bedrooms, 1 bathroom, a refreshed kitchen, extensive new paint, mudroom, mini-split cooling, and a deck overlooking the private backyard. Major improvements include roof in 2019, siding & windows in 2021, front porch and woodstove insert in 2022, plus a newer mini-split 2024. The home is efficiently heated with the woodstove insert and also features a generator transfer switch. The finished lower level offers approximately 1,000 SF with 2 bedrooms, full kitchen, full bath, and separate exterior access to the backyard, creating an ideal in-law or extended living arrangement. Outside, enjoy over 2 acres, a private setting, 2-car garage, and an inground saltwater pool with a recent cover and new pump. Just minutes to I-395 and downtown Putnam with convenient access to Worcester, Providence & Boston!...
Contact an agent
Home facts
- Year built:1960
- Listing ID #:24206318
- Updated:September 13, 2026 at 11:08 AM
Rooms and interior
- Bedrooms:5
- Total bathrooms:2
- Full bathrooms:2
- Rooms Total:5
- Kitchen Description:Microwave, Oven/Range, Range Hood, Refrigerator
- Basement Description:Apartment, Full Basement, Full With Walk-Out, Fully Finished, Heated, Interior Access, Liveable Space
- Living area:2,300 sq. ft.
Heating and cooling
- Cooling:Heat Pump
- Heating:Baseboard
Structure and exterior
- Roof:Shingle
- Year built:1960
- Building area:2,300 sq. ft.
- Lot area:2.03 Acres
- Lot Features:Cleared, Dry, Level Lot, Open Lot, Rolling
- Architectural Style:Ranch
- Construction Materials:Vinyl Siding
- Exterior Features:Deck, Gutters, Porch, Shed
Schools
- High school:Per Board of Ed
- Elementary school:Per Board of Ed
Utilities
- Water:Private Well
- Sewer:Septic
Finances and disclosures
- Price:$459,900
- Price per sq. ft.:$199.96
- Tax amount:$5,304 (July 2025-June 2026)
Features and amenities
- Appliances:Electric Dryer, Microwave, Oven/Range, Range Hood, Refrigerator, Washer
- Amenities:Auto Garage Door Opener, Basketball Court, Cable - Available, Golf Course, Library, Open Floor Plan, Park, Playground/Tot Lot, Shopping/Mall, Tennis Courts
- Pool features:In Ground Pool
Parking
- Total parking spaces:4
- Parking description:Attached Garage, Driveway, Paved, Private
- Garage:Yes
- Garage spaces:2
New listings near 46 Five Mile River Road
- New
 $409,000Active3 beds 2 baths1,354 sq. ft.
21 Fairmount Street, Putnam, CT 06260
MLS# 24206175Listed by: eXp Realty - New
 $293,000Active3 beds 1 baths956 sq. ft.
10 Centennial Street, Putnam, CT 06260
MLS# 24205667Listed by: Coldwell Banker Realty - New
 $329,900Active2 beds 2 baths1,800 sq. ft.
74 Perry Street #183, Putnam, CT 06260
MLS# 24205921Listed by: Lamacchia Realty - Open Sun, 11am to 12:30pmNew
 $789,900Active3 beds 2 baths2,992 sq. ft.
80 Aldrich Road, Putnam, CT 06260
MLS# 1422843Listed by: S.C.E. REAL ESTATE
- New
 $1,200,000Active3 beds 4 baths3,430 sq. ft.
126 East Putnam Road, Putnam, CT 06260
MLS# 24199723Listed by: Berkshire Hathaway NE Prop.  $299,900Active3 beds 2 baths1,779 sq. ft.
35 Gilman Street, Putnam, CT 06260
MLS# 24203286Listed by: RE/MAX Bell Park Realty- Open Fri, 4:30 to 5:30pm
 $389,000Active3 beds 2 baths1,599 sq. ft.
38 Sabin Street, Putnam, CT 06260
MLS# 24202446Listed by: Berkshire Hathaway NE Prop.  $225,000Pending3 beds 1 baths1,367 sq. ft.
24 Tatem Street, Putnam, CT 06260
MLS# 24202066Listed by: Riverview Realty, LLC $285,000Pending3 beds 2 baths1,409 sq. ft.
506 Church Street, Putnam, CT 06260
MLS# 24201851Listed by: RE/MAX Bell Park Realty


Protect your home and budget from life's surprises with an Assurant Home Warranty, backed by a partner that supports you through every step of homeownership. Explore Plans.
©2026 Century 21 Real Estate LLC. All rights reserved. CENTURY 21®, the CENTURY 21 Logo and C21® are service marks owned by Century 21 Real Estate LLC. Century 21 Real Estate LLC fully supports the principles of the Fair Housing Act and the Equal Opportunity Act. Each office is independently owned and operated. Listing information is deemed reliable but not guaranteed accurate.