
80 Aldrich Road, Putnam, CT 06260
Local realty services provided by:CENTURY 21 Signature Properties
80 Aldrich Road,Putnam, CT 06260
$789,900
- 3 Beds
- 2 Baths
- 2,992 sq. ft.
- Single family
- Active
Listed by: georgi morin
Office: s.c.e. real estate
MLS#:1422843
Source:RI_STATEWIDE
Price summary
- Price:$789,900
- Price per sq. ft.:$264
About this home
*Pictures are similar to built* Discover the convenience of one-level living in this beautifully crafted new to-be-built construction ranch offering 2,032 square feet of thoughtfully designed space. Featuring 3 bedrooms and 2 full baths, this home blends comfort and style with an open-concept kitchen, dining, and living area - perfect for entertaining or everyday living. A stunning four-season room invites you to relax year-round while taking in the peaceful surroundings. The spacious primary suite offers a private retreat with a full en-suite bath and a generous walk-in closet. Convenient main-level laundry adds to the ease of single-floor living. The fully walk-out basement offers the option to finish an additional 960 square feet, creating incredible potential for an in-law setup, guest suite, home office, or recreation space. Set on 2.48 private acres in a quiet corner of Putnam, CT, this property provides the serenity you've been searching for while remaining close to local amenities. A rare opportunity to own brand-new construction with room to grow!...
Contact an agent
Home facts
- Year built:2026
- Listing ID #:1422843
- Added:41 day(s) ago
- Updated:October 21, 2026 at 02:03 PM
Rooms and interior
- Bedrooms:3
- Total bathrooms:2
- Full bathrooms:2
- Rooms Total:7
- Flooring:Carpet, Ceramic Tile, Hardwood
- Bathrooms Description:Tub Shower
- Basement:Yes
- Basement Description:Full, Unfinished, Walk Out Access
- Living area:2,992 sq. ft.
Heating and cooling
- Cooling:Central Air
- Heating:Forced Air, Propane
- Central air:Yes
Structure and exterior
- Year built:2026
- Building area:2,992 sq. ft.
- Lot area:2.48 Acres
- Architectural Style:Ranch
- Construction Materials:Drywall, Vinyl Siding
- Foundation Description:Concrete Perimeter
- Levels:1 Story
Utilities
- Water:Private
- Sewer:Septic Tank
Finances and disclosures
- Price:$789,900
- Price per sq. ft.:$264
Features and amenities
- Amenities:Gas Water Heater, Tankless Water Heater
Parking
- Total parking spaces:6
- Parking description:Attached, Garage
- Garage:Yes
- Garage spaces:2
 The data relating to real estate for sale on this web site comes in part from the IDX Program of the State-Wide Multiple Listing Service, Inc. Real estate listings held by brokerage firms other than CENTURY 21 Signature Properties are marked with the MLS logo and detailed information about them includes the name of the listing brokers. Information deemed reliable but not guaranteed. Copyright 2026 State-Wide MLS, Inc. All rights reserved. Date Last Update: October 21, 2026 RI_STATEWIDE Member Broker: Michael Russell
New listings near 80 Aldrich Road
- Open Thu, 5:30 to 6:30pmNew
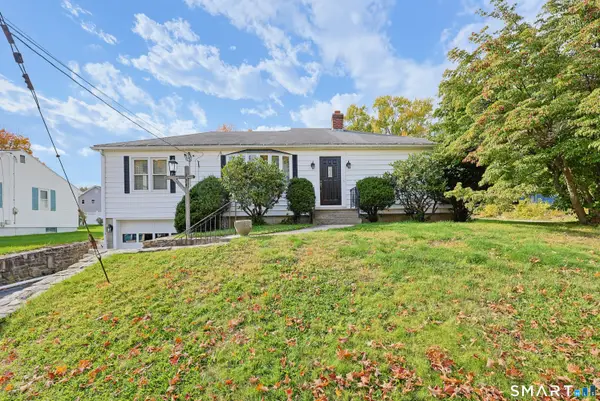 $339,900Active3 beds 1 baths1,345 sq. ft.
374 Church Street, Putnam, CT 06260
MLS# 24214301Listed by: Remax Host of Homes - New
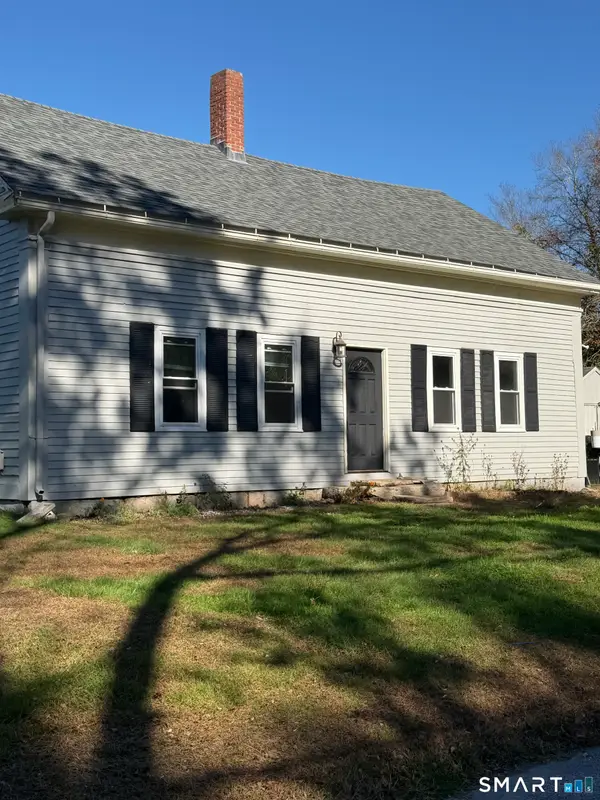 $384,900Active4 beds 2 baths1,591 sq. ft.
100 Rhode Island Line Road, Putnam, CT 06260
MLS# 24214694Listed by: The Neighborhood Realty Group  $329,900Pending2 beds 2 baths1,348 sq. ft.
297 Sabin Street #3, Putnam, CT 06260
MLS# 24213491Listed by: Berkshire Hathaway NE Prop.- Open Sat, 10am to 12pmNew
 $380,000Active2 beds 2 baths1,738 sq. ft.
83 Perry Street #171, Putnam, CT 06260
MLS# 24211988Listed by: RE/MAX Bell Park Realty  $270,000Active3 beds 2 baths1,154 sq. ft.
488 School Street, Putnam, CT 06260
MLS# 24213143Listed by: Spaulding Realty Group, LLC $875,000Active3 beds 4 baths3,716 sq. ft.
266 Heritage Road, Putnam, CT 06260
MLS# 24211465Listed by: First Choice Realty- Open Sat, 10 to 11:30am
 $379,900Active3 beds 2 baths1,302 sq. ft.
33 King Street, Putnam, CT 06260
MLS# 24212384Listed by: KW Legacy Partners 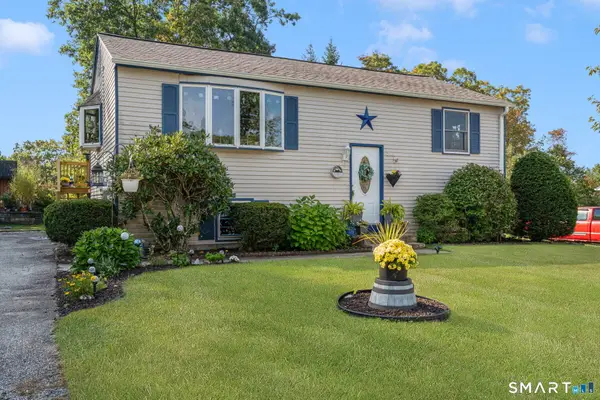 $355,000Pending4 beds 1 baths1,728 sq. ft.
78 Viens Street, Putnam, CT 06260
MLS# 24211424Listed by: Taber Realty, LLC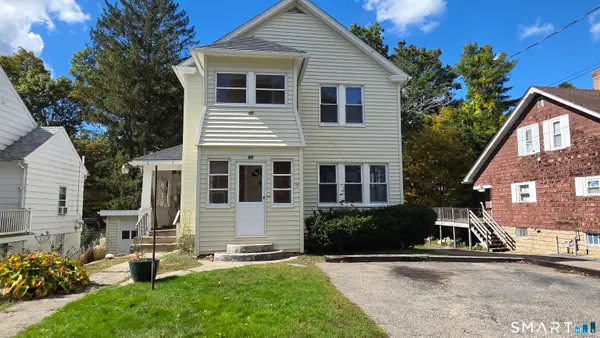 $329,000Active4 beds 2 baths1,536 sq. ft.
25 Gilman Street, Putnam, CT 06260
MLS# 24211232Listed by: Signature Properties of N.E.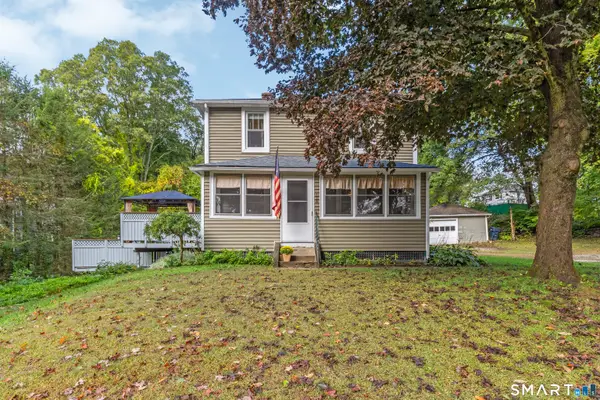 $330,000Active3 beds 2 baths1,344 sq. ft.
178 Farrows Street, Putnam, CT 06260
MLS# 24210972Listed by: Berkshire Hathaway NE Prop.


Protect your home and budget from life's surprises with an Assurant Home Warranty, backed by a partner that supports you through every step of homeownership. Explore Plans.
©2026 Century 21 Real Estate LLC. All rights reserved. CENTURY 21®, the CENTURY 21 Logo and C21® are service marks owned by Century 21 Real Estate LLC. Century 21 Real Estate LLC fully supports the principles of the Fair Housing Act and the Equal Opportunity Act. Each office is independently owned and operated. Listing information is deemed reliable but not guaranteed accurate.