
9 Providence Street, Putnam, CT 06260
Local realty services provided by:CENTURY 21 AllPoints Realty
9 Providence Street,Putnam, CT 06260
$299,900
- 5 Beds
- 2 Baths
- 2,794 sq. ft.
- Multi-family
- Coming Soon
Listed by: christine johnson(860) 803-5915
Office: re/max one(860) 444-7362
MLS#:24207007
Source:CT
Price summary
- Price:$299,900
- Price per sq. ft.:$107.34
About this home
1 st floor is EMPTY you could live there or make your own rent/ lease! OVERSIZED 2 car garage you could rent out for ADDITIONAL income! Paved driveway w/ plenty of parking, city water, sewer, city gas, vinyl sided, replacement windows and service upgrade according to field card. 3 bedrooms upstirs and 2 beds down EACH unit has their own laundry hook ups and covered porches and a backyard to enjoy. 1 st floor refrigerator and stove stay with home and each unit has washer/dryer hook up. Tenants responsible for their own utilities and Heating. Some hardwood flooring. ***UPSTAIRS has been there 20 years and inside could use some fresh paint. *** Stone foundation with dirt floor you could easily concrete has interior access from the first floor. Sold as is/where is. Close to 395 and Mass. Line for easy commute.
Contact an agent
Home facts
- Year built:1865
- Listing ID #:24207007
- Updated:September 19, 2026 at 09:44 PM
Rooms and interior
- Bedrooms:5
- Total bathrooms:2
- Full bathrooms:2
- Rooms Total:12
- Basement Description:Full Basement
- Living area:2,794 sq. ft.
Heating and cooling
- Heating:Hot Air
Structure and exterior
- Roof:Asphalt Shingle
- Year built:1865
- Building area:2,794 sq. ft.
- Lot area:0.31 Acres
- Lot Features:Level Lot
- Construction Materials:Vinyl Siding
- Exterior Features:Gutters, Porch
Schools
- High school:Per Board of Ed
- Elementary school:Per Board of Ed
Utilities
- Water:Public Water Connected
- Sewer:Public Sewer Connected
Finances and disclosures
- Price:$299,900
- Price per sq. ft.:$107.34
- Tax amount:$4,862 (July 2025-June 2026)
Parking
- Parking description:Detached Garage
- Garage:Yes
- Garage spaces:2
New listings near 9 Providence Street
- Coming Soon
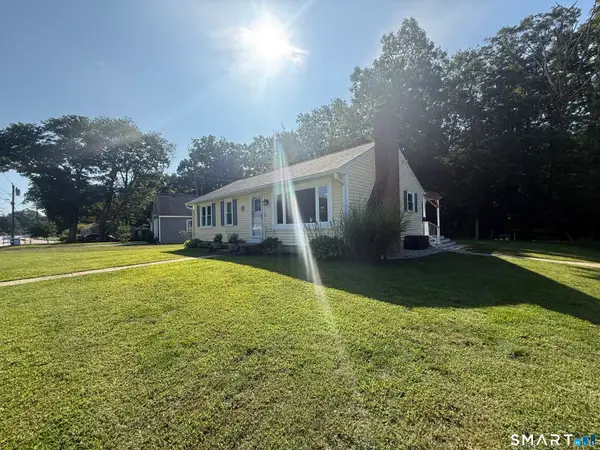 $334,800Coming Soon3 beds 1 baths960 sq. ft.
120 Dufault Street, Putnam, CT 06260
MLS# 24207902Listed by: Johnston & Associates Real Estate, LLC - Coming Soon
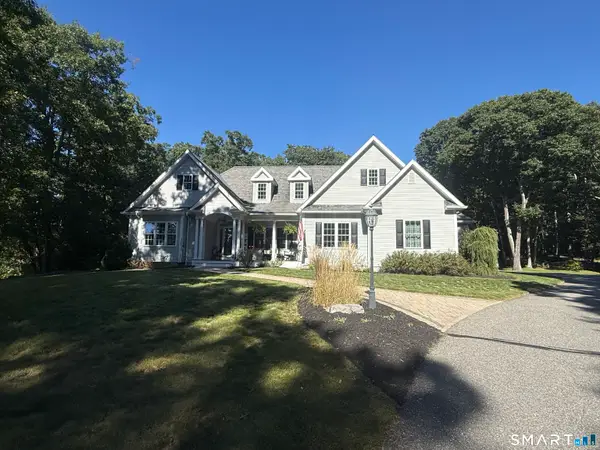 $799,900Coming Soon3 beds 2 baths2,478 sq. ft.
15 Brookside Landing, Putnam, CT 06260
MLS# 24207595Listed by: Johnston & Associates Real Estate, LLC - New
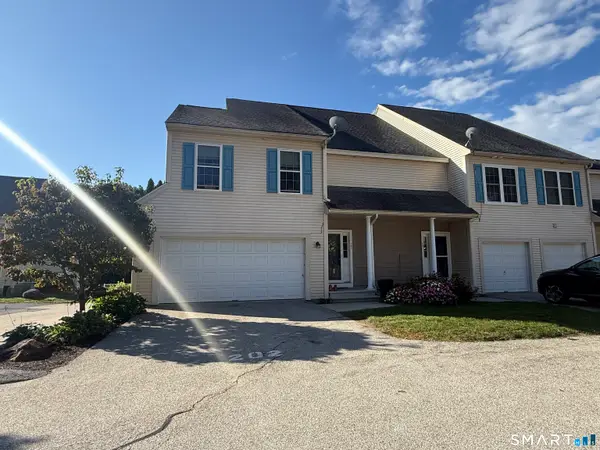 $359,900Active2 beds 3 baths1,760 sq. ft.
76 Perry Street #202, Putnam, CT 06260
MLS# 24207711Listed by: Johnston & Associates Real Estate, LLC - New
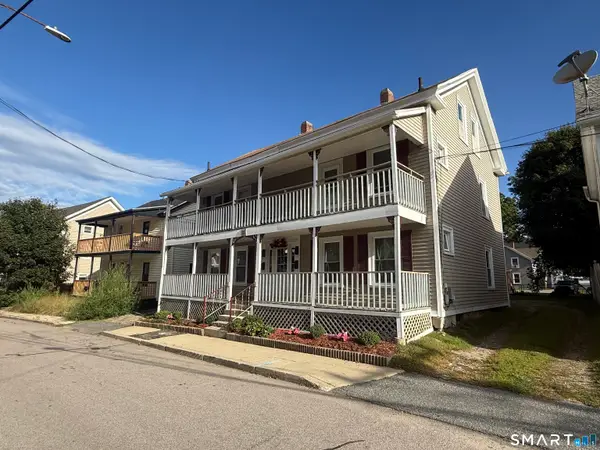 $389,900Active6 beds 4 baths2,462 sq. ft.
53 Battey Street, Putnam, CT 06260
MLS# 24207719Listed by: Johnston & Associates Real Estate, LLC - Open Sat, 12 to 1:30pmNew
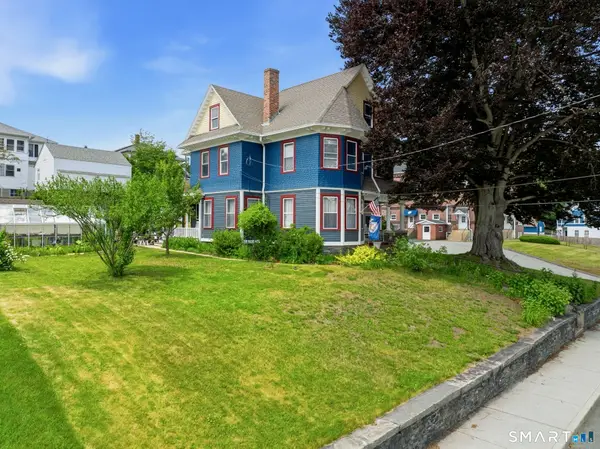 $495,000Active7 beds 3 baths3,071 sq. ft.
110 Church Street, Putnam, CT 06260
MLS# 24206870Listed by: Premeer Real Estate Inc. - New
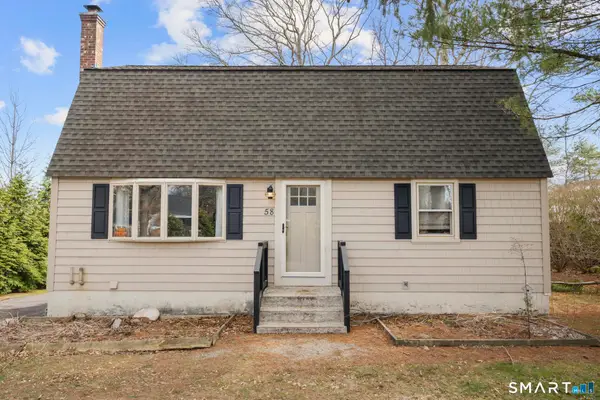 $319,990Active3 beds 1 baths1,510 sq. ft.
58 Viens Street, Putnam, CT 06260
MLS# 24206925Listed by: Sailpoint Property Group - Open Sun, 11am to 12:30pmNew
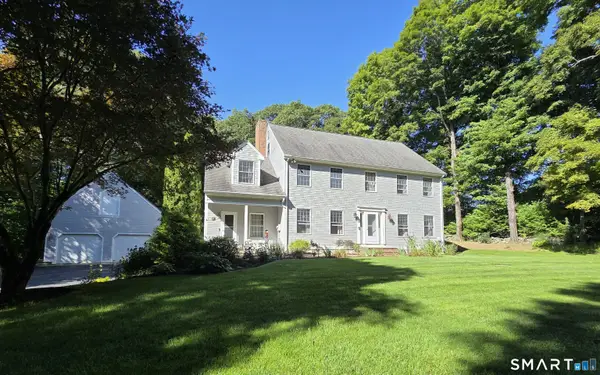 $619,900Active4 beds 3 baths3,212 sq. ft.
49 Fox Road, Putnam, CT 06260
MLS# 24206751Listed by: Campolito Realty Group - Open Sun, 11am to 1pmNew
 $459,900Active5 beds 2 baths2,300 sq. ft.
46 Five Mile River Road, Putnam, CT 06260
MLS# 24206318Listed by: RE/MAX Bell Park Realty  $409,000Pending3 beds 2 baths1,354 sq. ft.
21 Fairmount Street, Putnam, CT 06260
MLS# 24206175Listed by: eXp Realty


Protect your home and budget from life's surprises with an Assurant Home Warranty, backed by a partner that supports you through every step of homeownership. Explore Plans.
©2026 Century 21 Real Estate LLC. All rights reserved. CENTURY 21®, the CENTURY 21 Logo and C21® are service marks owned by Century 21 Real Estate LLC. Century 21 Real Estate LLC fully supports the principles of the Fair Housing Act and the Equal Opportunity Act. Each office is independently owned and operated. Listing information is deemed reliable but not guaranteed accurate.