
13 Donovan Drive, Quinebaug, CT 06262
Local realty services provided by:CENTURY 21 Alliance Realty Group
13 Donovan Drive,Thompson, CT 06262
$525,000
- 3 Beds
- 2 Baths
- - sq. ft.
- Single family
- Sold
Listed by: nicholas pelletier(978) 833-2031
Office: keller williams realty north central(978) 840-9000
MLS#:24198930
Source:CT
Sorry, we are unable to map this address
Price summary
- Price:$525,000
About this home
Looking for New Construction but don't want to wait for it to be built? You have to check out this beautiful split-level built in 2024! Offering seamless contemporary design, energy-efficient comfort, and classic functionality, this truly move-in ready property leaves nothing left to do but unpack! The bright, open-concept main floor features abundant natural light, creating a warm and inviting flow between the open concept living room and kitchen. The large back deck off the dining area looks out to the large level back yard! This house is an entertainers dream! Also year-round comfort is effortless thanks to efficient mini-split heating and air conditioning units placed throughout the home. Don't miss the fully finished bonus room in the lower level featuring a direct walk-out-ideal for a home office, media room, gym, or guest space. Complete with an attached two-car garage offering convenient parking and extra storage, this nearly brand-new turn-key property is a rare opportunity you won't want to miss!...
Contact an agent
Home facts
- Year built:2024
- Listing ID #:24198930
- Added:72 day(s) ago
- Updated:October 25, 2026 at 06:40 AM
Rooms and interior
- Bedrooms:3
- Total bathrooms:2
- Full bathrooms:2
- Rooms Total:6
- Kitchen Description:Dishwasher, Electric Range, Microwave, Oven/Range, Refrigerator
- Basement Description:Full Basement, Full With Walk-Out, Garage Access, Interior Access, Partially Finished
Heating and cooling
- Cooling:Heat Pump
- Heating:Heat Pump
Structure and exterior
- Roof:Asphalt Shingle
- Year built:2024
- Lot Features:Cleared, Open Lot
- Architectural Style:Raised Ranch
- Construction Materials:Vinyl Siding
- Exterior Features:Deck, Patio, Shed
Schools
- High school:Per Board of Ed
- Elementary school:Per Board of Ed
Utilities
- Water:Private Well
- Sewer:Septic
Finances and disclosures
- Price:$525,000
- Tax amount:$6,396 (July 2026-June 2027)
Features and amenities
- Appliances:Dishwasher, Dryer, Electric Range, Microwave, Oven/Range, Refrigerator, Washer
- Amenities:Cable - Available
Parking
- Total parking spaces:6
- Parking description:Attached Garage, Off Street Parking, Paved, Under House Garage
- Garage:Yes
- Garage spaces:2
New listings near 13 Donovan Drive
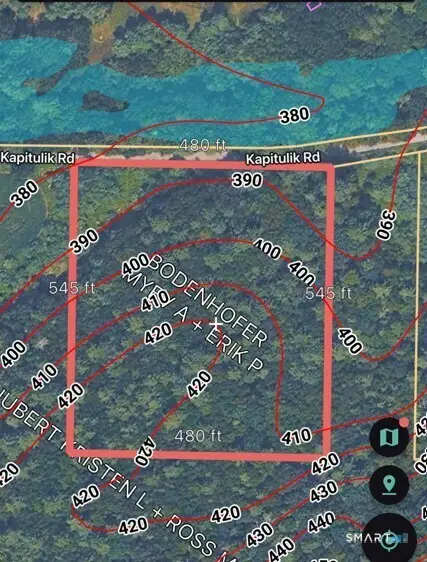 $107,000Active4.21 Acres
Lot 169A Kapitulik Road, Thompson, CT 06255
MLS# 24210652Listed by: Gallagher Real Estate $464,900Active3 beds 2 baths1,840 sq. ft.
25 Watson Road, Thompson, CT 06262
MLS# 24203203Listed by: Johnston & Associates Real Estate, LLC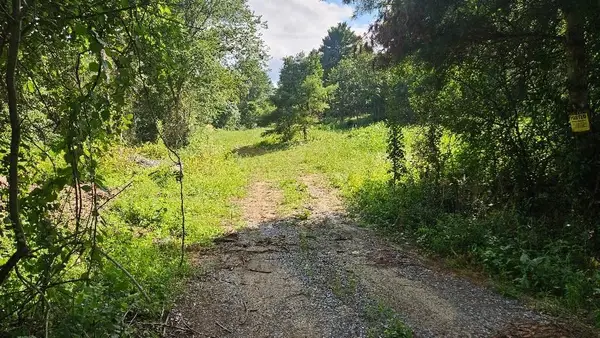 $99,900Active5.56 Acres
35 Blash, Thompson, CT 06255
MLS# 73566859Listed by: Meadow View Realty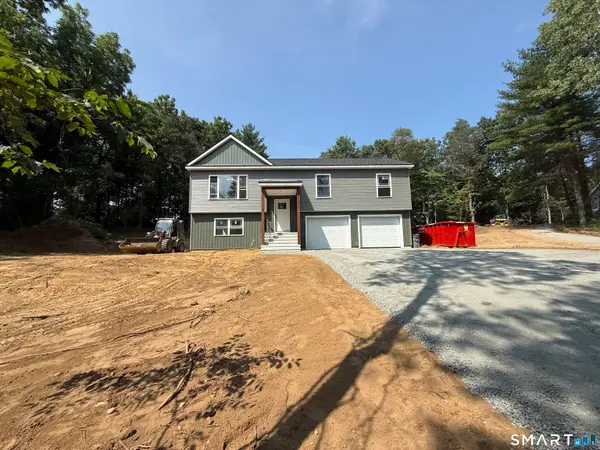 $544,900Active3 beds 3 baths1,700 sq. ft.
577 Fabyan Road, Thompson, CT 06255
MLS# 24198652Listed by: Johnston & Associates Real Estate, LLC


Protect your home and budget from life's surprises with an Assurant Home Warranty, backed by a partner that supports you through every step of homeownership. Explore Plans.
©2026 Century 21 Real Estate LLC. All rights reserved. CENTURY 21®, the CENTURY 21 Logo and C21® are service marks owned by Century 21 Real Estate LLC. Century 21 Real Estate LLC fully supports the principles of the Fair Housing Act and the Equal Opportunity Act. Each office is independently owned and operated. Listing information is deemed reliable but not guaranteed accurate.