
260 Umpawaug Road, Redding, CT 06896
Local realty services provided by:CENTURY 21 Classic Homes
260 Umpawaug Road,Redding, CT 06896
$1,450,000
- 3 Beds
- 3 Baths
- 5,817 sq. ft.
- Single family
- Active
Listed by: roni agress(203) 733-2656
Office: william pitt sotheby's int'l(203) 438-9531
MLS#:24211675
Source:CT
Price summary
- Price:$1,450,000
- Price per sq. ft.:$249.27
About this home
Rare West Redding Opportunity: Massive Upside, Privacy & Unmatched Potential. An exceptional property nestled in one of West Redding's most prestigious estate areas. Spanning over 5,000 sq ft of partially finished space across 3 levels, this distinctive custom-built Contemporary Colonial sits on 12.04 private, park-like acres in a secluded woodland setting. 3 bedrooms include a main level Primary suite, 3 full baths, and 3 half baths. The main living areas are bathed in natural light through walls of windows, with multiple decks taking in the spectacular, tree-lined views. The expansive walk-out lower level adds versatility and flexible living space-ready to make it your own. Adding incredible value and utility is a separate, working two-bay barn-ideal for a contractor, landscape equipment, large vehicle storage, or a workshop. While the residence requires a full interior and exterior renovation, the structure, grounds, and premier location make this a rare value-add investment and an outstanding treasure. Bring your inspiration, passion, and ingenuity to restore and preserve the deep-rooted spirit and enduring legacy of this remarkable residence. Enjoy a sought-after Redding location convenient to the train, top-rated schools, local shopping, and commuter routes-all just 65 miles to the Upper West Side of Manhattan. A real diamond-in-the-rough to be sold "as is"- Price reflects condition....
Contact an agent
Home facts
- Year built:1986
- Listing ID #:24211675
- Added:1 day(s) ago
- Updated:October 24, 2026 at 12:41 AM
Rooms and interior
- Bedrooms:3
- Total bathrooms:3
- Full bathrooms:2
- Half bathrooms:1
- Rooms Total:9
- Kitchen Description:Cook Top, Dishwasher, Wall Oven
- Basement Description:Full Basement, Full With Walk-Out, Interior Access, Liveable Space, Partially Finished, Storage
- Living area:5,817 sq. ft.
Heating and cooling
- Cooling:Central Air
- Heating:Hot Water
- Central air:Yes
Structure and exterior
- Roof:Wood Shingle
- Year built:1986
- Building area:5,817 sq. ft.
- Lot area:12.04 Acres
- Lot Features:Borders Open Space, Interior Lot, Professionally Landscaped, Rolling, Secluded, Treed
- Architectural Style:Colonial, Contemporary
- Construction Materials:Clapboard
- Exterior Features:Balcony, Barn, Deck, French Doors, Garden Area, Gutters, Patio, Stone Wall, Underground Utilities
Schools
- High school:Joel Barlow
- Middle school:John Read
- Elementary school:Redding
Utilities
- Water:Private Well
- Sewer:Septic
Finances and disclosures
- Price:$1,450,000
- Price per sq. ft.:$249.27
- Tax amount:$29,382 (July 2026-June 2027)
Features and amenities
- Appliances:Cook Top, Dishwasher, Wall Oven
- Amenities:Auto Garage Door Opener, Basketball Court, Cable - Available, Golf Course, Library, Playground/Tot Lot, Public Rec Facilities, Shopping/Mall, Stables/Riding, Tennis Courts
Parking
- Total parking spaces:6
- Parking description:Asphalt, Attached Garage, Barn, Crushed Stone, Driveway, Paved, Private
- Garage:Yes
- Garage spaces:4
New listings near 260 Umpawaug Road
- Open Sun, 2 to 4pmNew
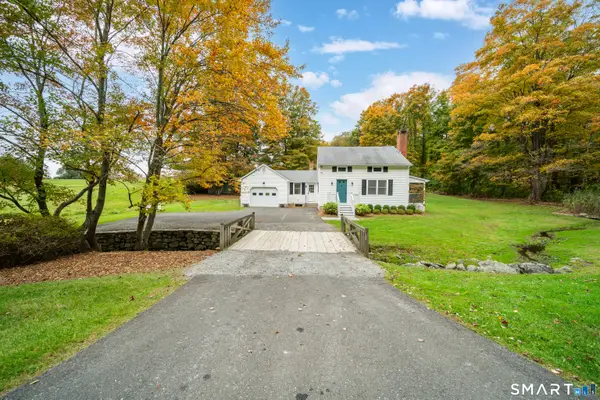 $539,000Active2 beds 2 baths1,126 sq. ft.
85 Lonetown Road, Redding, CT 06896
MLS# 24216380Listed by: Berkshire Hathaway NE Prop. - New
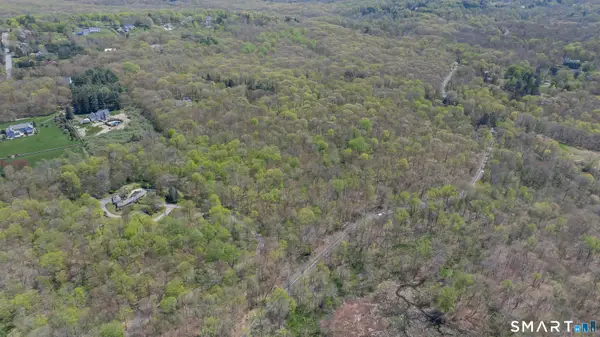 $599,999Active16.47 Acres
0 Black Rock Turnpike, Redding, CT 06896
MLS# 24215777Listed by: Real Broker CT, LLC - Open Sat, 12 to 2pmNew
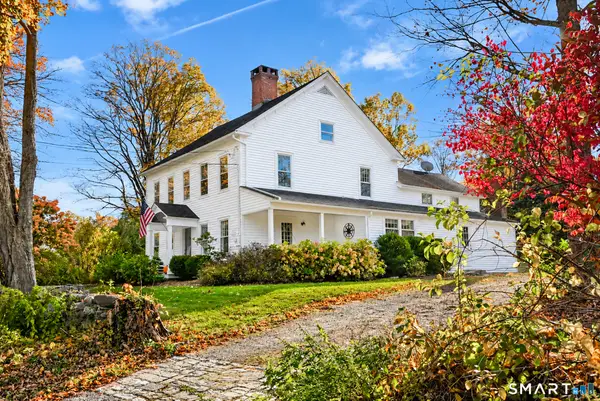 $925,000Active4 beds 3 baths2,727 sq. ft.
126 Picketts Ridge Road, Redding, CT 06896
MLS# 24215752Listed by: William Raveis Real Estate - New
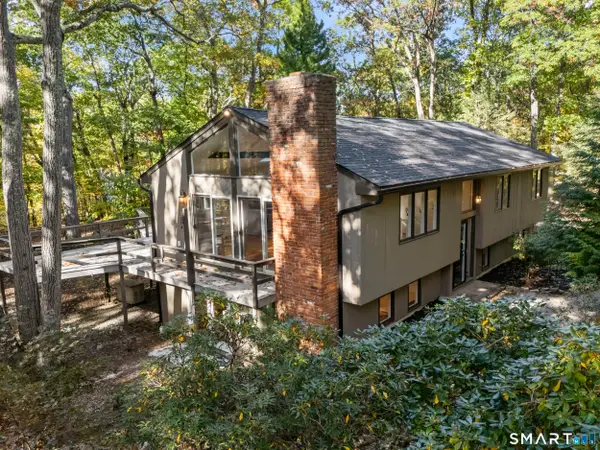 $825,000Active3 beds 3 baths2,500 sq. ft.
34 Dorethy Road, Redding, CT 06896
MLS# 24215319Listed by: Compass Connecticut, LLC - Open Sun, 1 to 3pmNew
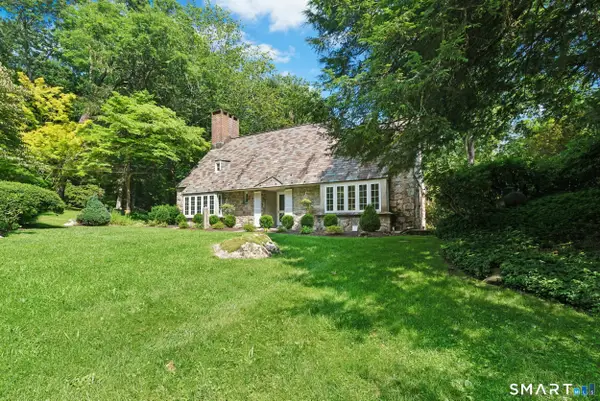 $1,400,000Active3 beds 4 baths2,400 sq. ft.
76 Peaceable Street, Redding, CT 06896
MLS# 24215045Listed by: William Pitt Sotheby's Int'l - Open Sun, 1 to 3pmNew
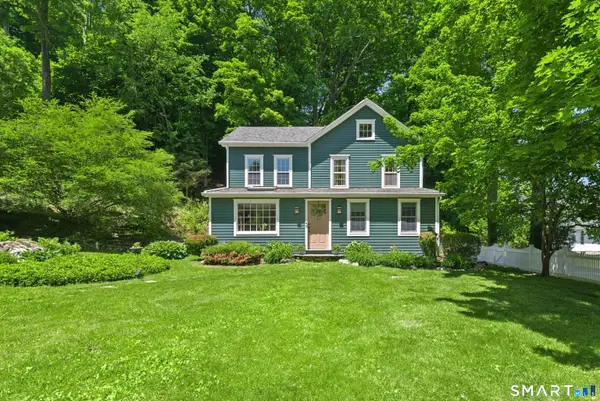 $819,000Active3 beds 2 baths1,612 sq. ft.
23 Church Street, Wilton, CT 06897
MLS# 24214965Listed by: Douglas Elliman of Connecticut 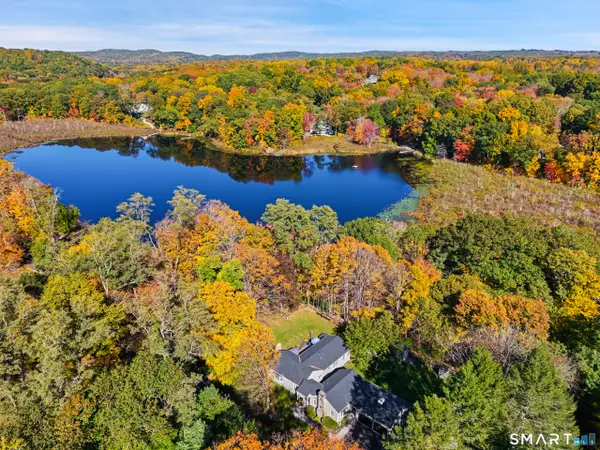 $749,000Pending3 beds 2 baths1,905 sq. ft.
82 Simpaug Turnpike, Redding, CT 06896
MLS# 24215005Listed by: Compass Connecticut, LLC- Open Mon, 1 to 3pmNew
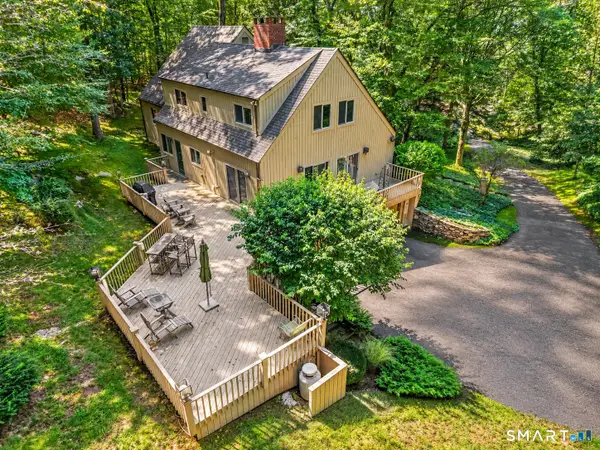 $985,000Active4 beds 4 baths3,192 sq. ft.
131 Peaceable Street, Redding, CT 06896
MLS# 24207344Listed by: William Pitt Sotheby's Int'l - New
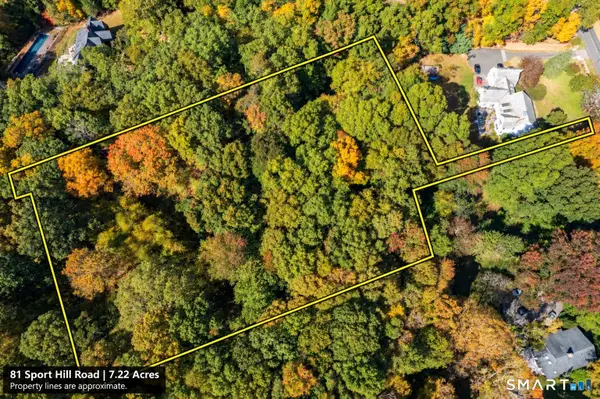 $350,000Active7.22 Acres
81 Sport Hill Road, Redding, CT 06896
MLS# 24214406Listed by: Compass Connecticut, LLC


Protect your home and budget from life's surprises with an Assurant Home Warranty, backed by a partner that supports you through every step of homeownership. Explore Plans.
©2026 Century 21 Real Estate LLC. All rights reserved. CENTURY 21®, the CENTURY 21 Logo and C21® are service marks owned by Century 21 Real Estate LLC. Century 21 Real Estate LLC fully supports the principles of the Fair Housing Act and the Equal Opportunity Act. Each office is independently owned and operated. Listing information is deemed reliable but not guaranteed accurate.