
286 Black Rock Turnpike, Redding, CT 06896
Local realty services provided by:CENTURY 21 Clemens Group
286 Black Rock Turnpike,Redding, CT 06896
$1,329,000
- 5 Beds
- 5 Baths
- 4,158 sq. ft.
- Single family
- Active
Listed by: nora ryan(203) 410-5939
Office: houlihan lawrence wd(203) 787-7800
MLS#:24191583
Source:CT
Price summary
- Price:$1,329,000
- Price per sq. ft.:$319.62
About this home
The Rebecca Denison Homestead, established in 1708 with the present Greek Revival residence built in 1824, is a rare historic offering that beautifully combines architectural significance with modern-day living. Listed with the Connecticut State Historical Commission, this exceptional property is privately situated on 2.37 park-like acres and showcases timeless craftsmanship, meticulous maintenance, and thoughtful updates throughout. Offering more than 4,100 square feet of living space, this distinguished 12 room residence features 5 bedrooms, 4 updated full baths, and an updated half bath. Details include the original historic front door, exposed beams, paned windows, hardwood floors, five fireplaces (one gas fireplace in the family room and four wood-burning fireplaces), and abundant natural light throughout. Designed for both elegant entertaining and comfortable everyday living, the home offers gracious living and dining spaces with exceptional versatility, including a private entrance to a potential home office, study, or guest suite with Jotul cast iron gas stove. The chef's kitchen serves as the heart of the home, featuring high-end appliances, modern finishes, a large center island, generous pantry with prep sink, additional refrigerator, and abundant workspace. The kitchen flows seamlessly to the expansive deck, creating a wonderful indoor-outdoor living experience....
Contact an agent
Home facts
- Year built:1708
- Listing ID #:24191583
- Added:100 day(s) ago
- Updated:October 23, 2026 at 12:26 PM
Rooms and interior
- Bedrooms:5
- Total bathrooms:5
- Full bathrooms:4
- Half bathrooms:1
- Rooms Total:12
- Kitchen Description:Dishwasher, Gas Range, Microwave, Range Hood, Refrigerator, Subzero
- Basement Description:Full Basement, Full With Walk-Out, Heated, Interior Access, Liveable Space, Partially Finished, Storage
- Living area:4,158 sq. ft.
Heating and cooling
- Cooling:Ceiling Fans, Central Air, Whole House Fan, Zoned
- Heating:Hot Air
- Central air:Yes
Structure and exterior
- Roof:Asphalt Shingle
- Year built:1708
- Building area:4,158 sq. ft.
- Lot area:2.37 Acres
- Lot Features:Dry, Fence - Partial, Fence - Rail, Fence - Wood, Professionally Landscaped, Sloping Lot, Treed
- Architectural Style:Antique
- Construction Materials:Clapboard
- Exterior Features:Balcony, Barn, Deck, Fruit Trees, Garden Area, Lighting, Patio, Porch, Shed
Schools
- High school:Joel Barlow
- Middle school:John Read
- Elementary school:Redding
Utilities
- Water:Private Well
- Sewer:Septic
Finances and disclosures
- Price:$1,329,000
- Price per sq. ft.:$319.62
- Tax amount:$25,982 (July 2026-June 2027)
Features and amenities
- Appliances:Dishwasher, Dryer, Gas Range, Microwave, Range Hood, Refrigerator, Subzero, Washer
- Amenities:Auto Garage Door Opener, Cable - Available, Central Vacuum, Library, Park, Private School(s), Shopping/Mall, Stables/Riding
Parking
- Total parking spaces:8
- Parking description:Barn, Detached Garage, Driveway, Off Street Parking, Paved, Private
- Garage:Yes
- Garage spaces:3
New listings near 286 Black Rock Turnpike
- New
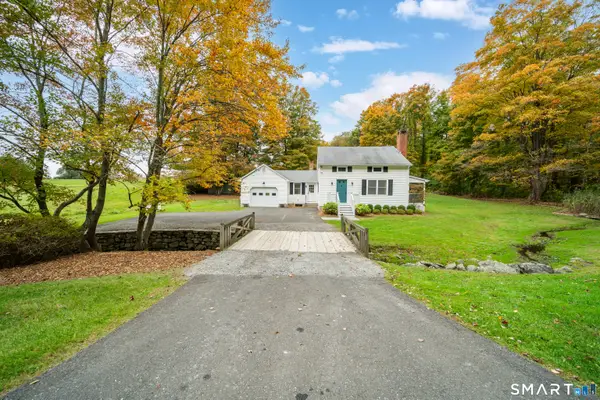 $539,000Active2 beds 2 baths1,126 sq. ft.
85 Lonetown Road, Redding, CT 06896
MLS# 24216380Listed by: Berkshire Hathaway NE Prop. - New
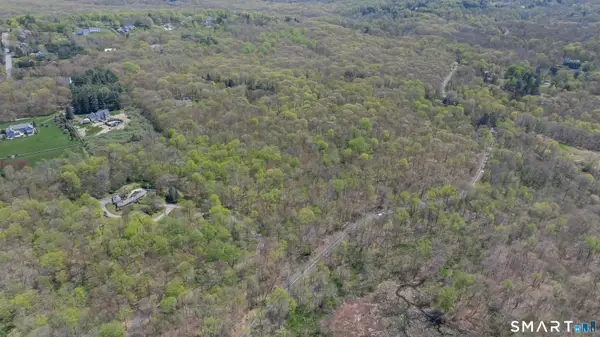 $599,999Active16.47 Acres
0 Black Rock Turnpike, Redding, CT 06896
MLS# 24215777Listed by: Real Broker CT, LLC - Open Sat, 12 to 2pmNew
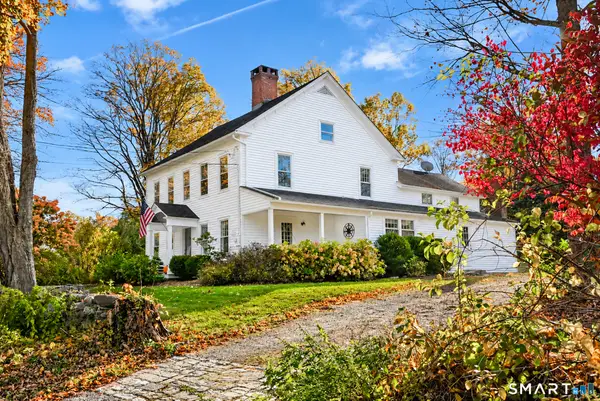 $925,000Active4 beds 3 baths2,727 sq. ft.
126 Picketts Ridge Road, Redding, CT 06896
MLS# 24215752Listed by: William Raveis Real Estate - New
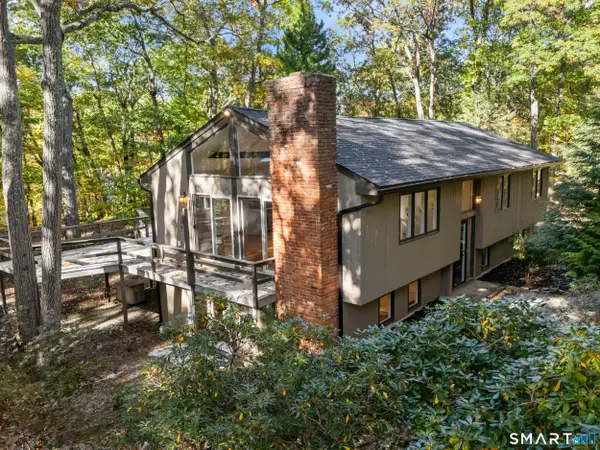 $825,000Active3 beds 3 baths2,500 sq. ft.
34 Dorethy Road, Redding, CT 06896
MLS# 24215319Listed by: Compass Connecticut, LLC - Open Sun, 1 to 3pmNew
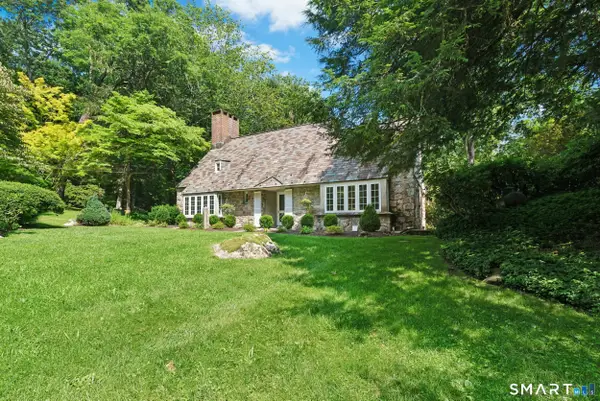 $1,400,000Active3 beds 4 baths2,400 sq. ft.
76 Peaceable Street, Redding, CT 06896
MLS# 24215045Listed by: William Pitt Sotheby's Int'l - Open Sun, 1 to 3pmNew
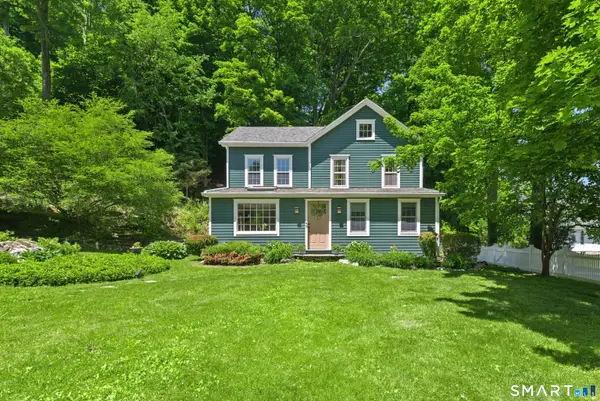 $819,000Active3 beds 2 baths1,612 sq. ft.
23 Church Street, Wilton, CT 06897
MLS# 24214965Listed by: Douglas Elliman of Connecticut 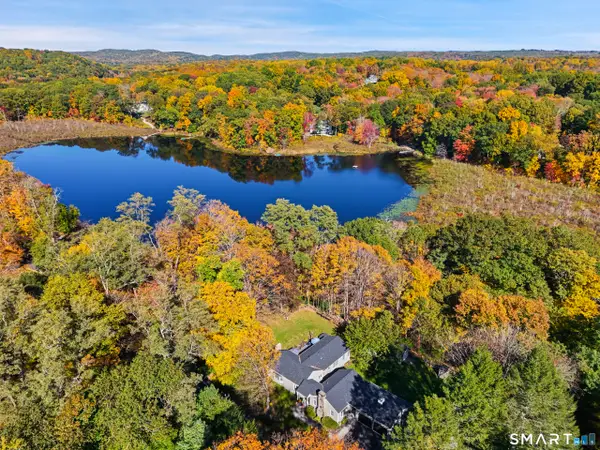 $749,000Pending3 beds 2 baths1,905 sq. ft.
82 Simpaug Turnpike, Redding, CT 06896
MLS# 24215005Listed by: Compass Connecticut, LLC- Open Mon, 1 to 3pmNew
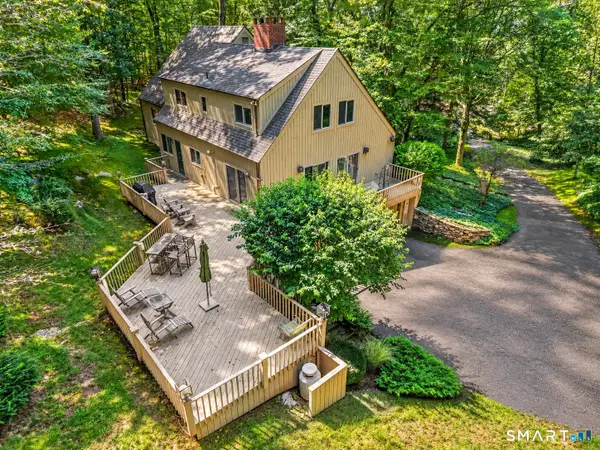 $985,000Active4 beds 4 baths3,192 sq. ft.
131 Peaceable Street, Redding, CT 06896
MLS# 24207344Listed by: William Pitt Sotheby's Int'l - New
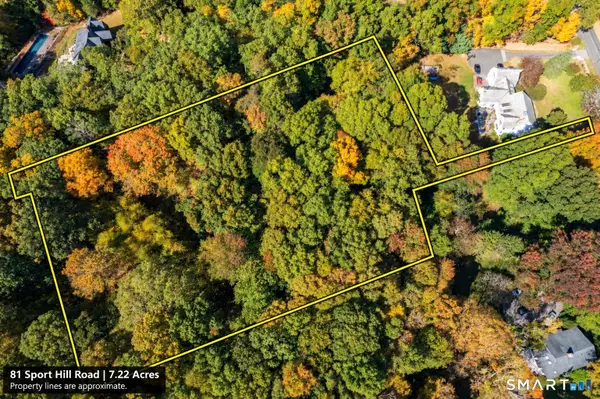 $350,000Active7.22 Acres
81 Sport Hill Road, Redding, CT 06896
MLS# 24214406Listed by: Compass Connecticut, LLC - New
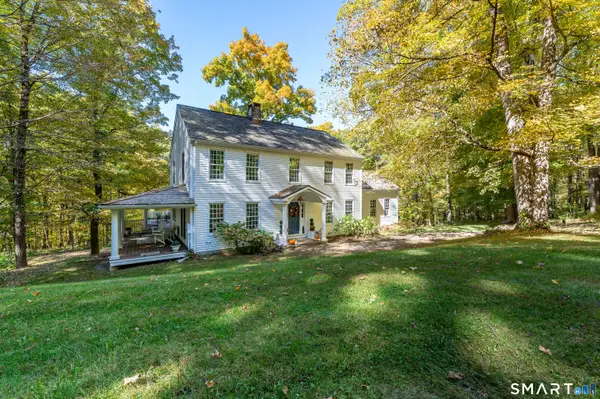 $997,000Active4 beds 3 baths2,738 sq. ft.
129 Cross Highway, Redding, CT 06896
MLS# 24214157Listed by: William Pitt Sotheby's Int'l


Protect your home and budget from life's surprises with an Assurant Home Warranty, backed by a partner that supports you through every step of homeownership. Explore Plans.
©2026 Century 21 Real Estate LLC. All rights reserved. CENTURY 21®, the CENTURY 21 Logo and C21® are service marks owned by Century 21 Real Estate LLC. Century 21 Real Estate LLC fully supports the principles of the Fair Housing Act and the Equal Opportunity Act. Each office is independently owned and operated. Listing information is deemed reliable but not guaranteed accurate.