
451 Newtown Turnpike, Redding, CT 06896
Local realty services provided by:CENTURY 21 Clemens Group
451 Newtown Turnpike,Redding, CT 06896
$849,500
- 6 Beds
- 3 Baths
- 3,164 sq. ft.
- Single family
- Active
Upcoming open houses
- Sun, Sep 1301:00 pm - 03:00 pm
Listed by: john hackett(203) 543-2697
Office: william raveis real estate(203) 255-6841
MLS#:24206027
Source:CT
Price summary
- Price:$849,500
- Price per sq. ft.:$268.49
About this home
Your search ends here and a remarkable new chapter begins in this beautifully maintained 6 bedroom, 3 bath Saltbox Colonial. Offering 3 fireplaces and 3 levels of gracious living, including an ideal in-law or au pair suite, this home provides the perfect blend of comfort, flexibility, and timeless appeal for extended family living. The main level features a formal dining room with fireplace and built-ins, a renovated kitchen with granite countertops and stainless-steel appliances, 2 bedrooms, a full bath, and a family room that opens to an oversized, upgraded deck. The upper level showcases a spacious front-to-back primary bedroom with an office area, walk-in closet room, additional closets, 2 more bedrooms, and a walk-in cedar closet. The walk-out lower level offers a private entrance, kitchen, full bath, bedroom, and living area with fireplace, creating wonderful space for guests or multigenerational living. Recent improvements include the heating system, roof, gutters, chimney, garage doors and generator hookup. Set in a quiet yet convenient location with a fully fenced yard, this home is just minutes from schools, shopping, parks, recreation, golf courses, and major commuter routes including Rt 7, Rt 58, I-84, and the Merritt Parkway....
Contact an agent
Home facts
- Year built:1962
- Listing ID #:24206027
- Added:1 day(s) ago
- Updated:September 12, 2026 at 11:59 AM
Rooms and interior
- Bedrooms:6
- Total bathrooms:3
- Full bathrooms:3
- Rooms Total:12
- Kitchen Description:Dishwasher, Microwave, Oven/Range, Refrigerator
- Basement Description:Apartment, Full Basement, Heated, Interior Access, Liveable Space, Storage, Walk-out
- Living area:3,164 sq. ft.
Heating and cooling
- Cooling:Ceiling Fans, Whole House Fan, Window Unit
- Heating:Baseboard, Hot Water, Zoned
Structure and exterior
- Roof:Asphalt Shingle
- Year built:1962
- Building area:3,164 sq. ft.
- Lot area:2.08 Acres
- Lot Features:Corner Lot, Fence - Partial, Fence - Rail, Professionally Landscaped
- Architectural Style:Colonial, Saltbox
- Construction Materials:Clapboard, Wood
- Exterior Features:Deck, Garden Area, Gutters, Lighting, Sidewalk, Stone Wall
Schools
- High school:Joel Barlow
- Middle school:John Read
- Elementary school:Redding
Utilities
- Water:Private Well
- Sewer:Septic
Finances and disclosures
- Price:$849,500
- Price per sq. ft.:$268.49
- Tax amount:$11,685 (July 2026-June 2027)
Features and amenities
- Appliances:Dishwasher, Dryer, Microwave, Oven/Range, Refrigerator, Washer
- Amenities:Auto Garage Door Opener, Cable - Available, Golf Course, Lake, Library, Park, Public Rec Facilities, Stables/Riding
Parking
- Total parking spaces:6
- Parking description:Asphalt, Attached Garage, Circular, Driveway, Gravel
- Garage:Yes
- Garage spaces:2
New listings near 451 Newtown Turnpike
- New
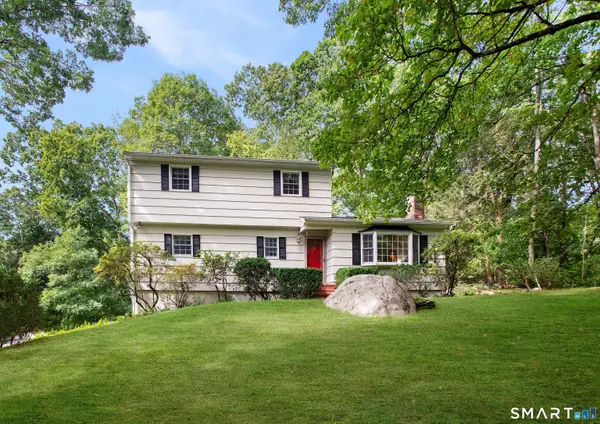
 $649,000Active4 beds 3 baths2,302 sq. ft.
9 Deacon Abbott Lane South, Redding, CT 06896
MLS# 24205858Listed by: William Pitt Sotheby's Int'l - New
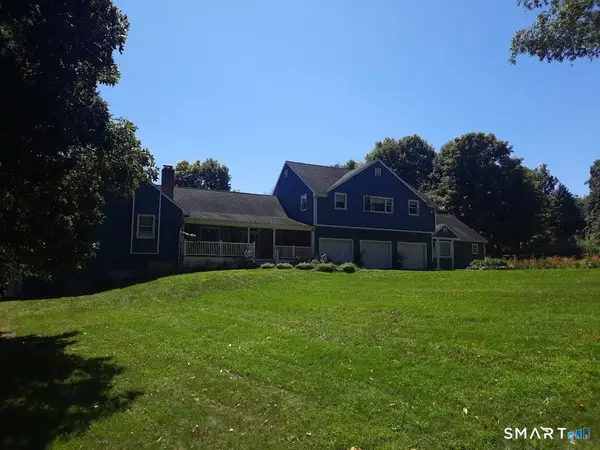
 $750,000Active5 beds 3 baths1,859 sq. ft.
85 Mountain Road, Redding, CT 06896
MLS# 24202631Listed by: Houlihan Lawrence - New
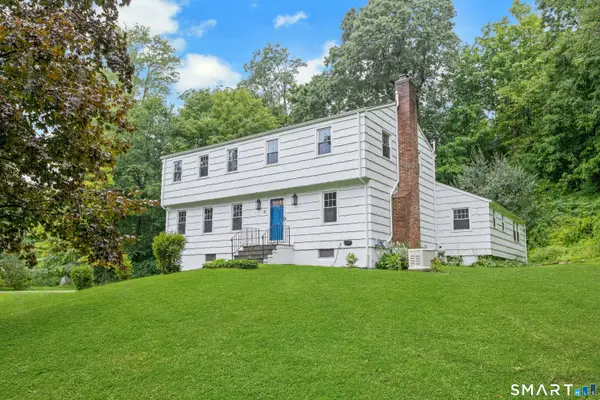
 $1,279,000Active5 beds 4 baths4,614 sq. ft.
121 Picketts Ridge Road, Redding, CT 06896
MLS# 24204798Listed by: Welcome Home Realty, LLC - Open Sat, 2 to 4pmNew
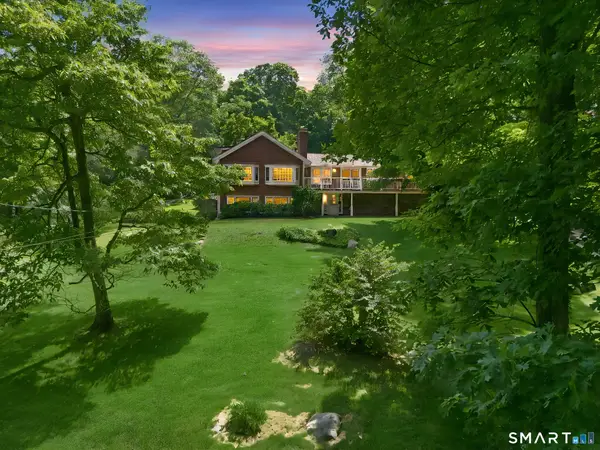
 $760,000Active4 beds 3 baths2,842 sq. ft.
31 Granite Ridge Road, Redding, CT 06896
MLS# 24192332Listed by: Brown Harris Stevens - New
 $995,000Active3 beds 4 baths2,754 sq. ft.
149 Old Redding Road, Redding, CT 06896
MLS# 24203939Listed by: Compass Connecticut, LLC - New
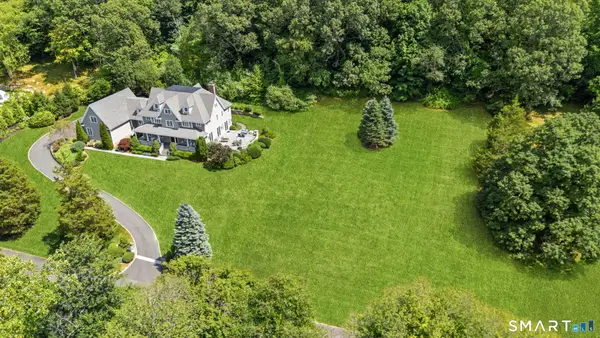 $1,599,000Active4 beds 5 baths6,259 sq. ft.
2 Longwood Drive, Redding, CT 06896
MLS# 24203563Listed by: William Raveis Real Estate 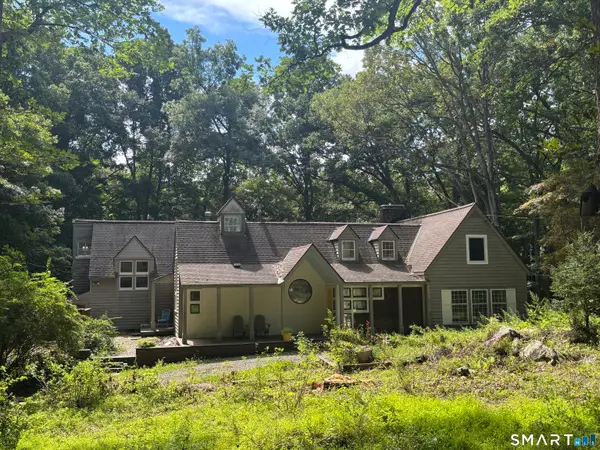 $749,900Active3 beds 2 baths2,140 sq. ft.
22 Great Pasture Road, Redding, CT 06896
MLS# 24202113Listed by: Mulvihill Realty LLC- Open Sun, 12 to 2pm
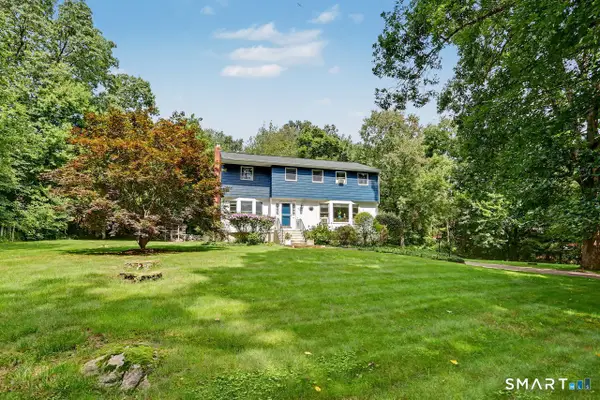 $900,000Active4 beds 3 baths3,170 sq. ft.
15 Fire Hill Lane, Redding, CT 06896
MLS# 24199054Listed by: Coldwell Banker Realty 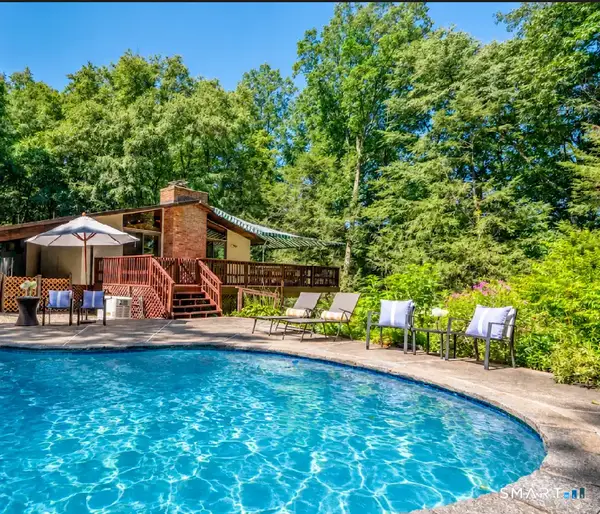 $799,000Active3 beds 1 baths1,616 sq. ft.
6 Great Pond Lane, Redding, CT 06896
MLS# 24191966Listed by: William Raveis Real Estate


Protect your home and budget from life's surprises with an Assurant Home Warranty, backed by a partner that supports you through every step of homeownership. Explore Plans.
©2026 Century 21 Real Estate LLC. All rights reserved. CENTURY 21®, the CENTURY 21 Logo and C21® are service marks owned by Century 21 Real Estate LLC. Century 21 Real Estate LLC fully supports the principles of the Fair Housing Act and the Equal Opportunity Act. Each office is independently owned and operated. Listing information is deemed reliable but not guaranteed accurate.