
85 Mountain Road, Redding, CT 06896
Local realty services provided by:CENTURY 21 Classic Homes
85 Mountain Road,Redding, CT 06896
$668,000
- 5 Beds
- 3 Baths
- 1,859 sq. ft.
- Single family
- Active
Listed by: heather salaga(203) 770-8591
Office: houlihan lawrence(203) 438-0455
MLS#:24202631
Source:CT
Price summary
- Price:$668,000
- Price per sq. ft.:$359.33
About this home
Welcome Home to this inviting five-bedroom, three-full-bath Colonial set on 2.15 peaceful, lush acres in sought-after Southwest Redding. Hardwood floors throughout the main level and abundant natural light complement a flexible floor plan. The spacious living and dining area is a standout, with a vaulted ceiling, skylights, and brick wood-burning fireplace creating an open and airy gathering space. The updated kitchen offers extensive cabinetry, granite counters, stainless steel appliances, and casual dining. A comfortable family room opens to the outdoors. The main-level primary bedroom features its own private full bath, while a second full bath serves this level. Upstairs are four additional bedrooms and a full hall bath. Enjoy the beautiful setting from the screened porch and adjoining brick patio, surrounded by mature trees, gardens, stonework, and natural rock outcroppings. Central air, an unfinished lower level, and two-car garage complete the home. Ideally located with access to the Lincoln Selleck Trail just across the street, connecting to more than 200 acres of preserved open space and miles of walking trails, plus convenient access to Branchville, Georgetown, and the vibrant town centers of Ridgefield and Wilton. Welcome Home!...
Contact an agent
Home facts
- Year built:1965
- Listing ID #:24202631
- Added:45 day(s) ago
- Updated:October 23, 2026 at 12:26 PM
Rooms and interior
- Bedrooms:5
- Total bathrooms:3
- Full bathrooms:3
- Rooms Total:9
- Kitchen Description:Dishwasher, Electric Range, Freezer, Microwave, Refrigerator
- Basement Description:Full Basement, Unfinished
- Living area:1,859 sq. ft.
Heating and cooling
- Cooling:Central Air
- Heating:Hot Air
- Central air:Yes
Structure and exterior
- Roof:Asphalt Shingle
- Year built:1965
- Building area:1,859 sq. ft.
- Lot area:2.15 Acres
- Lot Features:Corner Lot
- Architectural Style:Colonial
- Construction Materials:Shingle, Wood
- Exterior Features:Deck, Porch, Porch-Screened
Schools
- High school:Joel Barlow
- Middle school:John Read
- Elementary school:Redding
Utilities
- Water:Private Well
- Sewer:Septic
Finances and disclosures
- Price:$668,000
- Price per sq. ft.:$359.33
- Tax amount:$11,600 (July 2026-June 2027)
Features and amenities
- Appliances:Dishwasher, Electric Range, Freezer, Microwave, Refrigerator
- Amenities:Golf Course, Library, Park, Private School(s), Public Transportation, Shopping/Mall
Parking
- Parking description:Attached Garage, Under House Garage
- Garage:Yes
- Garage spaces:2
New listings near 85 Mountain Road
- New
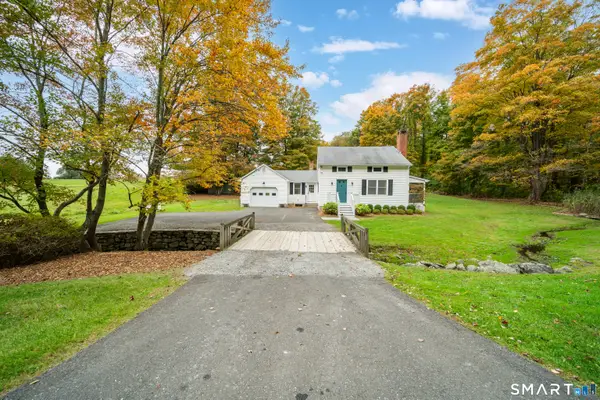 $539,000Active2 beds 2 baths1,126 sq. ft.
85 Lonetown Road, Redding, CT 06896
MLS# 24216380Listed by: Berkshire Hathaway NE Prop. - New
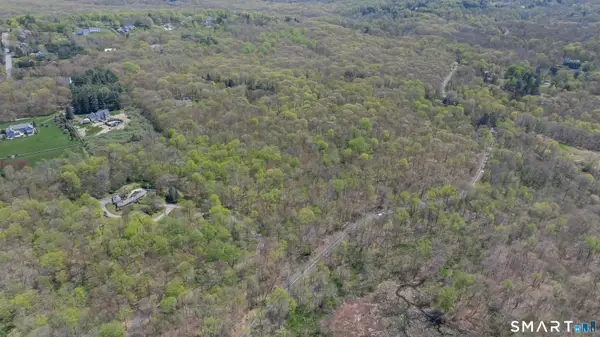 $599,999Active16.47 Acres
0 Black Rock Turnpike, Redding, CT 06896
MLS# 24215777Listed by: Real Broker CT, LLC - Open Sat, 12 to 2pmNew
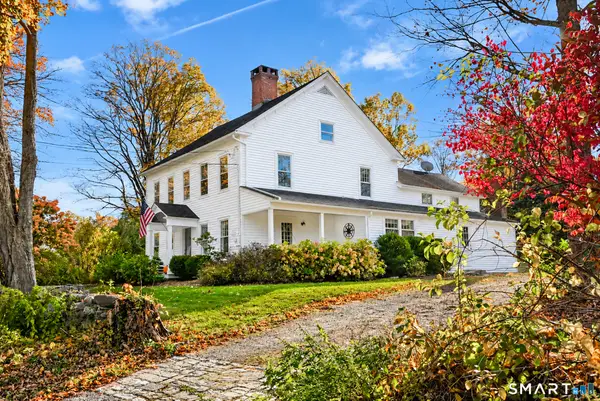 $925,000Active4 beds 3 baths2,727 sq. ft.
126 Picketts Ridge Road, Redding, CT 06896
MLS# 24215752Listed by: William Raveis Real Estate - New
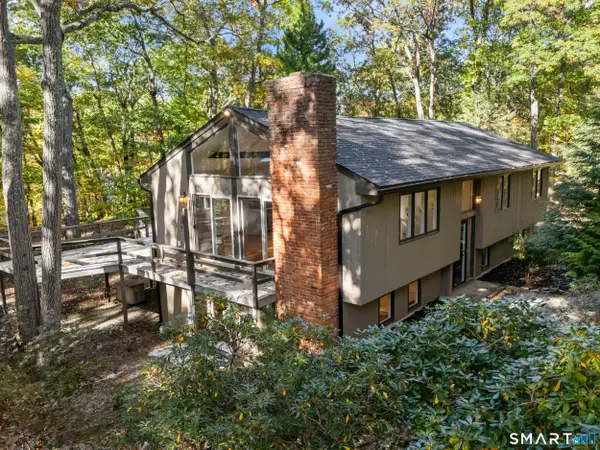 $825,000Active3 beds 3 baths2,500 sq. ft.
34 Dorethy Road, Redding, CT 06896
MLS# 24215319Listed by: Compass Connecticut, LLC - Open Sun, 1 to 3pmNew
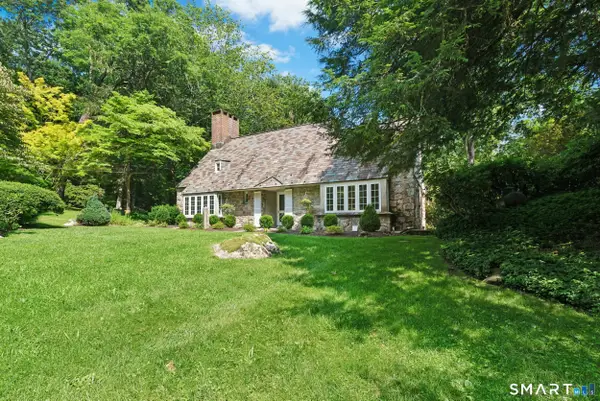 $1,400,000Active3 beds 4 baths2,400 sq. ft.
76 Peaceable Street, Redding, CT 06896
MLS# 24215045Listed by: William Pitt Sotheby's Int'l - Open Sun, 1 to 3pmNew
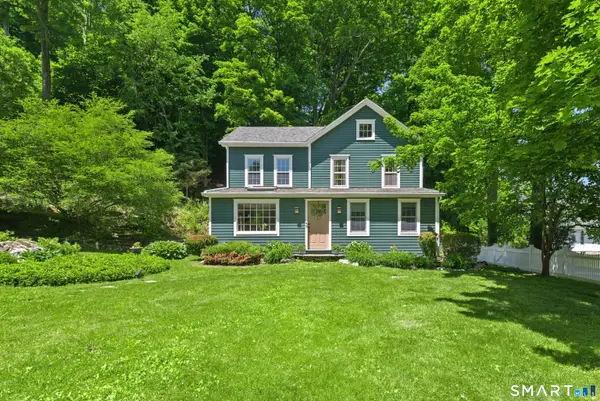 $819,000Active3 beds 2 baths1,612 sq. ft.
23 Church Street, Wilton, CT 06897
MLS# 24214965Listed by: Douglas Elliman of Connecticut 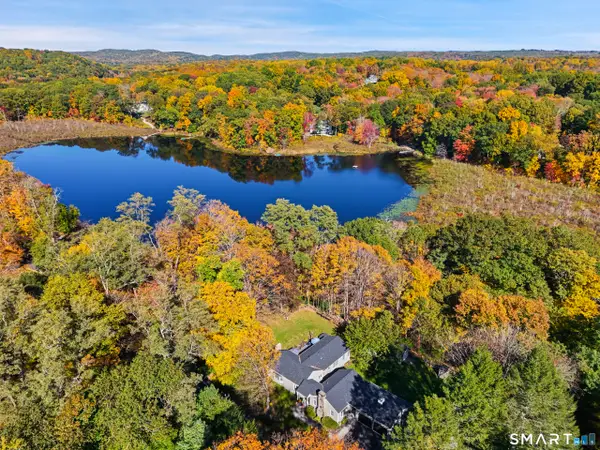 $749,000Pending3 beds 2 baths1,905 sq. ft.
82 Simpaug Turnpike, Redding, CT 06896
MLS# 24215005Listed by: Compass Connecticut, LLC- Open Mon, 1 to 3pmNew
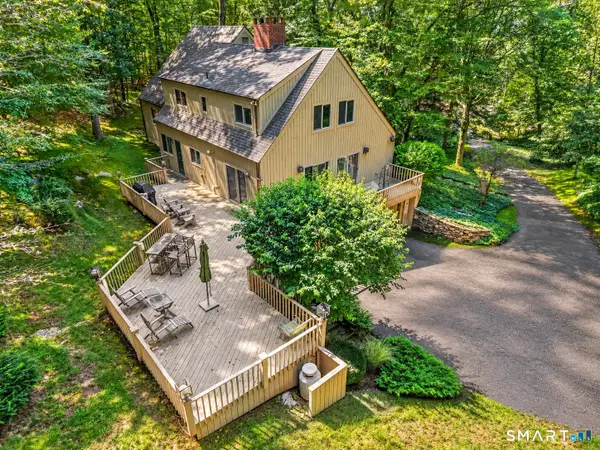 $985,000Active4 beds 4 baths3,192 sq. ft.
131 Peaceable Street, Redding, CT 06896
MLS# 24207344Listed by: William Pitt Sotheby's Int'l - New
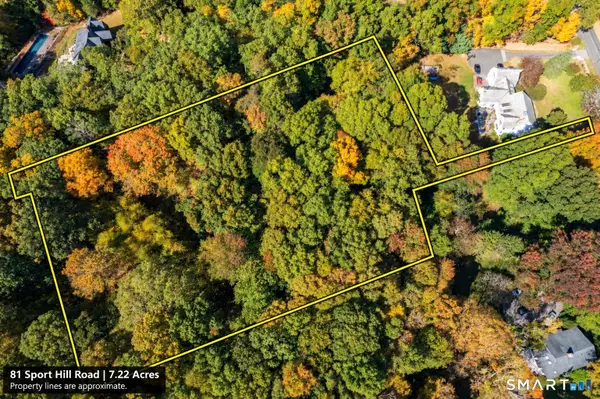 $350,000Active7.22 Acres
81 Sport Hill Road, Redding, CT 06896
MLS# 24214406Listed by: Compass Connecticut, LLC - New
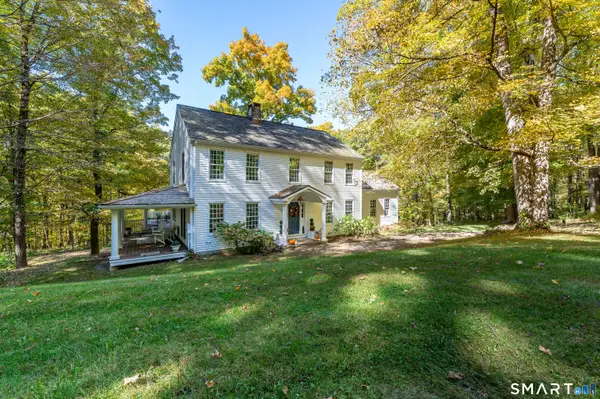 $997,000Active4 beds 3 baths2,738 sq. ft.
129 Cross Highway, Redding, CT 06896
MLS# 24214157Listed by: William Pitt Sotheby's Int'l


Protect your home and budget from life's surprises with an Assurant Home Warranty, backed by a partner that supports you through every step of homeownership. Explore Plans.
©2026 Century 21 Real Estate LLC. All rights reserved. CENTURY 21®, the CENTURY 21 Logo and C21® are service marks owned by Century 21 Real Estate LLC. Century 21 Real Estate LLC fully supports the principles of the Fair Housing Act and the Equal Opportunity Act. Each office is independently owned and operated. Listing information is deemed reliable but not guaranteed accurate.