
152 High Ridge Avenue, Ridgefield, CT 06877
Local realty services provided by:CENTURY 21 Classic Homes
Listed by: karla murtaugh(203) 856-5534
Office: compass connecticut, llc(203) 290-2477
MLS#:24189572
Source:CT
Price summary
- Price:$1,995,000
- Price per sq. ft.:$458.41
About this home
Discreetly tucked along coveted High Ridge Avenue, just moments from Ridgefield's vibrant village center, this exceptional residence captures the essence of classical architecture & refined sensibility. Privately embraced by beautifully curated landscaping, the property offers the rare combination of walk-to-town convenience & privacy. Thoughtfully designed w/impeccable craftsmanship, interiors are defined by exquisite millwork, graceful arched transoms, soaring ceilings & walls of glass that fill the home w/natural light. Chef's KIT, featuring Wolf & Sub-Zero appliances, Carrara marble, large center island, pantry + sun-filled Breakfast Rm, flows effortlessly into a spectacular Great Rm where exposed beams, dramatic floor-to-ceiling stone FP & french doors create an inviting setting. Handsome Library/Den w/FP, elegant Dining Rm and a luxurious main-level Primary Suite w/marble bath + Dressing Rm complete the Main Level. Upper Levels offer a 2nd Primary Suite w/private balcony, 2 add'l BR's connected by Jack & Jill bath + spacious Guest Suite w/renovated bath, cedar walk-in closet. Lower Level introduces flexible recreation, wellness spaces, complemented by a full bath w/steam shower. Outdoor living is equally compelling w/expansive deck + screened porch which has been renovated to accomodate a 3rd bay garage. Moments to acclaimed dining, boutique shopping, cultural venues & Katonah train shuttle for an effortless New York commute. Town Water/Sewer. Approx. 1HR to NYC...
Contact an agent
Home facts
- Year built:2006
- Listing ID #:24189572
- Added:91 day(s) ago
- Updated:October 10, 2026 at 07:53 AM
Rooms and interior
- Bedrooms:5
- Total bathrooms:6
- Full bathrooms:5
- Half bathrooms:1
- Rooms Total:10
- Kitchen Description:Dishwasher, Gas Range, Microwave, Range Hood, Subzero, Wine Chiller
- Basement Description:Full Basement, Full With Walk-Out, Fully Finished, Garage Access, Interior Access, Liveable Space
- Living area:4,352 sq. ft.
Heating and cooling
- Cooling:Central Air, Zoned
- Heating:Hydro Air, Zoned
- Central air:Yes
Structure and exterior
- Roof:Asphalt Shingle, Slate
- Year built:2006
- Building area:4,352 sq. ft.
- Lot area:0.45 Acres
- Lot Features:Fence - Privacy, Fence - Stone, Level Lot, Professionally Landscaped, Rear Lot, Treed
- Architectural Style:Colonial
- Construction Materials:Stone, Stucco
- Exterior Features:Deck, French Doors, Garden Area, Gutters, Porch, Porch-Screened, Shed, Stone Wall
Schools
- High school:Ridgefield
- Middle school:East Ridge
- Elementary school:Veterans Park
Utilities
- Water:Public Water Connected
- Sewer:Public Sewer Connected
Finances and disclosures
- Price:$1,995,000
- Price per sq. ft.:$458.41
- Tax amount:$23,190 (July 2025-June 2026)
Features and amenities
- Appliances:Dishwasher, Dryer, Gas Range, Microwave, Range Hood, Subzero, Washer, Wine Chiller
- Amenities:Audio System, Auto Garage Door Opener, Commuter Bus, Golf Course, Library, Open Floor Plan, Park, Security System, Shopping/Mall, Tennis Courts
Parking
- Total parking spaces:6
- Parking description:Asphalt, Attached Garage, Circular, Driveway, Paved, Private
- Garage:Yes
- Garage spaces:2
New listings near 152 High Ridge Avenue
- Coming SoonOpen Sat, 1 to 3pm
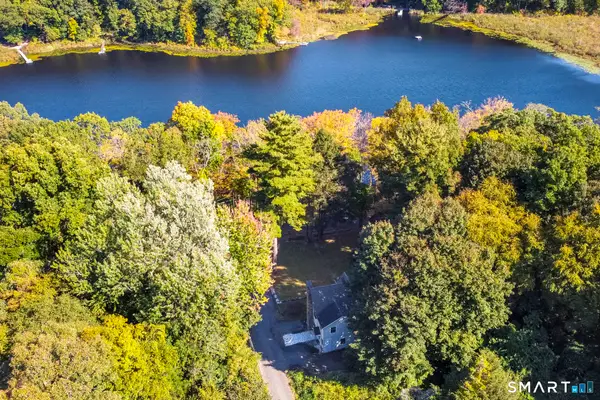 $685,000Coming Soon3 beds 2 baths2,327 sq. ft.
17 Fire Hill Road, Ridgefield, CT 06877
MLS# 24212830Listed by: Keller Williams Prestige Prop. - New
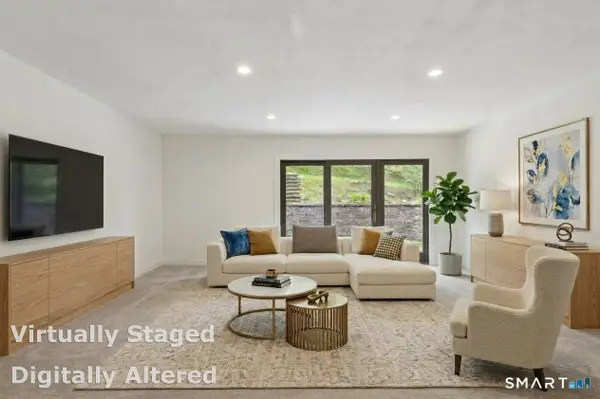 $489,000Active2 beds 3 baths1,400 sq. ft.
9 Lawson Lane #9, Ridgefield, CT 06877
MLS# 24213346Listed by: Houlihan Lawrence - Open Sat, 12 to 2pmNew
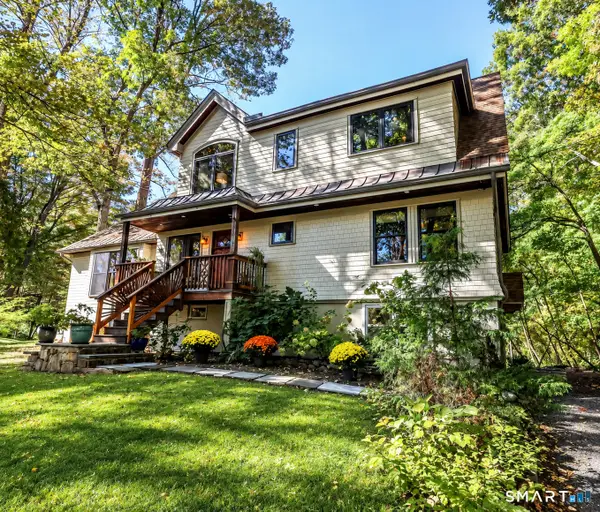 $825,000Active3 beds 3 baths2,754 sq. ft.
81 Lakeside Drive, Ridgefield, CT 06877
MLS# 24210086Listed by: Blackstone Properties of CT - New
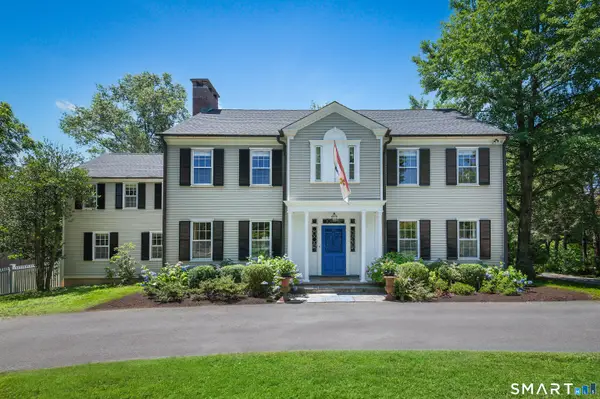 $2,295,000Active5 beds 7 baths5,410 sq. ft.
351 Wilton Road West, Ridgefield, CT 06877
MLS# 24212799Listed by: Compass Connecticut, LLC - Open Sat, 10am to 12pmNew
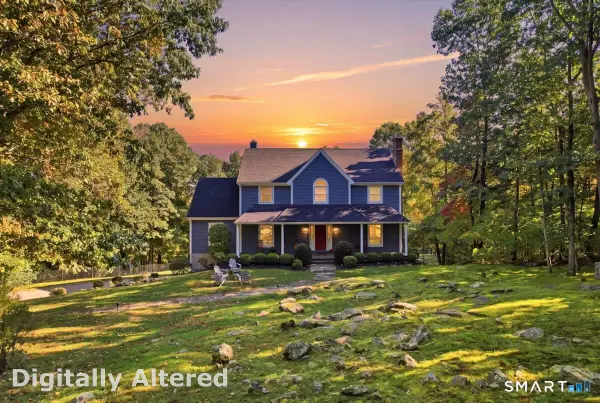 $1,200,000Active4 beds 4 baths3,898 sq. ft.
46 Bloomer Road, Ridgefield, CT 06877
MLS# 24212874Listed by: Howard Hanna Rand Realty - New
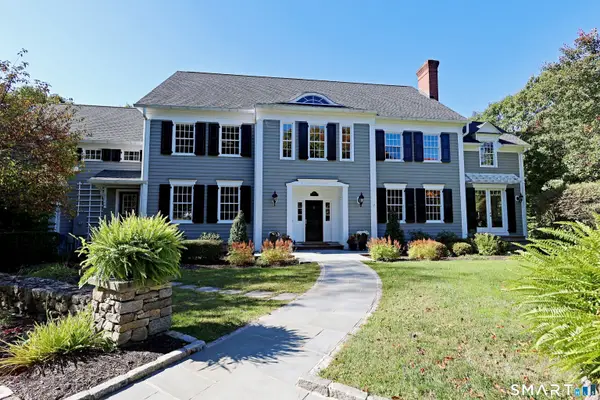 $2,195,000Active5 beds 6 baths7,105 sq. ft.
30 Whipstick Road, Ridgefield, CT 06877
MLS# 24212837Listed by: William Pitt Sotheby's Int'l - Open Sat, 12 to 2pmNew
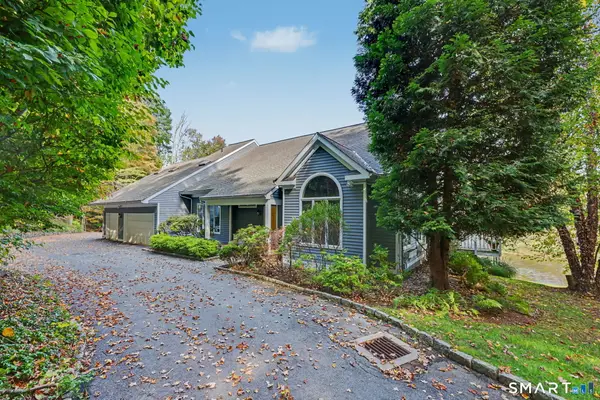 $1,249,000Active3 beds 4 baths3,190 sq. ft.
28 Mead Ridge Road, Ridgefield, CT 06877
MLS# 24197938Listed by: Houlihan Lawrence - Open Sat, 12 to 3pmNew
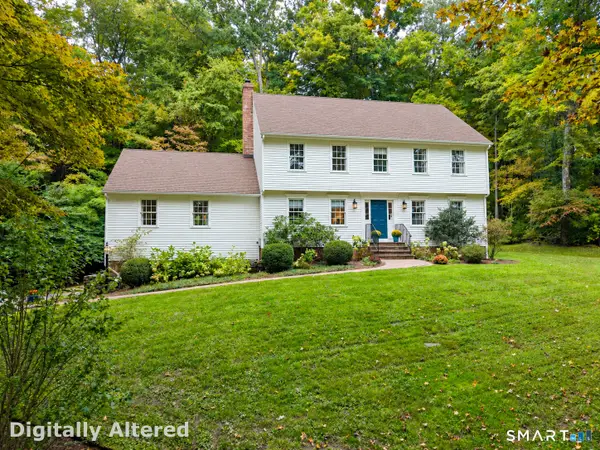 $1,395,000Active4 beds 3 baths4,136 sq. ft.
191 Limekiln Road, Ridgefield, CT 06877
MLS# 24209395Listed by: Coldwell Banker Realty - New
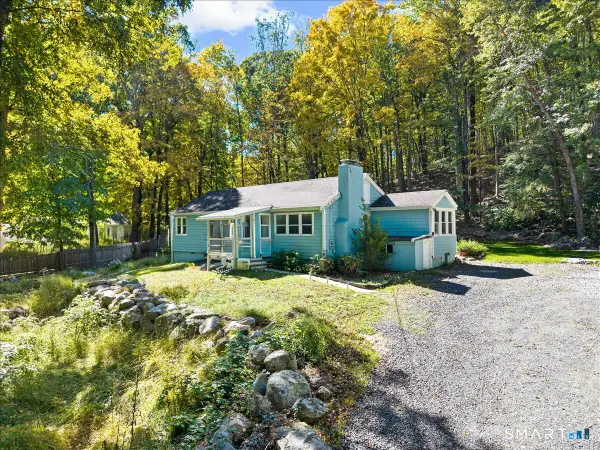 $525,000Active3 beds 1 baths1,104 sq. ft.
562 Branchville Road, Ridgefield, CT 06877
MLS# 24211812Listed by: Compass Connecticut, LLC - New
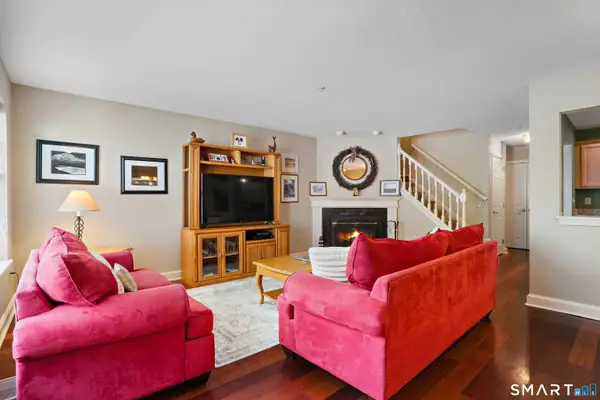 $489,000Active2 beds 3 baths1,584 sq. ft.
631 Danbury Road #30, Ridgefield, CT 06877
MLS# 24152445Listed by: Houlihan Lawrence


Protect your home and budget from life's surprises with an Assurant Home Warranty, backed by a partner that supports you through every step of homeownership. Explore Plans.
©2026 Century 21 Real Estate LLC. All rights reserved. CENTURY 21®, the CENTURY 21 Logo and C21® are service marks owned by Century 21 Real Estate LLC. Century 21 Real Estate LLC fully supports the principles of the Fair Housing Act and the Equal Opportunity Act. Each office is independently owned and operated. Listing information is deemed reliable but not guaranteed accurate.