
59 Rising Ridge Road, Ridgefield, CT 06877
Local realty services provided by:CENTURY 21 North East
59 Rising Ridge Road,Ridgefield, CT 06877
$1,526,000
- 4 Beds
- 4 Baths
- - sq. ft.
- Single family
- Sold
Listed by: laura ancona(203) 733-7053
Office: william pitt sotheby's int'l(203) 438-9531
MLS#:24189499
Source:CT
Sorry, we are unable to map this address
Price summary
- Price:$1,526,000
About this home
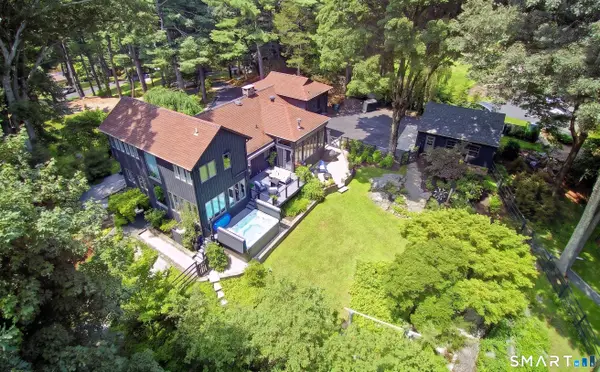
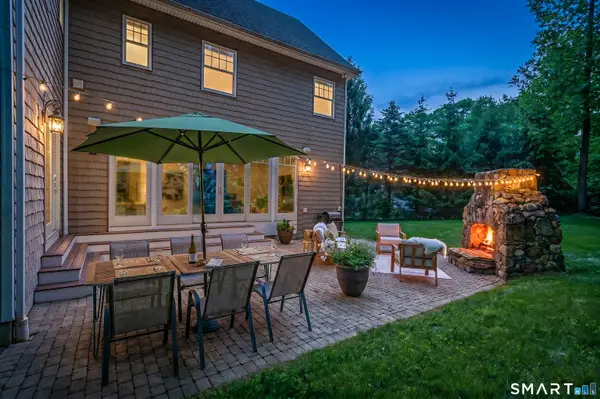
It doesn't get better than this! State of the art remodeled home in Ridgefield's favorite neighborhood, Twin Ridge, on 1.05 level acres with Belgian block lined circular drive and resort like pool entertaining area. This sophisticated home offers a modern open floor plan with top of the line designer appointments throughout. Made for entertaining, this light filled home offers 4,147 square feet of living space with walls of windows and walk-out lower level to the sprawling blue stone patio, heated in-ground pool, custom fire pit and expansive level backyard. The heart of this stylish home is the stunning chef's kitchen with custom cabinetry, quartz counters, oversized island with bar seating, walk-in pantry and Thermador appliances including gas range and dedicated wine fridge. The kitchen is wide open to the vaulted family room with skylights plus entire wall of windows and French door leading to the backyard terrace. The Family Room also features a deep ebony shiplap wall with a modern European wood burning wood fireplace insert plus wall mounted TV included. Enjoy gleaming hardwood floors and 3 fireplaces including the elegant living/dining room and lower level media/game room. Total 4 bedrooms, 3 full and 1 half baths including the luxury primary suite featuring custom bath with radiant heated floor and walk in closet. The sprawling lower level includes the media/rec room, billiard room, custom shiplap paneled office, plus bedroom and full bath with radiant heated floor. Top location - minutes to Branchville or Main Street! 59 Rising Ridge Road, Ridgefield CT...
Contact an agent
Home facts
- Year built:1967
- Listing ID #:24189499
- Added:47 day(s) ago
- Updated:August 25, 2026 at 06:26 AM
Rooms and interior
- Bedrooms:4
- Total bathrooms:4
- Full bathrooms:3
- Half bathrooms:1
- Rooms Total:12
- Kitchen Description:Dishwasher, Gas Range, Microwave, Range Hood, Refrigerator
- Basement Description:Full Basement, Fully Finished, Garage Access, Interior Access, Walk-out
Heating and cooling
- Cooling:Central Air
- Heating:Baseboard, Hot Water, Radiant
- Central air:Yes
Structure and exterior
- Roof:Asphalt Shingle
- Year built:1967
- Lot Features:Level Lot, Professionally Landscaped
- Architectural Style:Ranch
- Construction Materials:Brick, Clapboard
- Exterior Features:French Doors, Gutters, Lighting, Patio, Shed, Stone Wall
Schools
- High school:Ridgefield
- Middle school:East Ridge
- Elementary school:Branchville
Utilities
- Water:Private Well
- Sewer:Septic
Finances and disclosures
- Price:$1,526,000
- Tax amount:$15,540 (July 2025-June 2026)
Features and amenities
- Appliances:Dishwasher, Dryer, Gas Range, Microwave, Range Hood, Refrigerator, Washer
- Amenities:Open Floor Plan
- Pool features:In Ground Pool
Parking
- Parking description:Attached Garage, Under House Garage
- Garage:Yes
- Garage spaces:2
New listings near 59 Rising Ridge Road
- Coming Soon
 $1,289,000Coming Soon3 beds 3 baths2,904 sq. ft.
104 Stonecrest Road, Ridgefield, CT 06877
MLS# 24200924Listed by: William Pitt Sotheby's Int'l - New
 $1,195,000Active4 beds 3 baths3,452 sq. ft.
257 Old Sib Road, Ridgefield, CT 06877
MLS# 24200472Listed by: Compass Connecticut, LLC - New
 $845,000Active2 beds 2 baths1,548 sq. ft.
296 Bennetts Farm Road, Ridgefield, CT 06877
MLS# 24199871Listed by: Berkshire Hathaway NE Prop. - New
 $499,000Active9.5 Acres
Walnut Hill Road, Ridgefield, CT 06877
MLS# 24200264Listed by: Larracuente & Johnson Realty, LLC - New
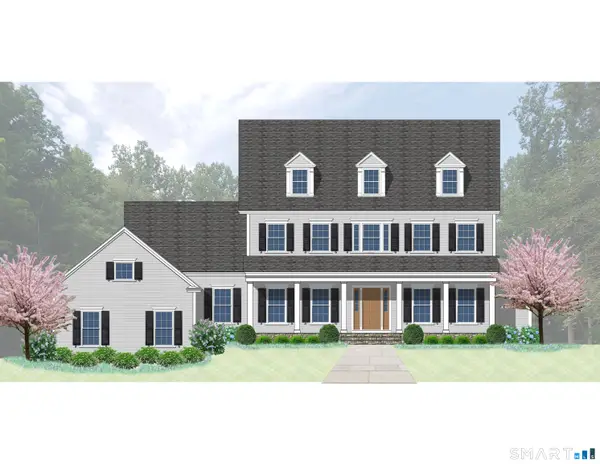 $2,395,000Active4 beds 5 baths5,017 sq. ft.
34 Farm Hill Road, Ridgefield, CT 06877
MLS# 24200048Listed by: William Pitt Sotheby's Int'l - New
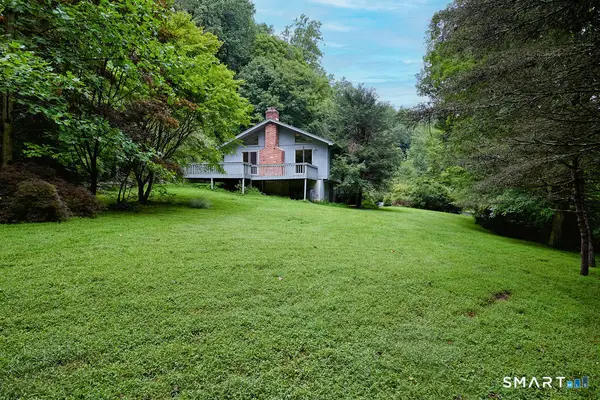 $695,000Active4 beds 2 baths1,542 sq. ft.
50 Shields Lane, Ridgefield, CT 06877
MLS# 24190542Listed by: Keller Williams Realty - New
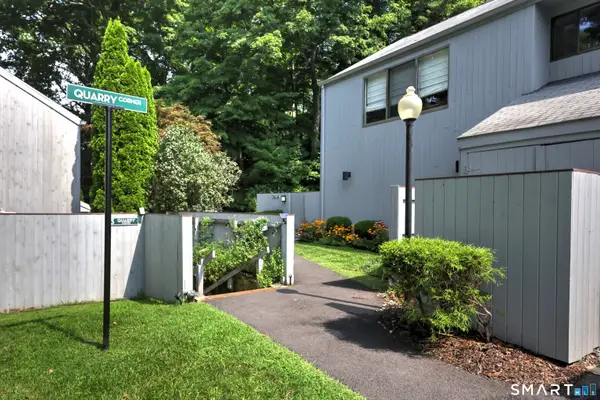 $330,000Active1 beds 1 baths925 sq. ft.
5 Quarry Corner #5, Ridgefield, CT 06877
MLS# 24199691Listed by: Coldwell Banker Realty - New
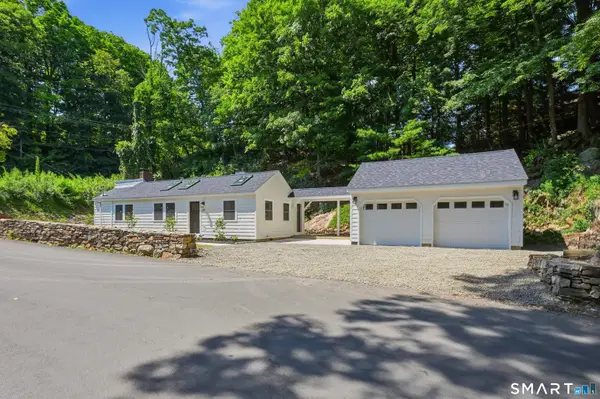 $699,000Active2 beds 2 baths1,413 sq. ft.
224 Ramapoo Road, Ridgefield, CT 06877
MLS# 24197766Listed by: Signature Homes of CT LLC 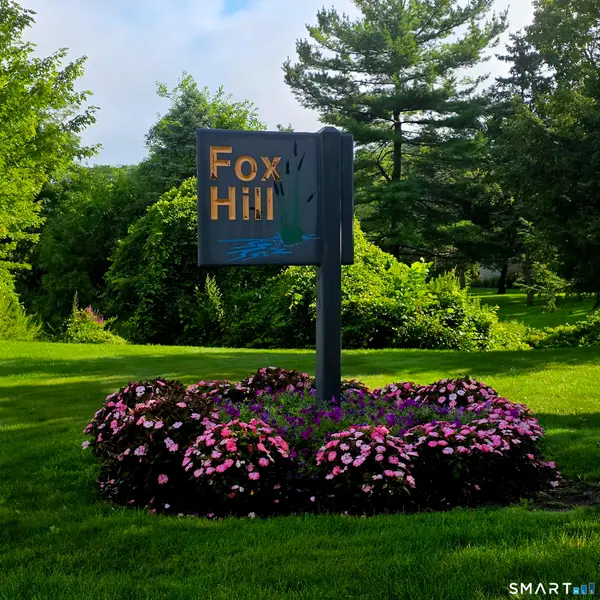 $369,000Active1 beds 1 baths943 sq. ft.
7 Quince Court #7, Ridgefield, CT 06877
MLS# 24198081Listed by: Coldwell Banker Realty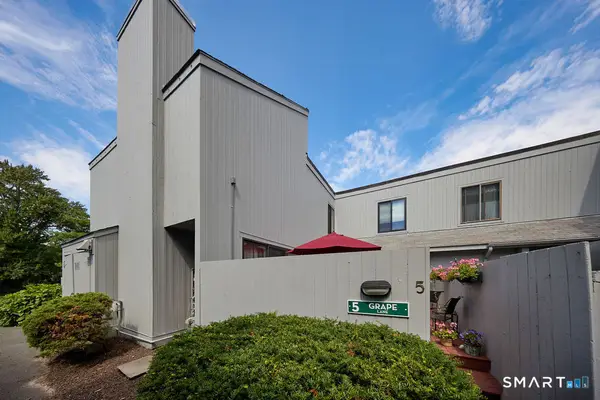 $429,000Active2 beds 2 baths1,074 sq. ft.
5 Grape Lane #5, Ridgefield, CT 06877
MLS# 24197412Listed by: Keller Williams Realty


Protect your home and budget from life's surprises with an Assurant Home Warranty, backed by a partner that supports you through every step of homeownership. Explore Plans.
©2026 Century 21 Real Estate LLC. All rights reserved. CENTURY 21®, the CENTURY 21 Logo and C21® are service marks owned by Century 21 Real Estate LLC. Century 21 Real Estate LLC fully supports the principles of the Fair Housing Act and the Equal Opportunity Act. Each office is independently owned and operated. Listing information is deemed reliable but not guaranteed accurate.