
638 Danbury Road #37, Ridgefield, CT 06877
Local realty services provided by:CENTURY 21 AllPoints Realty
638 Danbury Road #37,Ridgefield, CT 06877
$1,050,000
- 2 Beds
- 3 Baths
- 2,584 sq. ft.
- Condominium
- Active
Listed by: peggy marconi(203) 470-3180
Office: compass connecticut, llc(203) 290-2477
MLS#:24207314
Source:CT
Price summary
- Price:$1,050,000
- Price per sq. ft.:$406.35
- Monthly HOA dues:$674
About this home
Welcome home to the beautiful Regency of Ridgefield over 55+ community. This Grandview Style home offers one of the best locations in the complex - at the top of the complex in a lovely Cul-de-sac with guest parking close by. Upon entering this light filled home, you are greeted with gleaming hardwood floors and attractive Wainscoting throughout plus the convenience of a flexible layout designed for today's lifestyle. The Primary bedroom suite offers stunning, brand new comfortable carpeting, a freshly painted full bath with two vanities and step in shower, two walk-in closets and a perfect sitting area for tv viewing or reading. The living room offers a cozy gas fireplace, a vaulted ceiling and sliders out to a large deck overlooking expansive open space. The dining room, has a stunning tray ceiling and Wainscoting. The spacious eat-in kitchen offers granite counters, gas range, double wall ovens and convenient pantry closet. Also on the main level is the laundry room, half bath and garage access. Upstairs there is a large bedroom with full bath and step-in tub, home office and generous family room. The oversized lower level is perfect for storage or expansion. This home is conveniently located to everything Ridgefield offers - great restaurants, recreation facilities, Founders Hall for patrons over 60, and many cultural venues....
Contact an agent
Home facts
- Year built:2008
- Listing ID #:24207314
- Added:1 day(s) ago
- Updated:September 25, 2026 at 12:07 PM
Rooms and interior
- Bedrooms:2
- Total bathrooms:3
- Full bathrooms:2
- Half bathrooms:1
- Rooms Total:7
- Kitchen Description:Dishwasher, Disposal, Gas Cooktop, Refrigerator, Wall Oven
- Basement Description:Full Basement, Unfinished
- Living area:2,584 sq. ft.
Heating and cooling
- Cooling:Ceiling Fans, Central Air, Zoned
- Heating:Hot Air, Zoned
- Central air:Yes
Structure and exterior
- Year built:2008
- Building area:2,584 sq. ft.
- Lot Features:Level Lot, On Cul-De-Sac, Secluded
- Architectural Style:Townhouse
- Construction Materials:Clapboard
- Exterior Features:Deck, Garden Area, Gutters, Underground Sprinkler
Schools
- High school:Per Board of Ed
- Elementary school:Per Board of Ed
Utilities
- Water:Public Water Connected
- Sewer:Public Sewer Connected
Finances and disclosures
- Price:$1,050,000
- Price per sq. ft.:$406.35
- Tax amount:$15,905 (July 2026-June 2027)
Features and amenities
- Appliances:Dishwasher, Disposal, Electric Dryer, Gas Cooktop, Refrigerator, Wall Oven, Washer
- Amenities:Auto Garage Door Opener, Cable - Pre-wired, Library, Paddle Tennis, Public Rec Facilities, Shopping/Mall
Parking
- Parking description:Attached Garage
- Garage:Yes
- Garage spaces:2
New listings near 638 Danbury Road #37
- Coming Soon
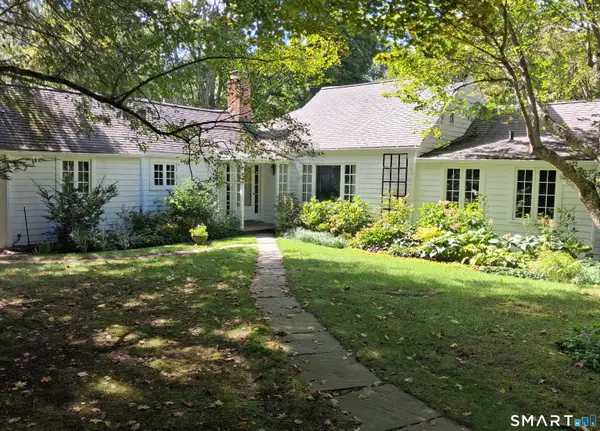 $950,000Coming Soon3 beds 4 baths2,770 sq. ft.
3 Blackman Road, Ridgefield, CT 06877
MLS# 24207089Listed by: William Pitt Sotheby's Int'l - Coming SoonOpen Sat, 12 to 2pm
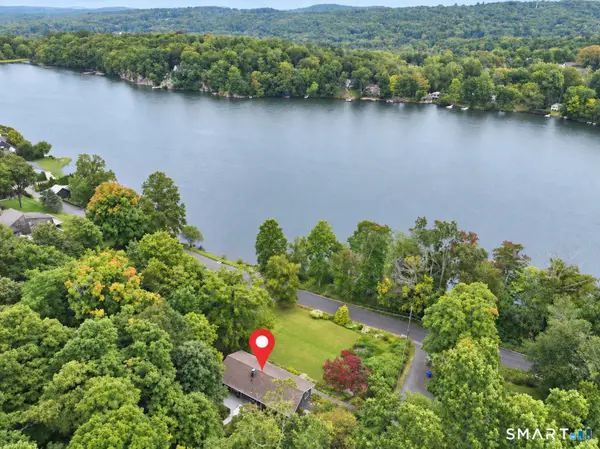 $900,000Coming Soon3 beds 4 baths1,953 sq. ft.
177 Mamanasco Road, Ridgefield, CT 06877
MLS# 24208170Listed by: Berkshire Hathaway NE Prop. - New
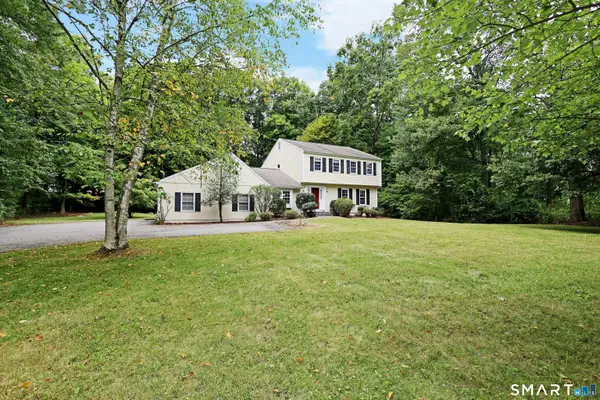 $1,199,000Active4 beds 3 baths3,206 sq. ft.
37 Adams Road, Ridgefield, CT 06877
MLS# 24209473Listed by: William Pitt Sotheby's Int'l - New
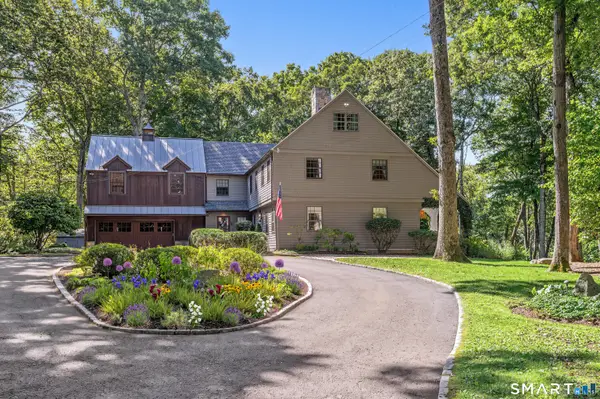 $1,995,000Active4 beds 6 baths4,268 sq. ft.
20 Strawberry Ridge Road, Ridgefield, CT 06877
MLS# 24207930Listed by: Compass Connecticut, LLC - New
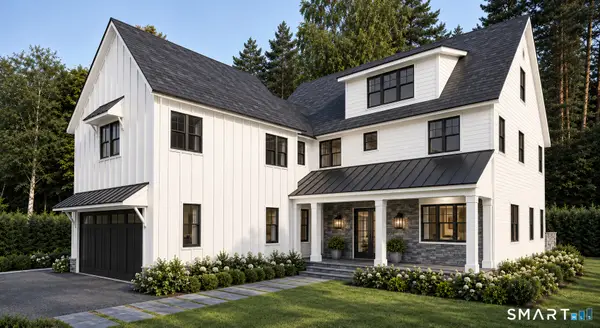 $2,200,000Active5 beds 5 baths4,592 sq. ft.
94 Soundview Road, Ridgefield, CT 06877
MLS# 24208657Listed by: Property Twins Real Estate - Open Sat, 1 to 3pmNew
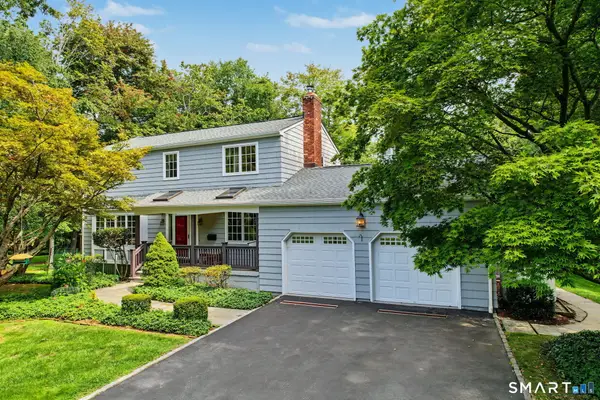 $950,000Active4 beds 3 baths3,074 sq. ft.
32 Blue Ridge Road, Ridgefield, CT 06877
MLS# 24207962Listed by: Houlihan Lawrence - Open Sat, 12 to 2pm
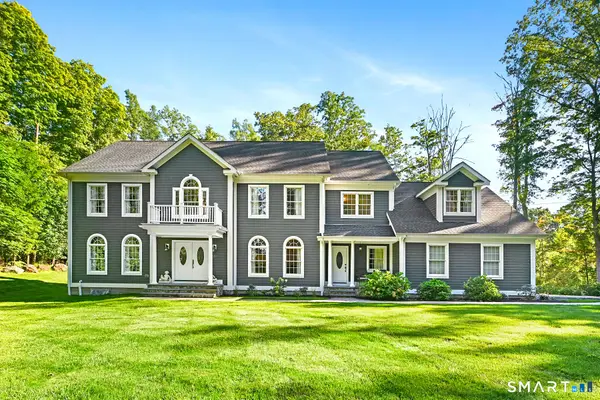 $1,785,000Pending5 beds 5 baths4,660 sq. ft.
220 Haviland Road, Ridgefield, CT 06877
MLS# 24206786Listed by: Houlihan Lawrence 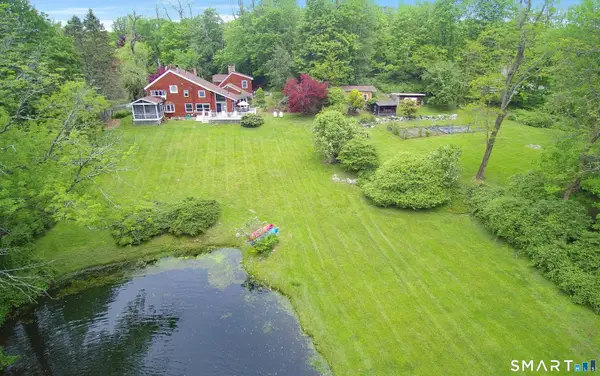 $1,049,000Pending3 beds 3 baths3,199 sq. ft.
252 Florida Hill Road, Ridgefield, CT 06877
MLS# 24207810Listed by: William Pitt Sotheby's Int'l $499,999Pending3 beds 2 baths1,435 sq. ft.
31 Olcott Way #31, Ridgefield, CT 06877
MLS# 24191362Listed by: William Raveis Real Estate


Protect your home and budget from life's surprises with an Assurant Home Warranty, backed by a partner that supports you through every step of homeownership. Explore Plans.
©2026 Century 21 Real Estate LLC. All rights reserved. CENTURY 21®, the CENTURY 21 Logo and C21® are service marks owned by Century 21 Real Estate LLC. Century 21 Real Estate LLC fully supports the principles of the Fair Housing Act and the Equal Opportunity Act. Each office is independently owned and operated. Listing information is deemed reliable but not guaranteed accurate.