
75 Hi View Road, Riverton, CT 06065
Local realty services provided by:CENTURY 21 Classic Homes
75 Hi View Road,Hartland, CT 06065
$399,000
- 3 Beds
- 1 Baths
- 1,602 sq. ft.
- Single family
- Active
Listed by: suzie larson, erin dwyer(860) 601-3730
Office: turning point realty, llc(860) 909-1162
MLS#:24183025
Source:CT
Price summary
- Price:$399,000
- Price per sq. ft.:$249.06
About this home
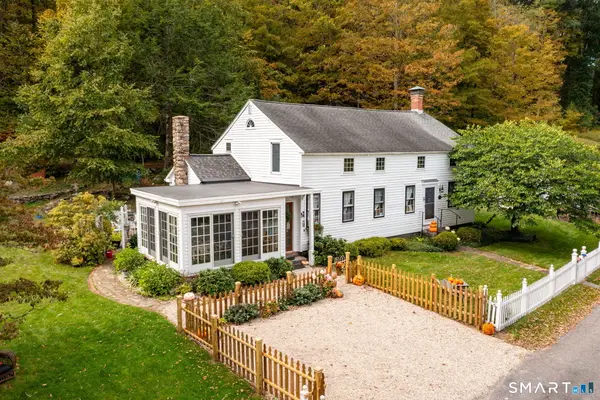
LOCATION IS EVERYTHING! Charming Ranch Retreat with Improvements, Potential, and an Exceptional Setting! Discover the appeal of this well-built 3-bedroom ranch offering the ease of one-level living, a desirable open floor plan, and a setting that makes this property truly special. The sellers have made several improvements to the home, adding value and enhancing its appeal while creating an exciting opportunity for the next owner to make it their own. The spacious living and dining areas flow seamlessly together, creating a welcoming atmosphere for everyday living and entertaining. Warm hardwood floors add timeless character throughout much of the home, while the thoughtfully designed layout includes a comfortable primary suite with a rough-in for a future bathroom. The basement offers an additional bathroom rough-in, opening the door to future possibilities for expanded living space, a recreation room, guest accommodations, or a home office.
Contact an agent
Home facts
- Year built:1997
- Listing ID #:24183025
- Added:139 day(s) ago
- Updated:October 28, 2026 at 12:56 PM
Rooms and interior
- Bedrooms:3
- Total bathrooms:1
- Full bathrooms:1
- Rooms Total:7
- Kitchen Description:Dishwasher, Oven/Range, Refrigerator
- Basement Description:Concrete Floor, Full Basement, Full With Walk-Out, Heated, Interior Access
- Living area:1,602 sq. ft.
Heating and cooling
- Cooling:Ductless
- Heating:Hot Water
Structure and exterior
- Roof:Asphalt Shingle
- Year built:1997
- Building area:1,602 sq. ft.
- Lot area:2.06 Acres
- Lot Features:Level Lot, Rolling, Secluded, Treed
- Architectural Style:Ranch
- Construction Materials:Wood
- Exterior Features:Deck, Gutters, Lighting
Schools
- High school:Per Board of Ed
- Middle school:Per Board of Ed
- Elementary school:Per Board of Ed
Utilities
- Water:Private Well
- Sewer:Septic
Finances and disclosures
- Price:$399,000
- Price per sq. ft.:$249.06
- Tax amount:$5,889 (July 2026-June 2027)
Features and amenities
- Appliances:Dishwasher, Dryer, Oven/Range, Refrigerator, Washer
- Amenities:Cable - Pre-wired
Parking
- Total parking spaces:6
- Parking description:Attached Garage, Unpaved
- Garage:Yes
- Garage spaces:2
New listings near 75 Hi View Road


Protect your home and budget from life's surprises with an Assurant Home Warranty, backed by a partner that supports you through every step of homeownership. Explore Plans.
©2026 Century 21 Real Estate LLC. All rights reserved. CENTURY 21®, the CENTURY 21 Logo and C21® are service marks owned by Century 21 Real Estate LLC. Century 21 Real Estate LLC fully supports the principles of the Fair Housing Act and the Equal Opportunity Act. Each office is independently owned and operated. Listing information is deemed reliable but not guaranteed accurate.