25 Sutton Road, Rocky Hill, CT 06067
Local realty services provided by:CENTURY 21 Shutters & Sails
25 Sutton Road,Rocky Hill, CT 06067
$495,000
- 3 Beds
- 3 Baths
- - sq. ft.
- Single family
- Sold
Listed by: anna zastem macchio(860) 604-2106
Office: william raveis real estate(860) 633-0111
MLS#:24192224
Source:CT
Sorry, we are unable to map this address
Price summary
- Price:$495,000
About this home
Charming Colonial with timeless curb appeal offers an exceptional backyard retreat built for entertaining & making the most of Spring, Summer, and Fall. The outdoor space is truly the highlight, featuring a relaxing pool, stunning two-tier stone patio, and a one-of-a-kind cabana complete with an outdoor kitchen and generous bar seating- you won't want to leave this backyard! Inside, the open concept first floor features brand-new flooring & flows into the bright living room, kitchen, & dining area w/ direct access to backyard. Beautiful stone fireplace w/ custom built-ins in living rm creates a warm focal point while a convenient half bath around the corner and first-floor laundry add everyday functionality. Upstairs, you'll find three bedrooms including a spacious primary suite w/ built-in seating, walk-in closet, & full bath. Two additional bedrooms & a full bath complete the 2nd floor. Pull- down stairs in hallway provide access to spacious and floored attic allowing excellent storage. Additional exterior sheds along the left side of the home provide even more storage options. Home is conveniently located close to everything and offers public utilities, propane heat, & c/air. Come enjoy the unique features & outdoor amenities that are rarely found in this price point....
Contact an agent
Home facts
- Year built:2015
- Listing ID #:24192224
- Added:52 day(s) ago
- Updated:September 08, 2026 at 06:22 AM
Rooms and interior
- Bedrooms:3
- Total bathrooms:3
- Full bathrooms:2
- Half bathrooms:1
- Rooms Total:5
- Kitchen Description:Dishwasher, Microwave, Oven/Range, Refrigerator
Heating and cooling
- Cooling:Central Air
- Heating:Hot Air
- Central air:Yes
Structure and exterior
- Roof:Asphalt Shingle
- Year built:2015
- Lot Features:Cleared, Fence - Partial, Fence - Privacy, Open Lot, Professionally Landscaped
- Architectural Style:Colonial
- Construction Materials:Vinyl Siding
- Exterior Features:Cabana, Garden Area, Grill, Gutters, Lighting, Patio, Shed, Stone Wall, Underground Utilities
Schools
- High school:Rocky Hill
- Elementary school:Per Board of Ed
Utilities
- Water:Public Water Connected
- Sewer:Public Sewer Connected
Finances and disclosures
- Price:$495,000
- Tax amount:$7,960 (July 2026-June 2027)
Features and amenities
- Appliances:Dishwasher, Microwave, Oven/Range, Refrigerator
- Amenities:Auto Garage Door Opener, Cable - Available, Open Floor Plan, Park, Playground/Tot Lot, Public Rec Facilities, Public Transportation, Shopping/Mall
- Pool features:In Ground Pool
Parking
- Parking description:Attached Garage
- Garage:Yes
- Garage spaces:1
New listings near 25 Sutton Road
- Coming Soon
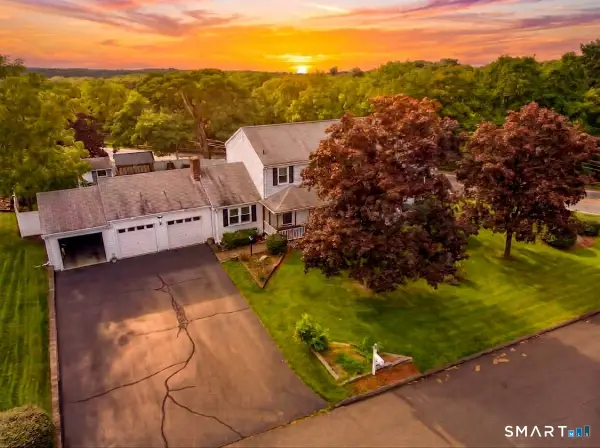
 $649,900Coming Soon4 beds 4 baths2,874 sq. ft.
13 Sunset Ridge, Rocky Hill, CT 06067
MLS# 24203440Listed by: CENTURY 21 AllPoints Realty - New
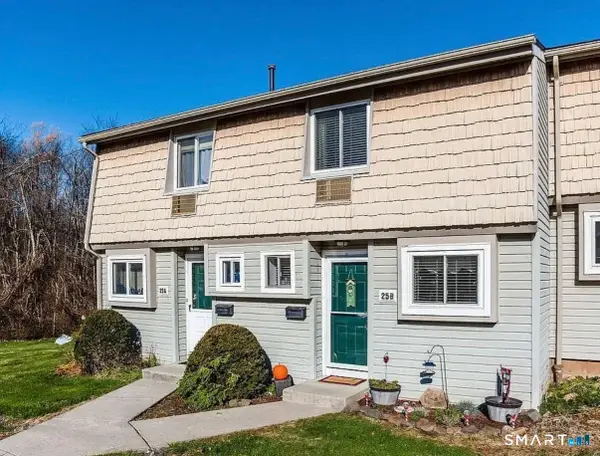 $215,000Active2 beds 2 baths1,104 sq. ft.
25 Carillon Drive #A, Rocky Hill, CT 06067
MLS# 24204797Listed by: Puorro Realty Group 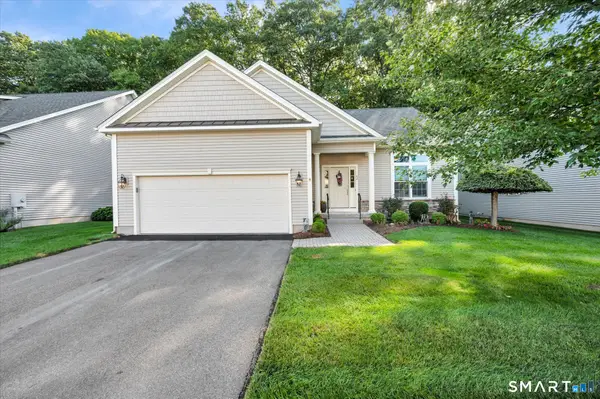 $619,900Pending2 beds 2 baths1,622 sq. ft.
42 Jennifers Way #42, Rocky Hill, CT 06067
MLS# 24203654Listed by: Hagel & Assoc. Real Estate- New
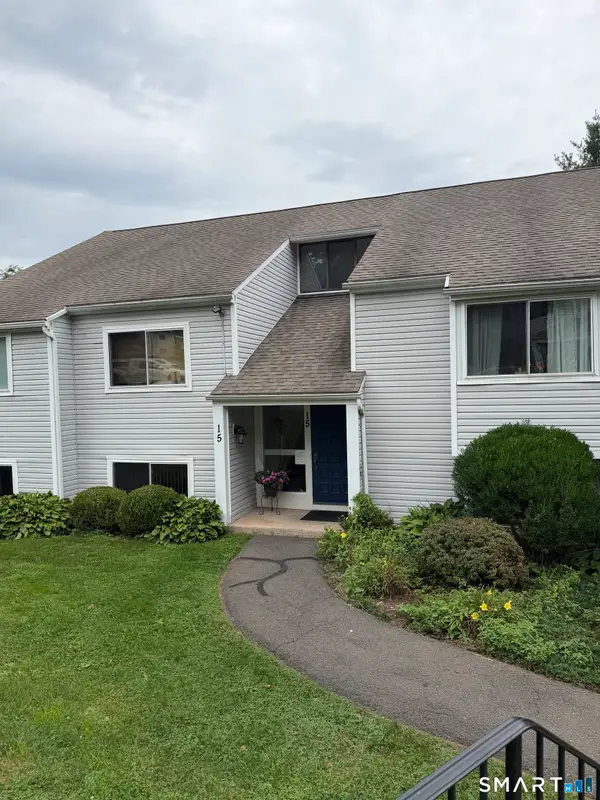 $234,900Active2 beds 1 baths942 sq. ft.
15 Brookwood Drive #B, Rocky Hill, CT 06067
MLS# 24203036Listed by: Mozin Realty - New
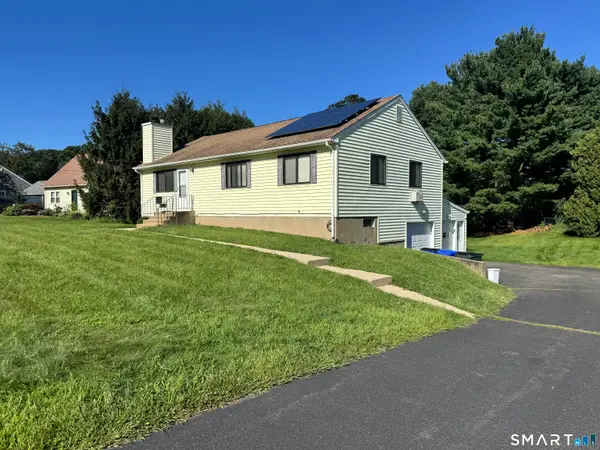 $475,000Active3 beds 3 baths1,288 sq. ft.
400 Hayes Road, Rocky Hill, CT 06067
MLS# 24203024Listed by: Oxford Realty 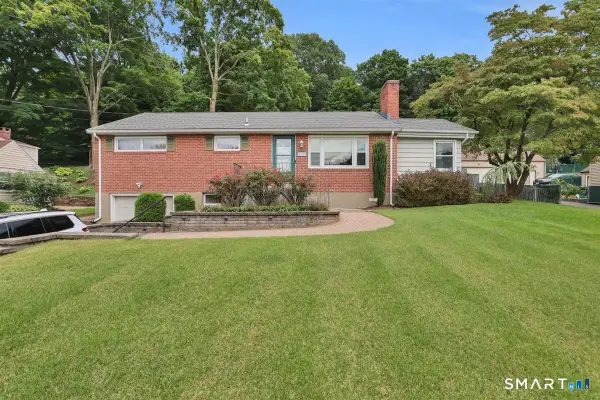 $369,000Pending3 beds 2 baths1,252 sq. ft.
568 Old Main Street, Rocky Hill, CT 06067
MLS# 24202459Listed by: LPT Realty - IConn Team- New
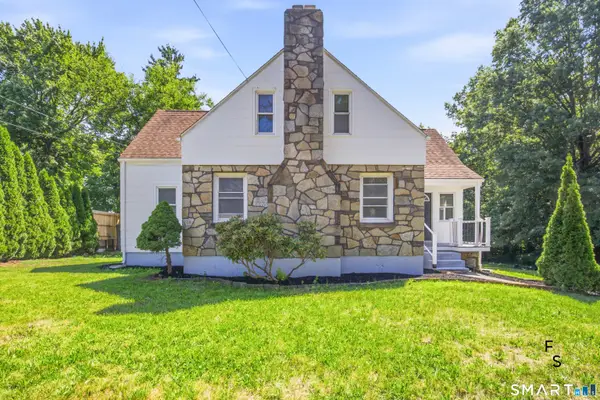 $449,900Active4 beds 2 baths1,428 sq. ft.
24 Orchard Street, Rocky Hill, CT 06067
MLS# 24202747Listed by: Five Stars Realty 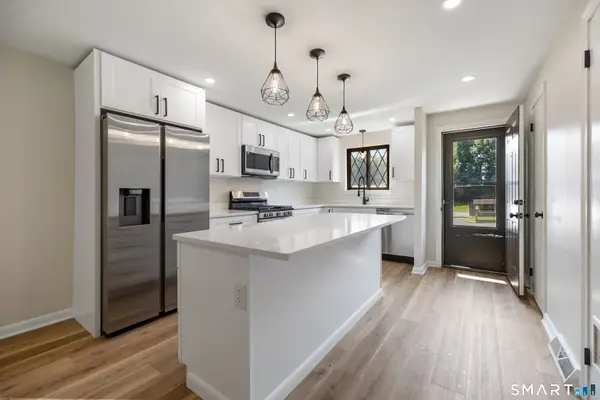 $319,900Active2 beds 2 baths1,570 sq. ft.
214 Cedar Hollow Drive #214, Rocky Hill, CT 06067
MLS# 24201246Listed by: Naples Realty Group, LLC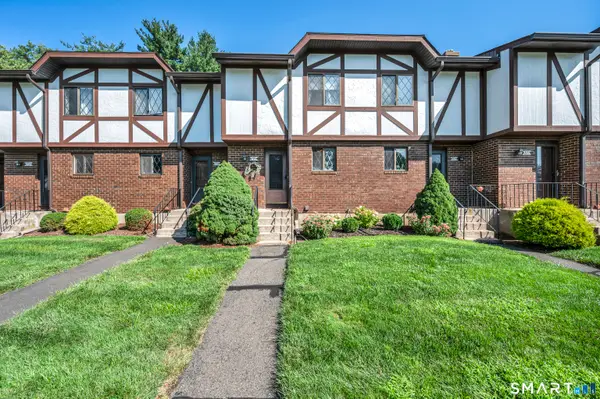 $260,000Pending2 beds 2 baths1,570 sq. ft.
205 Cedar Hollow Drive #205, Rocky Hill, CT 06067
MLS# 24185215Listed by: Eagle Eye Realty PLLC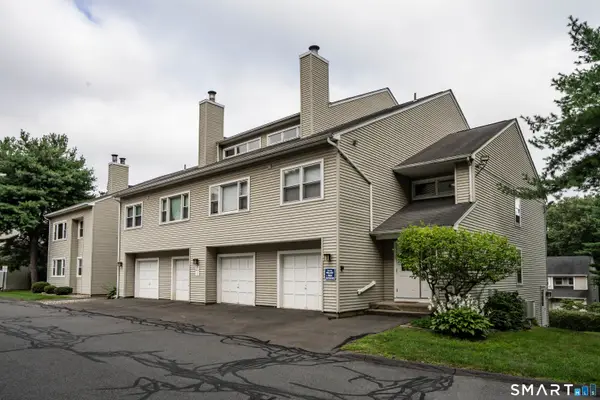 $199,900Active1 beds 1 baths766 sq. ft.
301 Carlton Lane #301, Rocky Hill, CT 06067
MLS# 24201015Listed by: Eagle Eye Realty PLLC


Protect your home and budget from life's surprises with an Assurant Home Warranty, backed by a partner that supports you through every step of homeownership. Explore Plans.
©2026 Century 21 Real Estate LLC. All rights reserved. CENTURY 21®, the CENTURY 21 Logo and C21® are service marks owned by Century 21 Real Estate LLC. Century 21 Real Estate LLC fully supports the principles of the Fair Housing Act and the Equal Opportunity Act. Each office is independently owned and operated. Listing information is deemed reliable but not guaranteed accurate.