55 Hunters Ridge, Rocky Hill, CT 06067
Local realty services provided by:CENTURY 21 North East
55 Hunters Ridge,Rocky Hill, CT 06067
$2,000,000
- 4 Beds
- 7 Baths
- - sq. ft.
- Single family
- Sold
Listed by: heidi derusso(203) 444-4075
Office: coldwell banker realty(203) 245-4700
MLS#:24192652
Source:CT
Sorry, we are unable to map this address
Price summary
- Price:$2,000,000
About this home
A brick estate truly like no other. Tucked at the end of a quiet cul-de-sac, the circular drive and newly extended stone walkway (2023) lead to the columned entry of your dreams. Step inside to your two story polished stone foyer with sweeping curved staircase that makes the first of many unforgettable impressions. Nearly 10,000 sq ft of finished living space unfolds across three levels, all served by a private elevator. Every turn reveals craftsmanship rarely seen: a dramatic two-story library with fireplace, floor-to-ceiling built-ins and an oval book loft floating above; a handsome office; a formal dining room with butler's pantry. The great room takes your breath away with it's soaring coffered ceiling, floor-to-ceiling stone fireplace, and a Palladian-crowned wall of glass framing to the resort grounds. The gourmet kitchen was built to perform: custom wood cabinetry, granite, an oversized island, Sub-Zero refrigerator and freezer, professional appliances, and a sunlit breakfast room. Every chef's wish of a true walk-in pantry with a Sub-Zero back-stock refrigerator, abundant storage, and main-level laundry. A sun-drenched flex room stands ready as a second office, playroom, or lounge. Upstairs, retreat to a primary suite with fireplace, private sitting room, spa bath, jet tub and fitted dressing rooms, joined by three spacious ensuite-style bedrooms and a second laundry room with storage....
Contact an agent
Home facts
- Year built:2004
- Listing ID #:24192652
- Added:51 day(s) ago
- Updated:September 08, 2026 at 06:22 AM
Rooms and interior
- Bedrooms:4
- Total bathrooms:7
- Full bathrooms:4
- Half bathrooms:3
- Rooms Total:16
- Kitchen Description:Dishwasher, Freezer, Gas Cooktop, Microwave, Subzero, Wall Oven
- Basement Description:Cooled, Full Basement, Full With Walk-Out, Heated, Liveable Space, Storage, Walk-out
Heating and cooling
- Cooling:Ceiling Fans, Central Air
- Heating:Hot Air
- Central air:Yes
Structure and exterior
- Year built:2004
- Lot Features:Dry, Fence - Partial, Lightly Wooded, On Cul-De-Sac, Professionally Landscaped, Rolling
- Architectural Style:Colonial
- Construction Materials:Brick
- Exterior Features:Deck, Garden Area, Lighting, Patio, Stone Wall, Tennis Court, Underground Utilities, Wrap Around Deck
Schools
- High school:Per Board of Ed
- Elementary school:Per Board of Ed
Utilities
- Water:Public Water Connected
- Sewer:Public Sewer Connected
Finances and disclosures
- Price:$2,000,000
- Tax amount:$38,167 (July 2026-June 2027)
Features and amenities
- Appliances:Dishwasher, Dryer, Freezer, Gas Cooktop, Microwave, Subzero, Wall Oven, Washer
- Amenities:Audio System, Auto Garage Door Opener, Central Vacuum, Elevator, Golf Course, Open Floor Plan, Sauna, Shopping/Mall
- Pool features:In Ground Pool
Parking
- Total parking spaces:12
- Parking description:Attached Garage, Circular, Driveway, Paved
- Garage:Yes
- Garage spaces:3
New listings near 55 Hunters Ridge
- Coming Soon
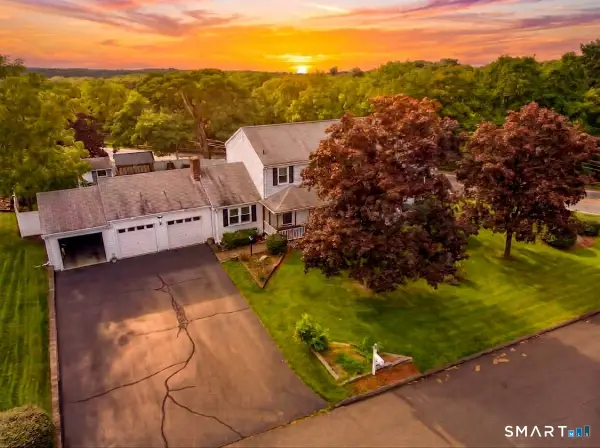
 $649,900Coming Soon4 beds 4 baths2,874 sq. ft.
13 Sunset Ridge, Rocky Hill, CT 06067
MLS# 24203440Listed by: CENTURY 21 AllPoints Realty - New
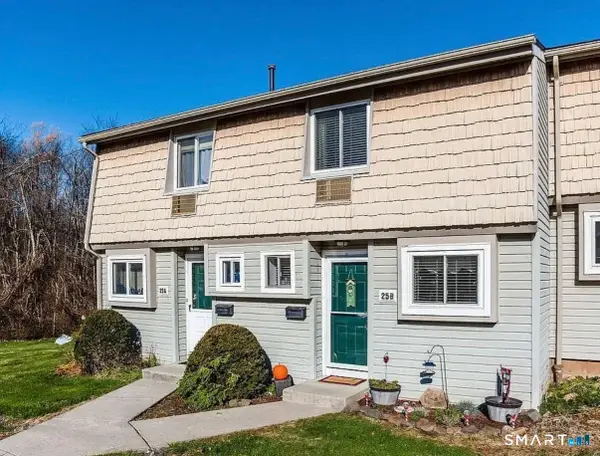 $215,000Active2 beds 2 baths1,104 sq. ft.
25 Carillon Drive #A, Rocky Hill, CT 06067
MLS# 24204797Listed by: Puorro Realty Group 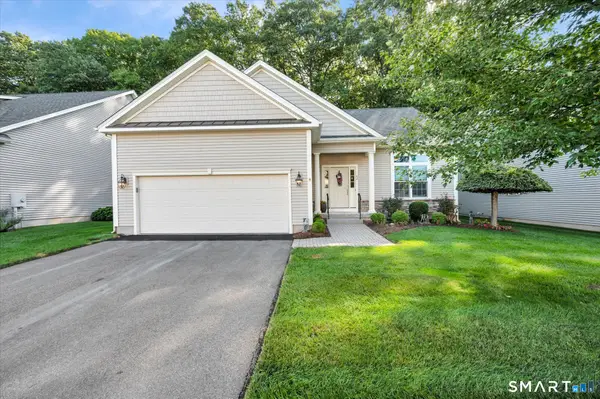 $619,900Pending2 beds 2 baths1,622 sq. ft.
42 Jennifers Way #42, Rocky Hill, CT 06067
MLS# 24203299Listed by: Hagel & Assoc. Real Estate- New
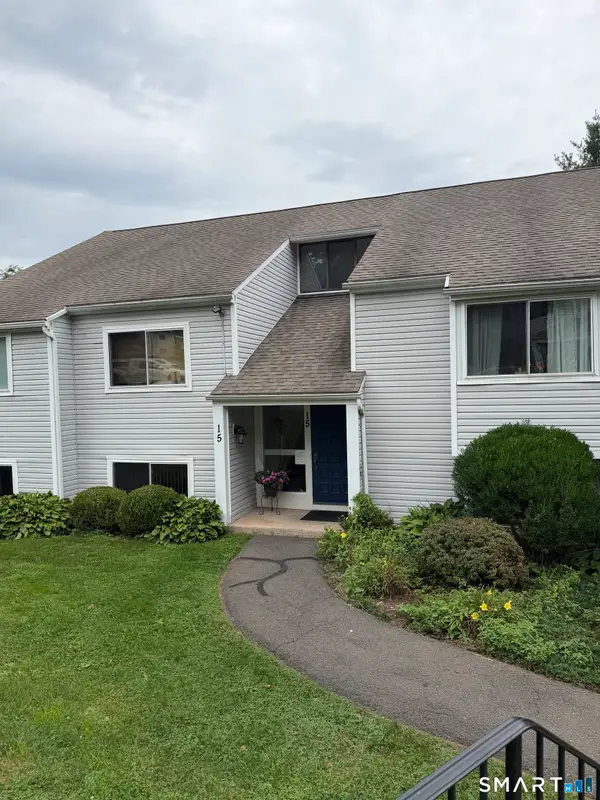 $234,900Active2 beds 1 baths942 sq. ft.
15 Brookwood Drive #B, Rocky Hill, CT 06067
MLS# 24203036Listed by: Mozin Realty - New
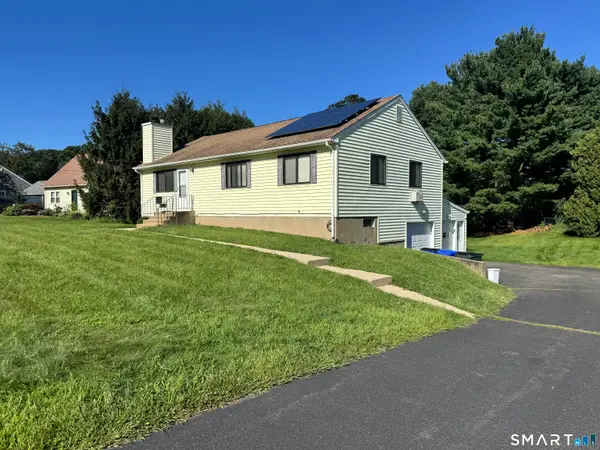 $475,000Active3 beds 3 baths1,288 sq. ft.
400 Hayes Road, Rocky Hill, CT 06067
MLS# 24203024Listed by: Oxford Realty 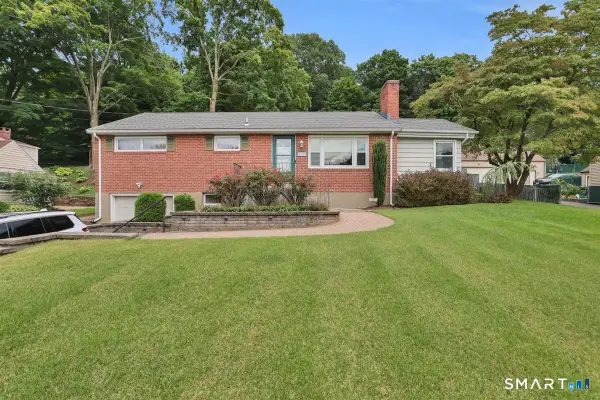 $369,000Pending3 beds 2 baths1,252 sq. ft.
568 Old Main Street, Rocky Hill, CT 06067
MLS# 24202459Listed by: LPT Realty - IConn Team- New
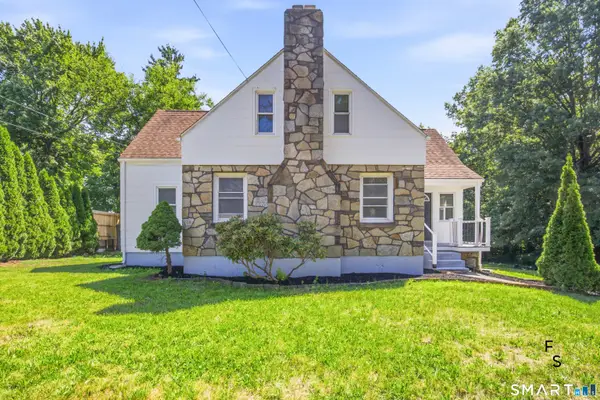 $449,900Active4 beds 2 baths1,428 sq. ft.
24 Orchard Street, Rocky Hill, CT 06067
MLS# 24202747Listed by: Five Stars Realty 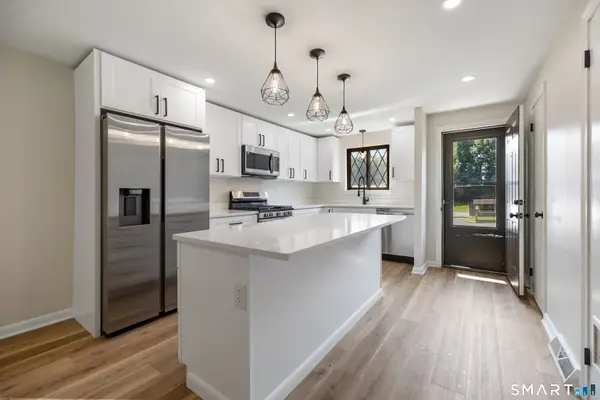 $319,900Active2 beds 2 baths1,570 sq. ft.
214 Cedar Hollow Drive #214, Rocky Hill, CT 06067
MLS# 24201246Listed by: Naples Realty Group, LLC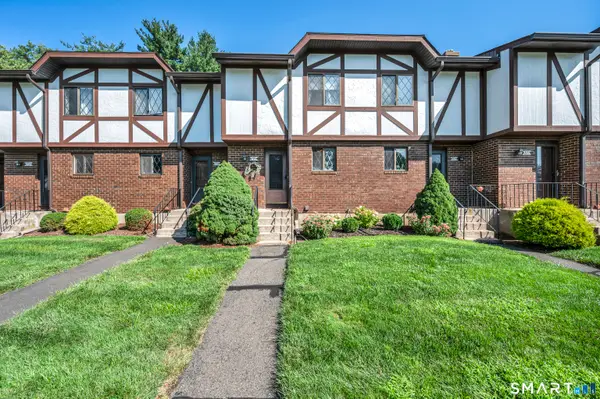 $260,000Pending2 beds 2 baths1,570 sq. ft.
205 Cedar Hollow Drive #205, Rocky Hill, CT 06067
MLS# 24185215Listed by: Eagle Eye Realty PLLC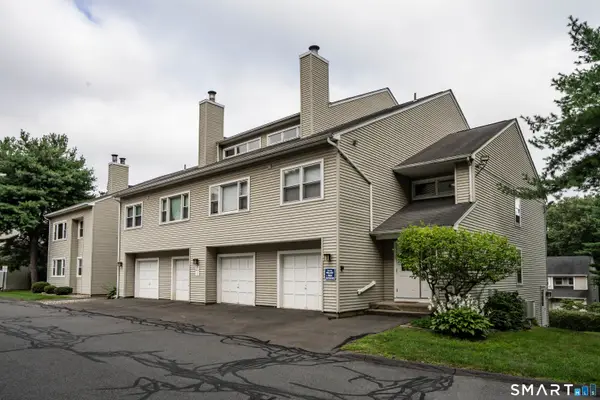 $199,900Active1 beds 1 baths766 sq. ft.
301 Carlton Lane #301, Rocky Hill, CT 06067
MLS# 24201015Listed by: Eagle Eye Realty PLLC


Protect your home and budget from life's surprises with an Assurant Home Warranty, backed by a partner that supports you through every step of homeownership. Explore Plans.
©2026 Century 21 Real Estate LLC. All rights reserved. CENTURY 21®, the CENTURY 21 Logo and C21® are service marks owned by Century 21 Real Estate LLC. Century 21 Real Estate LLC fully supports the principles of the Fair Housing Act and the Equal Opportunity Act. Each office is independently owned and operated. Listing information is deemed reliable but not guaranteed accurate.